- Overview
- Description
- Property Details
- Location
- Facts & Features
- Getting Around
- Nearby Homes



$379,900
Monthly Est:$1,891
 3 Beds
 2 Baths
2 full baths
 1,528sqft
210 S Saturn Ave, Clearwater, FL 33755
$379,900
$1,891/moEst:
Get Pre-Approved
Single Family Residence
Built in 1953
$-- HOA
10,141 sqft lot
$249/sq.ft
Description
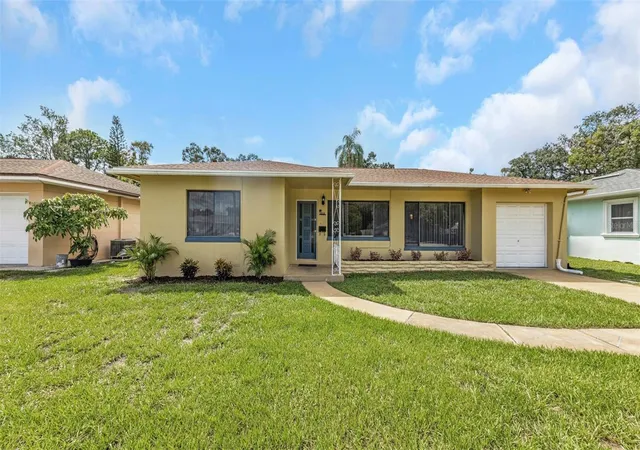
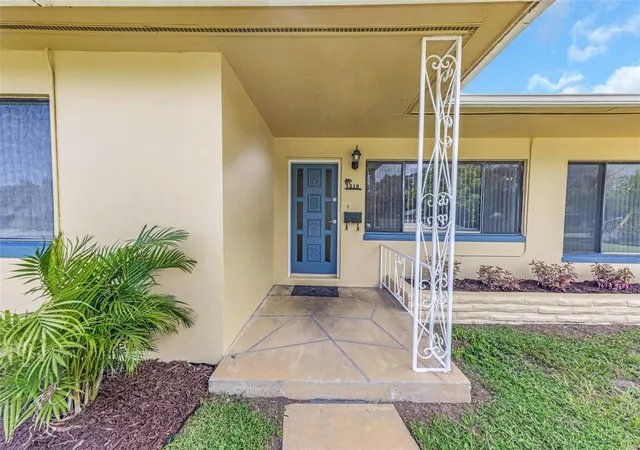
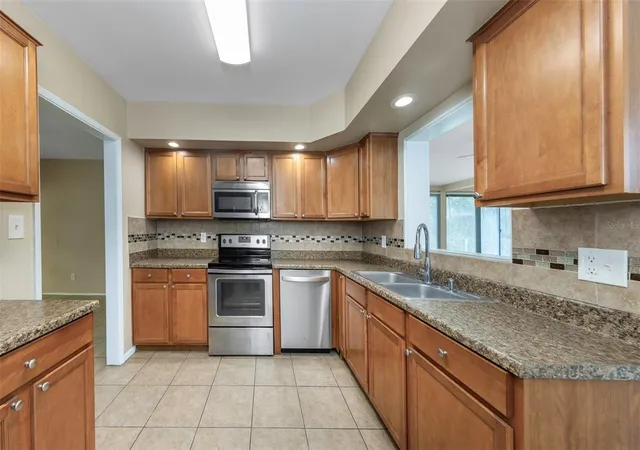
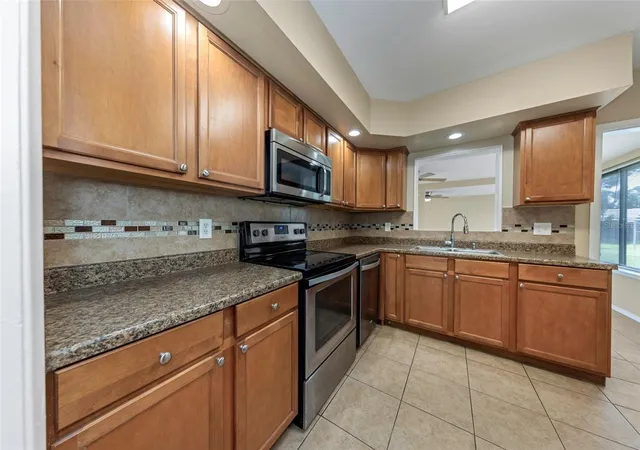
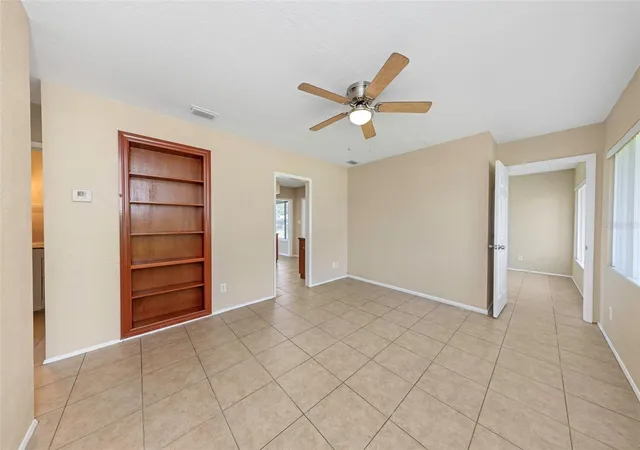
* * DO NOT MISS OUT ON THIS MOVE IN BEAUTY * * Welcome to this 3-bedroom, 2-bathroom Clearwater home featuring recent updates throughout and a spacious, functional layout. The MASSIVE 20'x20' family room provides plenty of room for entertaining, relaxing, or creating multiple living areas. The kitchen and living spaces flow comfortably, while three bedrooms offer flexibility for family, guests, or a home office. Step outside to an exceptionally large backyard situated on approximately .23 acres (145' Deep) offering plenty of space for outdoor entertaining, recreation, gardening, pets, or future improvements. The yard is partially fenced for added privacy and convenience. Enjoy the many recent improvements just completed on this home. New exterior paint and new interior paint. Roof, ac, water heater, and appliances have all been updated over the last few years, allowing for a true move-in ready experience. * * FANTASTIC LOCATION * * Enjoy a convenient Clearwater location surrounded by recreation, shopping, everyday services, and outdoor amenities. Nearby Crest Lake Park offers a scenic lake, paved walking trails, playground, dog park, picnic areas, volleyball courts, outdoor fitness equipment, and expansive green space. The property is also convenient to the Pinellas Trail, providing opportunities for biking, walking, jogging, and exploring the surrounding area. Pinellas Trail Downtown Clearwater is easily accessible, offering additional shopping, community services, entertainment and waterfront recreation, including Coachman Park and the Clearwater Main Library. Everyday conveniences including grocery shopping, retail, pharmacies, banking, medical services, and other essentials are also close at hand. With easy access to major roadways and Clearwater’s downtown and recreational amenities, this location offers an excellent combination of convenience and Florida lifestyle. * * PLEASE NOTE * * It is buyer's responsibility to verify all information. Information posted in MLS or any marketing information is not gauranteed.
- Houzeo last checked: 13 minutes ago
- Listing updated: November 4, 2026 at 1:39 pm
- Listing Provided by: Matthew Brashear (727) 403-3900 , Kevin Dilella | RE/MAX ELITE REALTY (727) 785-7653
- Source: Stellar MLS-FL as distributed by MLS GRID | MLS#: TB8548626

Property Details
Status
Active
Type
Single Family Residence
No. of Stories
1
County
City
Neighborhood
Year Built
1953
HOA Fees
-
Finished Area
1,528 sqft
Lot Size
10,141 sqft lot
Basement Area
- sqft
MLS Name
Stellar MLS
MLS Number
TB8548626
MLS Status
Active
Days on Market
54
Cumulative Days on Market
49

Continue Your Journey in App
Find your dream home, receive real-time updates, and many more!
Continue Your Journey in App
Find your dream home, receive real-time updates, and many more!
Location
Facts & Features
Rooms
Bedrooms & bathrooms
Bedrooms: 3
Bathrooms: 2
Kitchen
Level: First
Primary Bathroom
Level: First
Bathroom 2
Level: First
Primary Bedroom
Level: First
Bedroom 2
Level: First
Bedroom 3
Level: First
Living Room
Level: First
Dining Room
Level: First
Interior
Flooring
Ceramic Tile
Heating
Central, Electric
Cooling
Central Air
Sewer
Public Sewer
Appliances
Cooktop, Dishwasher, Electric Water Heater, Microwave, Range, Refrigerator
Exterior Features
Other
Interior Features
Ceiling Fans(s), Solid Wood Cabinets, Thermostat
Construction
Year Built
Year Built: 1953
Home type
Single Family Residence
Roof
Shingle
Foundation Details
Block
Construction Materials
Block, Stucco
Architectural Style
Traditional
Utilities & Energy
Parking Features
Driveway, Garage Door Opener, Ground Level
Laundry Features
Electric Dryer Hookup, Laundry Room, Washer Hookup
Utilities
Cable Available, Electricity Available, Electricity Connected, Phone Available, Public, Sewer Available, Sewer Connected, Water Available, Water Connected
Water Source
Public
Other Features
Subdivision Name
Sky Crest Unit 2
Lot Features
Cleared, Landscaped, Level
Patio And Porch Features
Patio, Rear Porch
Community Features
Street Lights
Vegetation
Trees/landscaped
Price History
| Date | Event | Price |
|---|---|---|
11/02/2026 Source: | Price Decreased | $359,900 -5.26% $236/sqft |
10/28/2026 Source: | Price Decreased | $379,900 -1.30% $249/sqft |
10/20/2026 Source: | Price Decreased | $384,900 -3.75% $252/sqft |
09/16/2026 Source: | Listed for Sale | $399,900 +125.93% $262/sqft |
09/17/2019 Source: | Price Decreased | $177,000 -11.50% $116/sqft |

Show more
Nearby Homes
Find Homes by Property Features in Clearwater, FL
Nearby New Homes For Sale

Based on information from Stellar MLS® through Nov 10, 2026, 08:30AM as submitted to and distributed by MLS GRID. All data is obtained from various sources and may not have been verified by the broker or MLS GRID. Supplied Open House Information is subject to change without notice. All information should be independently reviewed and verified for accuracy. Properties may or may not be listed by the office/agent presenting the information. IDX information is provided exclusively for consumers’ personal non-commercial use. It may not be used for any purpose other than to identify prospective properties consumers may be interested in purchasing. The data is deemed reliable but is not guaranteed by MLS GRID. The use of the MLS GRID Data may be subject to an end-user license agreement prescribed by the Member Participant’s applicable MLS, if any, and as amended from time to time. © 2026 Stellar MLS. All Rights Reserved.
 Advertising Broker: Fred McGill | Simple Showing, Inc
