- Overview
- Description
- Property Details
- Location
- HOA Management
- Facts & Features
- Getting Around
- Nearby Homes
 Hot
Hot


Street View
$524,900
Monthly Est:$2,613
 4 Beds
 3 Baths
2 full baths + 1 half bath
 2,550sqft
210 Trail Ct W, Cranberry Twp, PA 16066
$524,900
$2,613/moEst:
Get Pre-Approved
Single Family Residence
Built in 1996
$12.5/mo HOA
0.62 acre lot
$206/sq.ft
Description
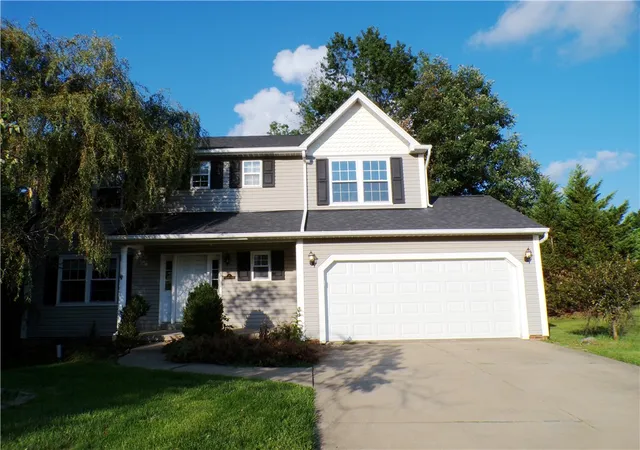
This property is ready for a new owner to make it their own. Located on a quiet cul-de-sac, this gorgeous lot backs to a wooded area adjacent to the Cranberry Highlands Golf Course!
Whether you are looking for a primary residence or an addition to an investment portfolio, this listing offers the chance to evaluate the home based on your own needs, preferences, and vision.
A property like this invites imagination. Interior and exterior spaces can be viewed as an opportunity to create comfortable living areas, functional work or hobby space, welcoming entertaining areas, or simply a place to enjoy day-to-day living.
The outdoor areas, parking, access, and overall placement on the lot are also best appreciated in person, where buyers can fully understand the setting and how the property may fit their lifestyle and goals. Double doors open into a large two story foyer with a turned staircase. The updated kitchen offers a center island, quartz counters, a door onto the rear patio, and opens into a family room with a decorative window installation and a custom built stone fireplace and hearth. A primary suite is well-sized with a luxurious bath and walk in closet. Additional rooms are well sized with abundant storage. A large rear deck looks into a private wooded area and offers plenty of room for guests. If you have been waiting for a home with potential and the flexibility to make design choices that reflect your own style, this may be the opportunity worth seeing.
Schedule a showing to explore everything this property has to offer and to see the possibilities for yourself.
- Houzeo last checked: 12 hours ago
- Listing updated: October 3, 2026 at 2:10 pm
- Listing Provided by: Maureen Fullerton (724) 452-1100 DRE #RS176290L | HOWARD HANNA REAL ESTATE SERVICES (724) 452-1100
- Source: West Penn MLS-PA | MLS#: 1776032

Property Details
Status
Active
Type
Single Family Residence
No. of Stories
2
County
City
Neighborhood
--
Year Built
1996
HOA Fees
$12.5/mo
Finished Area
2,550 sqft
Lot Size
0.62 acre lot
Basement Area
- sqft
MLS Name
West Penn MLS
MLS Number
1776032
MLS Status
Active
Days on Market
13

Continue Your Journey in App
Find your dream home, receive real-time updates, and many more!
Download App
Continue Your Journey in App
Find your dream home, receive real-time updates, and many more!
Location
HOA Management
N/A
HOA Fees
$150/ Annually
Disclaimer: Amenities are based on third-party information and may vary; buyers must independently verify all amenities, as information is deemed reliable but not guaranteed.
Facts & Features
Rooms
Bedrooms & bathrooms
Bedrooms: 4
Bathrooms: 3
EntryFoyer
Level: Main
Area: 90.00 Square Feet
Dimensions: 10x9
Bedroom2
Level: Upper
Area: 195.00 Square Feet
Dimensions: 15x13
Kitchen
Level: Main
Area: 240.00 Square Feet
Dimensions: 20x12
Bedroom4
Level: Upper
Area: 110.00 Square Feet
Dimensions: 11x10
PrimaryBedroom
Level: Upper
Area: 17.00 Square Feet
Dimensions: 17x1
DiningRoom
Level: Main
Area: 143.00 Square Feet
Dimensions: 13x11
Bedroom3
Level: Upper
Area: 143.00 Square Feet
Dimensions: 13x11
FamilyRoom
Level: Main
Area: 273.00 Square Feet
Dimensions: 21x13
LivingRoom
Level: Main
Area: 225.00 Square Feet
Dimensions: 15x15
Interior
Flooring
Hardwood, Tile, Carpet
Heating
Forced Air, Gas
Cooling
Central Air
Appliances
Dishwasher, Refrigerator
Sewer
Public Sewer
Interior Features
Kitchen Island
Construction
Year Built
Year Built: 1996
Home type
Single Family Residence
Architectural Style
Colonial, Two Story
Roof
Asphalt
Property Condition
Resale
Construction Materials
Brick, Vinyl Siding
Utilities & Energy
Fireplace Features
Family Living Great Room
Pool Features
None
Basement
Unfinished
Water Source
Public
Parking Features
Attached, Garage, Garage Door Opener
Other Features
Subdivision Name
Kingsbrook
Price History
| Date | Event | Price |
|---|---|---|
09/23/2026 Source: | Listed for Sale | $524,900 $206/sqft |

Nearby Homes





Find Homes by Property Features in Cranberry Twp, PA
Nearby New Homes For Sale

Based on information from the West Penn Mutli-List, INC through Oct 07, 2026, 06:00AM. Information is provided exclusively for consumers’ personal, non-commercial use and may not be used for any purpose other than to identify prospective properties consumers may be interested in purchasing. Information is deemed reliable but not guaranteed. © 2026 West Penn Multi-List, Inc. All Rights Reserved.
 Advertising Broker: Daniel Demers | Sell Your Home Services