- Overview
- Description
- Property Details
- Location
- Facts & Features
- Getting Around
- Nearby Homes

Street View
$625,000
Monthly Est:$3,111
 3 Beds
 3 Baths
3 full baths
 2,627sqft
210 W Horne St, Clayton, NC 27520
$625,000
$3,111/moEst:
Get Pre-Approved
Single Family Residence
Built in 2018
$-- HOA
0.13 acre lot
$238/sq.ft
Description
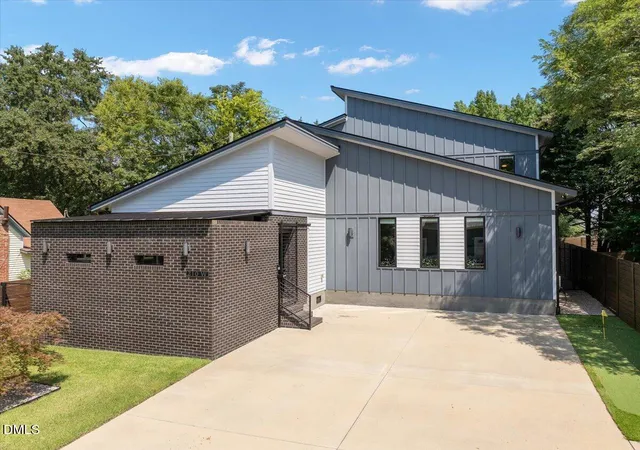
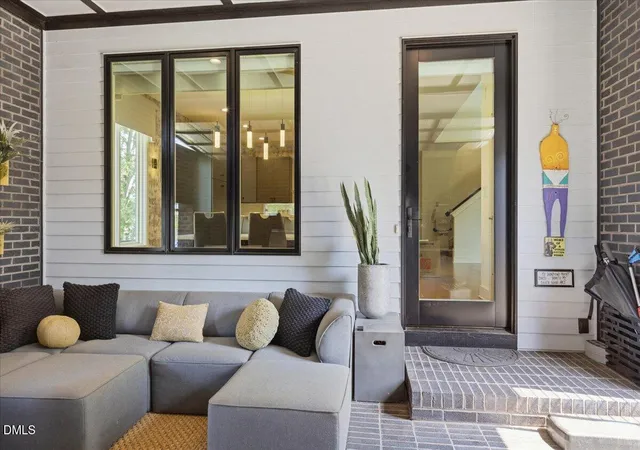
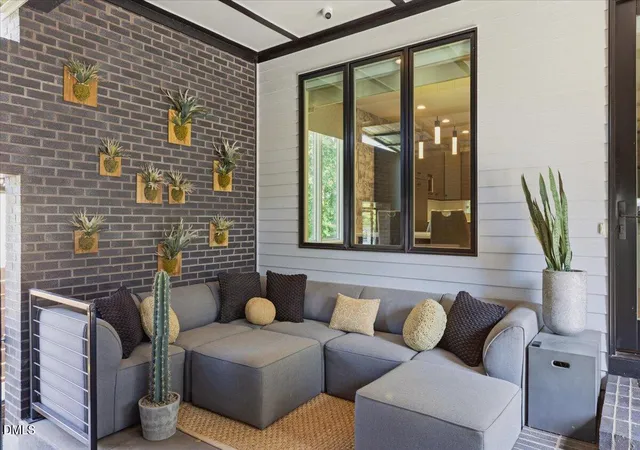
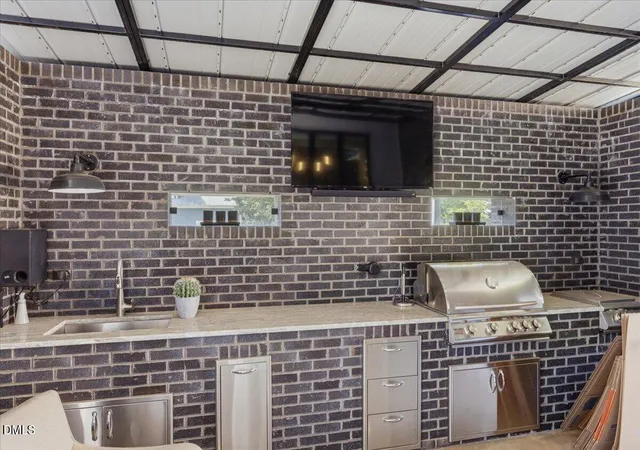
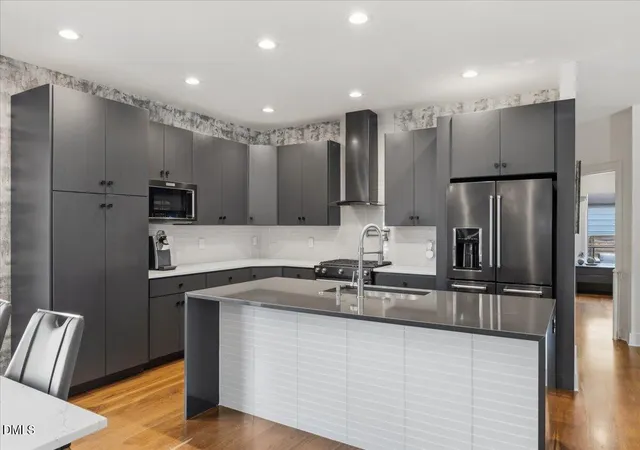
Two blocks from Main Street in historic downtown Clayton. Welcome to 210 W Horne Street, a 3 bedroom, 3 full-bath architectural masterpiece that effortlessly blends modern design with everyday functionality. This newly constructed (2018) home features an open concept main floor with soaring 18-foot ceilings in the living area, premium black walnut hardwood flooring throughout, and an 85-inch flatscreen with surround sound. Sun-drenched interiors accent the home's meticulous craftsmanship.This Alexa-enabled smart home seamlessly manages all interior and exterior living areas. The gourmet kitchen boasts integrated appliances within custom cabinetry and a built-in dining table with a birch quartz countertop as well as birch quartz counters in kitchen. The main level primary suite features a generous walk-in closet with a custom dresser and built-ins. The spa-inspired primary bathroom showcases dual vanities and in-floor heating and zero-entry shower. Also on the main floor is a guest bedroom/office that leads onto the back deck and fenced yard. The full hall bath has beautiful inlay tile and teak flooring. Upstairs, discover a beautifully appointed private guest suite with a full bath, dedicated laundry room, media room with surround sound, and a fully equipped fitness gym—no membership needed! Flat screens in every room and all gym equipment, including indoor/outdoor furnishings all convey.The outdoor spaces are designed for entertaining and basking in privacy. Enjoy a securely gated enclosed front patio featuring a built-in grill, refrigerator, and designer inspired furnishings and décor. The furnished back deck is equipped with an all-weather TV and a shed with the same aesthetic design as the main house. The sod front yard and turf back and side yards have a dedicated 3-zone irrigation system. Complete with an EV charging station and putting green with real speed-rated turf, this exquisite property offers unparalleled luxury and privacy. Located just two blocks off Main Street with close proximity to award winning restaurants, Town Square, the Clayton Center, retail shops, and outdoor concerts. Just minutes from I-40.
- Houzeo last checked: 7 minutes ago
- Listing updated: October 28, 2026 at 11:44 pm
- Listing Provided by: Tammy Arlidge (310) 890-4541 | Grow Local Realty, LLC (919) 830-5233
- Source: Doorify MLS-NC | MLS#: 10190963

Property Details
Status
Active
Type
Single Family Residence
No. of Stories
-
County
City
Neighborhood
--
Year Built
2018
HOA Fees
-
Finished Area
2,627 sqft
Lot Size
0.13 acre lot
Basement Area
- sqft
MLS Name
Doorify MLS
MLS Number
10190963
MLS Status
Active

Continue Your Journey in App
Find your dream home, receive real-time updates, and many more!
Continue Your Journey in App
Find your dream home, receive real-time updates, and many more!
Location
Facts & Features
Rooms
Bedrooms & bathrooms
Bedrooms: 3
Bathrooms: 3
Interior
Heating
Central
Cooling
Ceiling Fan(s), Central Air
Sewer
Public Sewer
Appliances
Built In Gas Oven, Built In Refrigerator, Dishwasher, Dryer, Free Standing Refrigerator, Gas Range, Ice Maker, Microwave, Range Hood, Refrigerator, Washer, Washer/dryer
Window Features
Window Treatments
Interior Features
Ceiling Fan(s), Double Vanity, Eat In Kitchen, High Speed Internet, Kitchen Island, Open Floorplan, Primary Downstairs, Quartz Counters, Recessed Lighting, Storage, Vaulted Ceiling(s), Walk In Closet(s), Walk In Shower, Wired For Sound
Exterior Features
Barbecue, Built In Barbecue, Fenced Yard, Lighting, Outdoor Kitchen, Private Yard, Smart Camera(s)/recording, Storage
Flooring
Hardwood, Tile, Wood
Construction
Year Built
Year Built: 2018
Home type
Single Family Residence
Property Condition
Updated/remodeled
Architectural Style
Contemporary
Construction Materials
Brick
Roof
Metal
Utilities & Energy
Security Features
Carbon Monoxide Detector(s), Security System, Smoke Detector(s)
Parking Features
Driveway
Water Source
Community Water
Utilities
Cable Connected, Natural Gas Connected, Sewer Connected, Water Connected
Laundry Features
Inside, Laundry Room, Upper Level
Other Features
Disclosures
Seller Disclosure
Patio And Porch Features
Covered, Deck, Enclosed, Front Porch, Patio
Lot Features
Back Yard, Landscaped
Subdivision Name
Not In A Subdivision
Price History
| Date | Event | Price |
|---|---|---|
10/22/2026 Source: | Price Decreased | $625,000 -3.10% $238/sqft |
10/08/2026 Source: | Price Decreased | $645,000 -0.62% $246/sqft |
09/04/2026 Source: | Price Increased | $649,000 +3.84% $247/sqft |
09/04/2026 Source: | Listed for Sale | $625,000 $238/sqft |

Nearby Homes
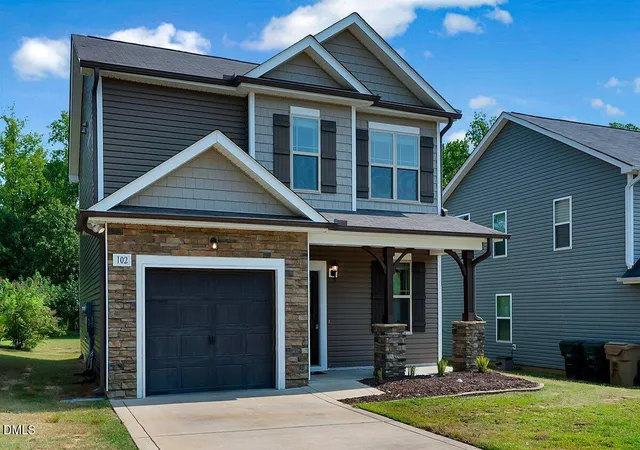
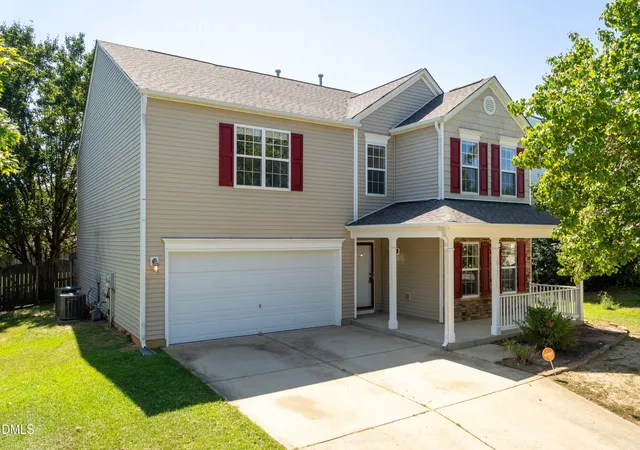
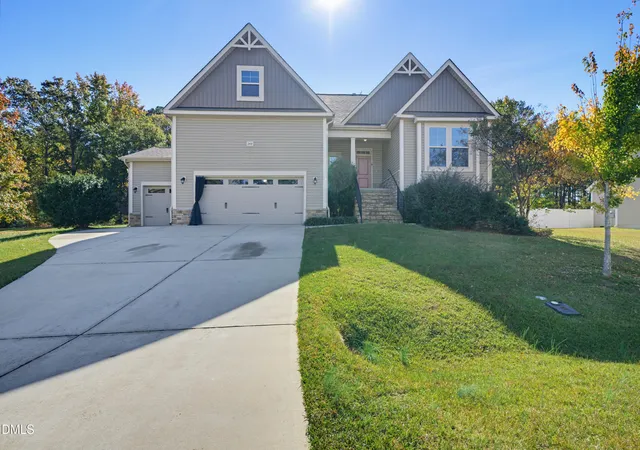
Find Homes by Property Features in Clayton, NC
Nearby New Homes For Sale


Based on information from the Doorify MLS (Triangle MLS, Inc.) through Nov 05, 2026, 12:00AM. All information provided is deemed reliable but is not guaranteed and should be independently verified. Some IDX listings have been excluded from this IDX display. Brokers make an effort to deliver accurate information, but buyers should independently verify any information on which they will rely in a transaction. The listing broker shall not be responsible for any typographical errors, misinformation, or misprints, and they shall be held totally harmless from any damages arising from reliance upon this data. This data is provided exclusively for consumers’ personal, non-commercial use. Listings marked with an icon are provided courtesy of the Doorify MLS, Inc. of North Carolina, Internet Data Exchange Database. Closed (sold) listings may have been listed and/or sold by a real estate firm other than the firm(s) featured on this website. Closed data is not available until the sale of the property is recorded in the MLS. Home sale data is not an appraisal, CMA, competitive or comparative market analysis, or home valuation of any property. © 2026 Doorify MLS, Inc. of North Carolina. All rights reserved. Non-MLS properties are not included. Properties sold were listed/sold by various MLS participating offices. © 2026 Doorify MLS, Inc. of North Carolina. All Rights Reserved.
 Advertising Broker: Nicholas Huscroft | Chosen Realty
