- 0
- 2
- Overview
- Description
- Property Details
- Location
- Facts & Features
- Getting Around
- Nearby Homes

Street View
$3,400,000
Monthly Est:$16,923
 5 Beds
 5 Baths
4 full baths + 1 half bath
 4,190sqft
2100 Headwater Ln, Austin, TX 78746
$3,400,000
$16,923/moEst:
Get Pre-Approved
Single Family Residence
Built in 1984
$-- HOA
16,326.29 sqft lot
$811/sq.ft
Description
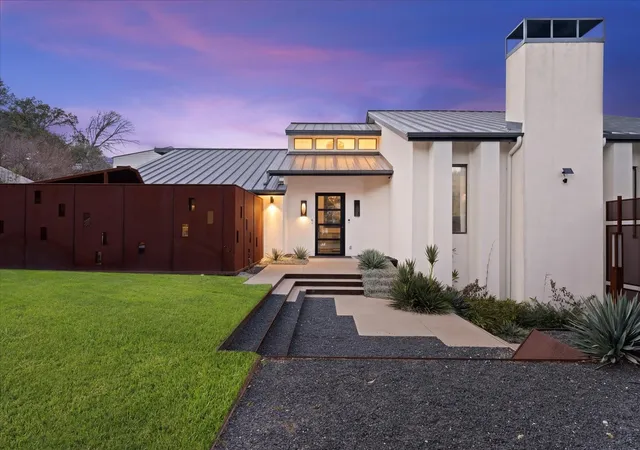
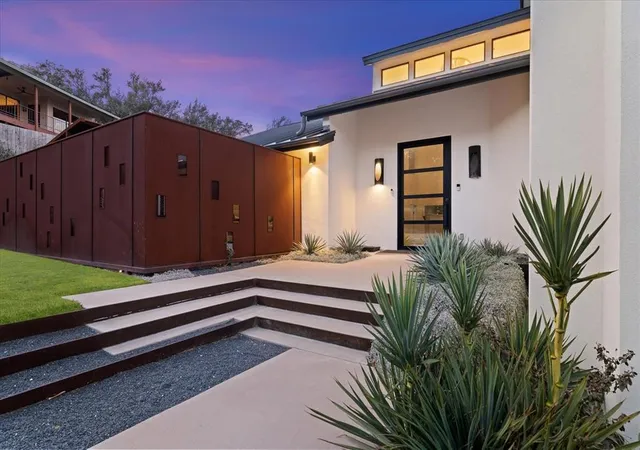
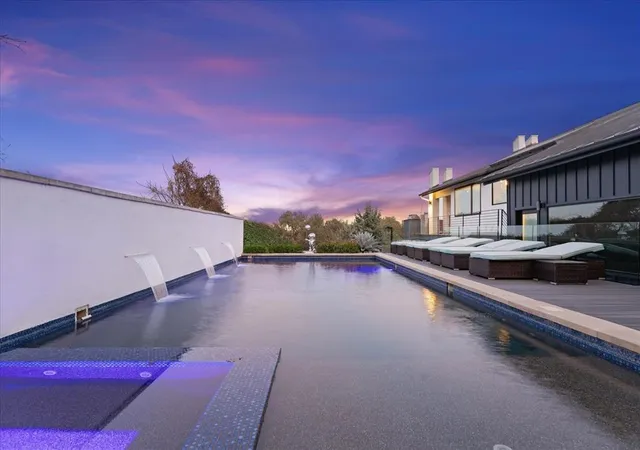
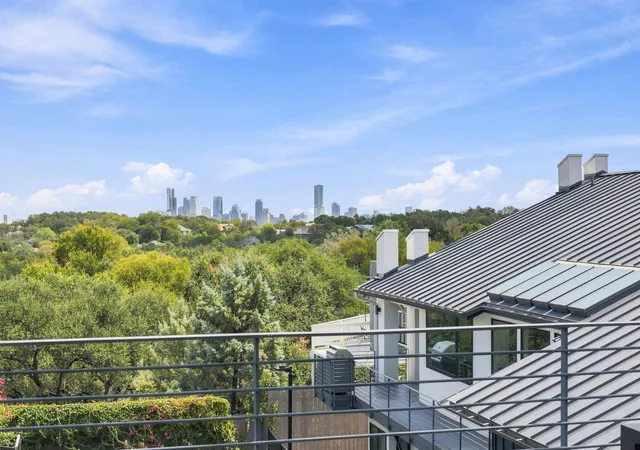
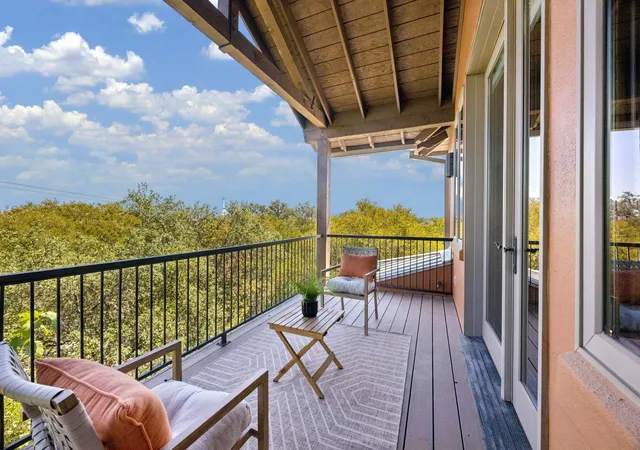
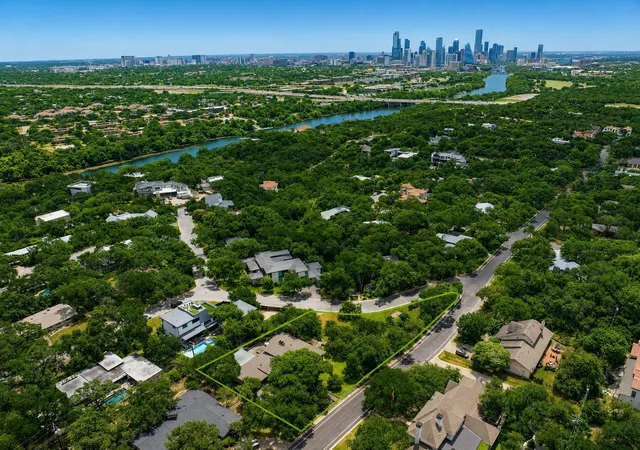
A rare gem in Austin’s sought-after Bee Cave Woods neighborhood, this modern Westlake residence seamlessly blends luxury, privacy, and convenience. Situated on a generous 16,328-square-foot lot, this stunning home is just 3 miles from downtown Austin and minutes from Zilker Park and Barton Creek Square Mall. Located within the highly acclaimed Eanes ISD, all schools are within walking distance, making this an ideal home for families.
Designed for both function and elegance, this property boasts breathtaking downtown Austin and Hill Country views, multiple outdoor living spaces, and a two-story Accessory Dwelling Unit (ADU) perfect for guest accommodations or a private ho...
- Houzeo last checked: 11 minutes ago
- Listing updated: September 24, 2026 at 5:48 pm
- Listing Provided by: Lander Peerman (512) 517-2514 , Katelyn Peterson | Compass RE Texas, LLC (512) 575-3644
- Source: Unlock MLS-TX | MLS#: 6177737

Property Details
Status
Active
Type
Single Family Residence
No. of Stories
-
County
City
Neighborhood
--
Year Built
1984
HOA Fees
-
Finished Area
4,190 sqft
Lot Size
16,326.29 sqft lot
Basement Area
- sqft
MLS Name
Unlock MLS
MLS Number
6177737
MLS Status
Active
Days on Market
15

Continue Your Journey in App
Find your dream home, receive real-time updates, and many more!
Download App
Continue Your Journey in App
Find your dream home, receive real-time updates, and many more!
Location
Facts & Features
Rooms
Bedrooms & bathrooms
Bedrooms: 5
Bathrooms: 5
Interior
Cooling
Ceiling Fan(s), Central Air, Electric, Wall/window Unit(s)
Heating
Central, Electric, Fireplace(s)
Interior Features
Bar, Ceiling Fan(s), Tray Ceiling(s), Ceiling Vaulted, Quartz Counters, Crown Molding, Dumbwaiter, Eat In Kitchen, Entrance Foyer, Interior Steps, Low Flow Plumbing Fixtures, Multiple Living Areas, Natural Woodwork, Primary Bedroom On Main, Smart Thermostat, Soaking Tub, Sound System, Stackable W/d Connections, Storage, Two Primary Closets, Walk In Closet(s), Wet Bar, Wired For Sound
Sewer
Public Sewer
Window Features
Aluminum Frames, Double Pane Windows, Energy Star Qualified Windows, Insulated Windows, Screens, Skylight(s)
Appliances
Built In Electric Oven, Built In Range, Convection Oven, Dishwasher, Disposal, Energy Star Qualified Appliances, Exhaust Fan, Gas Range, Microwave, Oven, Electric Oven, Free Standing Gas Oven, Gas Oven, Double Oven, Self Cleaning Oven, Stainless Steel Appliance(s), Vented Exhaust Fan, Electric Water Heater, Tankless Water Heater
Exterior Features
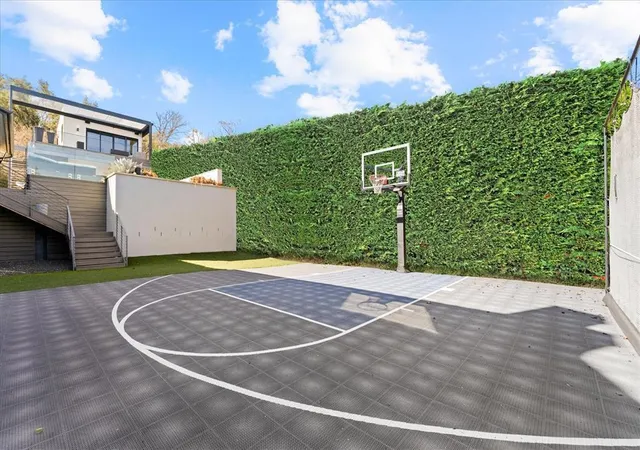
Balcony, Basketball Court, Uncovered Courtyard, Gutters Full, Lighting, Private Yard, Sport Court
Flooring
Carpet, Tile, Vinyl, Wood
Construction
Year Built
Year Built: 1984
Home type
Single Family Residence
Foundation Details
Slab
Construction Materials
Stucco
Property Condition
Resale
Roof
Metal
Utilities & Energy
Water Source
Public
Utilities
Electricity Connected, Natural Gas Connected, Sewer Connected, Underground Utilities, Water Connected
Pool Features
Fenced, Filtered, Gunite, Heated, In Ground, Outdoor Pool, Pool Sweep, Pool/spa Combo, Tile, Waterfall
Fireplace Features
Gas, Gas Log, Gas Starter, Living Room
Security Features
Carbon Monoxide Detector(s), Closed Circuit Camera(s), Prewired, Security System, Smoke Detector(s)
Parking Features
Garage Faces Side, Paved
Other Features
Lot Features
Back Yard, Front Yard, Landscaped, Level, Private, Sprinkler Automatic, Sprinkler Rain Sensor, Trees Large (over 40 Ft), Views, Xeriscape
Subdivision Name
Beecave Woods Sec 03
Patio And Porch Features
Covered, Deck, Terrace, Wrap Around
Community Features
Street Lights, Underground Utilities
Disclosures
Seller Disclosure
Price History
| Date | Event | Price |
|---|---|---|
09/24/2026 Source: | Listed for Sale | $3,400,000 -5.42% $811/sqft |
07/24/2026 Source: | Listing Removed | $3,595,000 $858/sqft |
01/26/2026 Source: | Price Decreased | $3,595,000 -5.27% $858/sqft |
09/12/2025 Source: | Listing Removed | $3,795,000 -5.01% $906/sqft |
02/12/2025 Source: | Listed for Sale | $3,995,000 $953/sqft |

Show more
Nearby Homes

Find Homes by Property Features in Austin, TX
Nearby New Homes For Sale
Nearby Pre-Owned Homes For Sale

Based on information submitted to the MLS GRID from Unlock MLS through Sep 25, 2026, 03:01AM. All information provided is deemed reliable but is not guaranteed and should be independently verified. Unlock MLS and its affiliates provide the MLS and all content therein “AS IS” and without any warranty, express or implied. All data is obtained from various sources and may not have been verified by broker or MLS GRID. Supplied Open House Information is subject to change without notice. All information should be independently reviewed and verified for accuracy. Properties may or may not be listed by the office/agent presenting the information. The information being provided is for consumers’ personal, non-commercial use. It may not be used for any purpose other than to identify prospective properties consumers may be interested in purchasing. © 2026 Unlock MLS. All Rights Reserved.
 Advertising Broker: Michelle Brecker | Pathway To Home Realty


