- Overview
- Description
- Property Details
- Location
- Facts & Features
- Getting Around
- Nearby Homes



$4,580,000
Monthly Est:$22,796
 5 Beds
 6 Baths
4 full baths + 2 half baths
 5,253sqft
1304 Dusky Thrush Trl, Austin, TX 78746
$4,580,000
$22,796/moEst:
Get Pre-Approved
Single Family Residence
Built in 2026
$-- HOA
10,323.72 sqft lot
$872/sq.ft
Description
Wake up on a warm Texas morning and start your day with a refreshing swim in your private pool. Walk your children to some of the top-rated schools in Texas, grab coffee with neighbors at the local café, stroll to nearby parks, or spend the afternoon at the community field—all connected by tree-lined streets, sidewalks, and a true neighborhood feel. Then be in Downtown Austin in just seven minutes. This is the Westlake lifestyle at its finest.
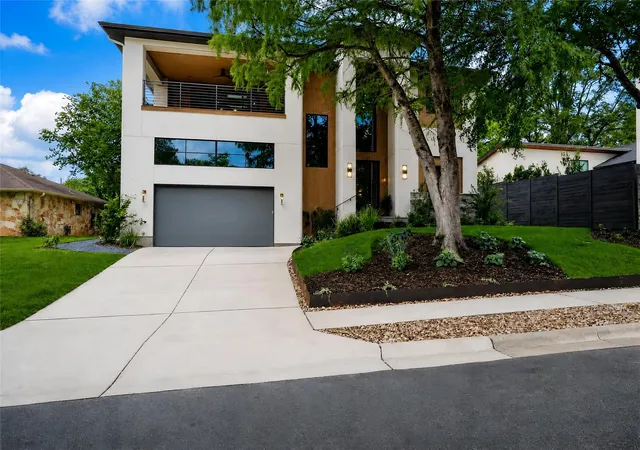
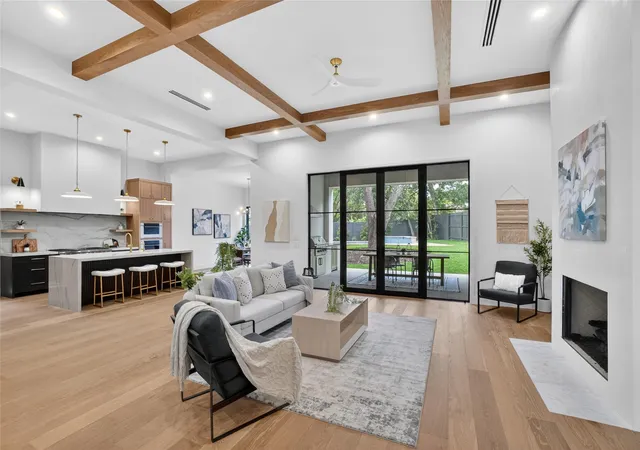
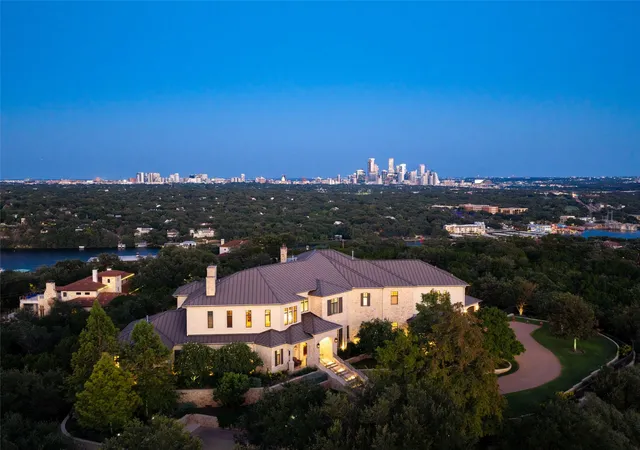
Perfectly positioned in the heart of Westlake and zoned to acclaimed Eanes ISD, this exceptional new construction home offers 5,253 square feet of thoughtfully designed luxury living with five bedrooms, four full baths, two powder baths, a private office, expansive living spaces, and over 1,000 square feet of covered patios and balconies.
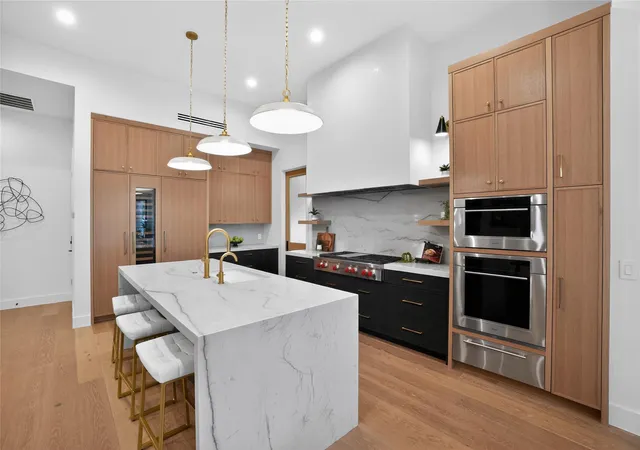
At the center of the home is a spectacular chef's kitchen featuring a waterfall-edge quartzite island, 48-inch Wolf cooktop with griddle, Sub-Zero refrigerator, 59-bottle wine refrigerator, and an impressive butler's pantry with a second dishwasher, prep sink, and abundant storage.
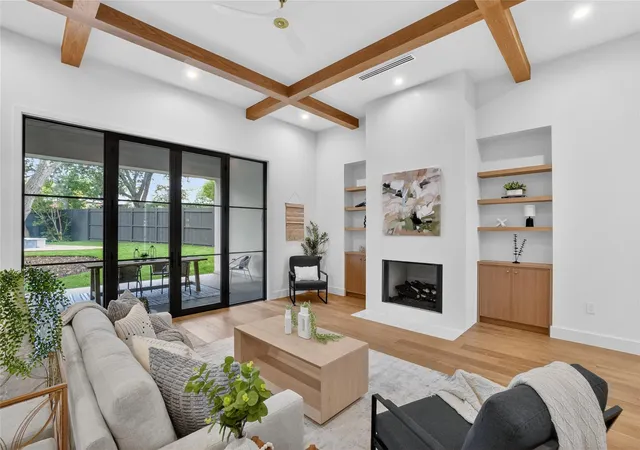
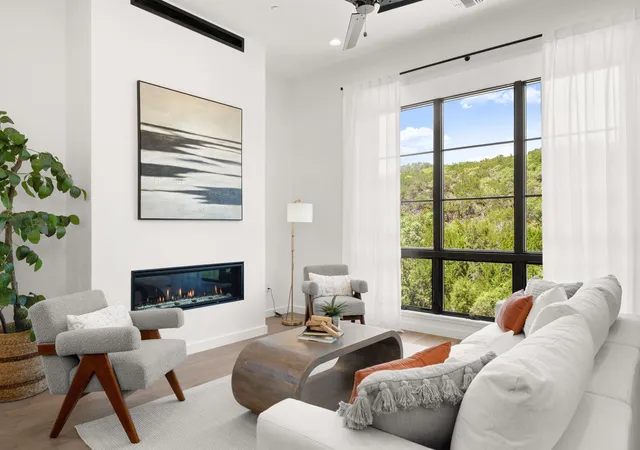
The living room is anchored by exposed wood beams, a fireplace, and walls of French doors that seamlessly connect indoor and outdoor living. Wide-plank hardwood floors add warmth throughout.
The primary suite offers a peaceful retreat with a sitting area and spa-inspired bath featuring a soaking tub, oversized walk-in shower, dual vanities, and walk-in closet. Upstairs, spacious secondary bedrooms surround a large game room, while two private balconies provide additional places to relax.
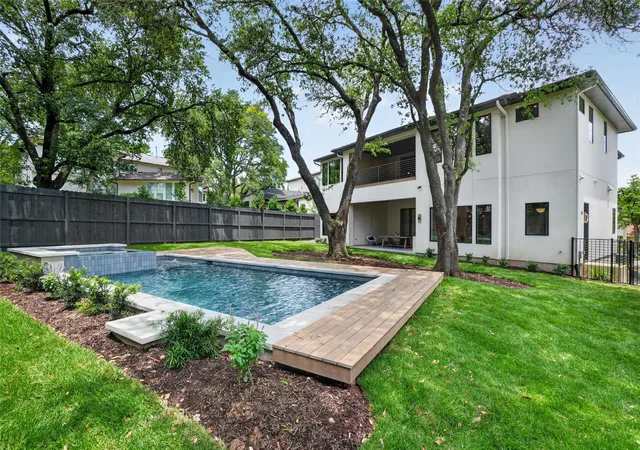
Outside, a resort-style backyard features a sparkling pool and spa, covered patio, and fully equipped outdoor kitchen-perfect for entertaining.
With award-winning schools, parks, coffee shops, dining, and shopping all within walking distance—and Zilker Park, Barton Springs, and Downtown Austin just minutes away—this is a rare opportunity to own a brand-new luxury home in one of Austin's most desirable neighborhoods.
- Houzeo last checked: 6 minutes ago
- Listing updated: November 1, 2026 at 11:02 pm
- Listing Provided by: Matt Holm (512) 769-1695 | Compass RE Texas, LLC (512) 575-3644
- Source: Unlock MLS-TX as distributed by MLS GRID | MLS#: 2241054

Property Details
Status
Active
Type
Single Family Residence
No. of Stories
-
County
City
Neighborhood
--
Year Built
2026
HOA Fees
-
Finished Area
5,253 sqft
Lot Size
10,323.72 sqft lot
Basement Area
- sqft
MLS Name
Unlock MLS
MLS Number
2241054
MLS Status
Active
Days on Market
150

Continue Your Journey in App
Find your dream home, receive real-time updates, and many more!
Continue Your Journey in App
Find your dream home, receive real-time updates, and many more!
Location
Facts & Features
Rooms
Bedrooms & bathrooms
Bedrooms: 5
Bathrooms: 6
Interior
Interior Features
Built In Features, Ceiling Fan(s), Beamed Ceilings, Ceiling High, Quartz Counters, Eat In Kitchen, Kitchen Island, Multiple Dining Areas, Primary Bedroom On Main, Recessed Lighting, Walk In Closet(s)
Appliances
Dishwasher, Disposal, Exhaust Fan, Gas Cooktop, Rnghd, Stainless Steel Appliance(s)
Window Features
None
Heating
Central, Natural Gas
Exterior Features
Private Yard
Sewer
Public Sewer
Flooring
Tile, Wood
Cooling
Ceiling Fan(s), Central Air, Electric
Construction
Year Built
Year Built: 2026
Home type
Single Family Residence
Roof
Metal
Foundation Details
Slab
Property Condition
New Construction
Construction Materials
See Remarks
Utilities & Energy
Fireplace Features
Living Room
Pool Features
In Ground
Utilities
Cable Connected, Electricity Connected, Natural Gas Connected, Sewer Connected, Water Connected
Water Source
Public
Parking Features
Attached, Driveway, Garage, Garage Door Opener, Garage Faces Front
Security Features
Smoke Detector(s)
Other Features
Disclosures
Seller Disclosure
Patio And Porch Features
Front Porch, Patio
Community Features
None
Subdivision Name
Woodhaven
Lot Features
Back Yard, Front Yard, Interior Lot, Landscaped, Private, Sprinkler Automatic, Sprinklers In Rear, Sprinklers In Front
Price History
| Date | Event | Price |
|---|---|---|
07/21/2026 Source: | Listed for Sale | $4,580,000 +118861.04% $872/sqft |
01/11/2024 Source: | Price Decreased | $3,850 -99.59% $1/sqft |
10/18/2023 Source: | Price Increased | $950,000 +90.00% $181/sqft |
05/07/2013 Source: | Price Increased | $500,000 +42.09% $95/sqft |
07/31/2008 Source: | Sold | $351,900 $67/sqft |

Nearby Homes
Find Homes by Property Features in Austin, TX
Nearby New Homes For Sale

Based on information submitted to the MLS GRID from Unlock MLS through Nov 02, 2026, 10:30AM. All information provided is deemed reliable but is not guaranteed and should be independently verified. Unlock MLS and its affiliates provide the MLS and all content therein “AS IS” and without any warranty, express or implied. All data is obtained from various sources and may not have been verified by broker or MLS GRID. Supplied Open House Information is subject to change without notice. All information should be independently reviewed and verified for accuracy. Properties may or may not be listed by the office/agent presenting the information. The information being provided is for consumers’ personal, non-commercial use. It may not be used for any purpose other than to identify prospective properties consumers may be interested in purchasing. © 2026 Unlock MLS. All Rights Reserved.
 Advertising Broker: Michelle Brecker | Pathway To Home Realty
