- Overview
- Description
- Property Details
- Location
- HOA Management
- Facts & Features
- Getting Around
- Nearby Homes




Street View
$1,325,000
Monthly Est:$6,595
 3 Beds
 3 Baths
2 full baths + 1 half bath
 2,532sqft
1815 Rue De St Tropez, Austin, TX 78746
$1,325,000
$6,595/moEst:
Get Pre-Approved
Single Family Residence
Built in 1996
$360/mo HOA
8,289.47 sqft lot
$523/sq.ft
Description
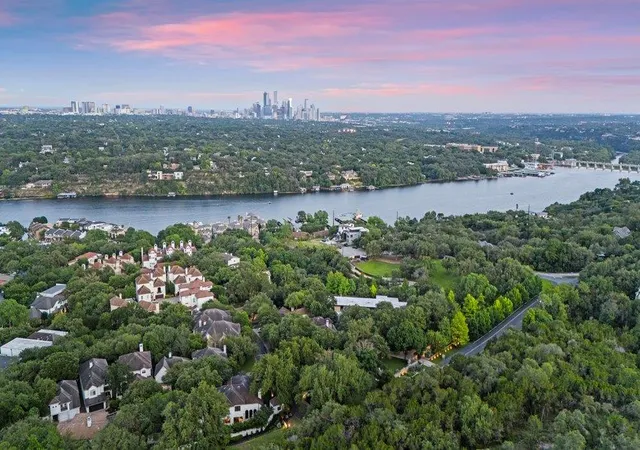
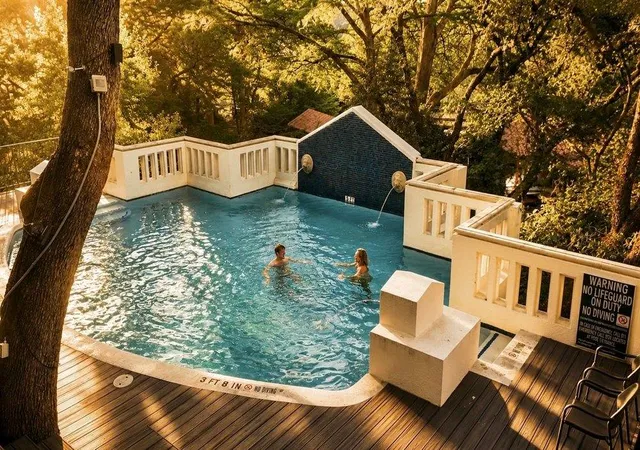
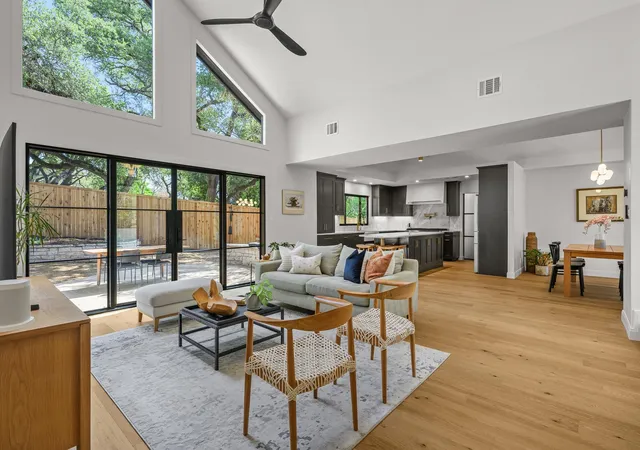
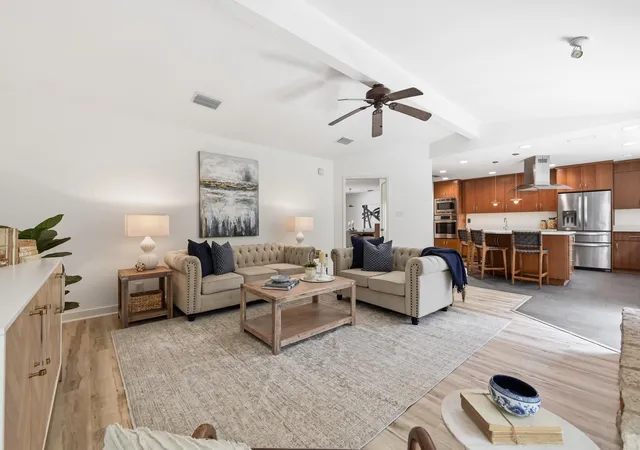
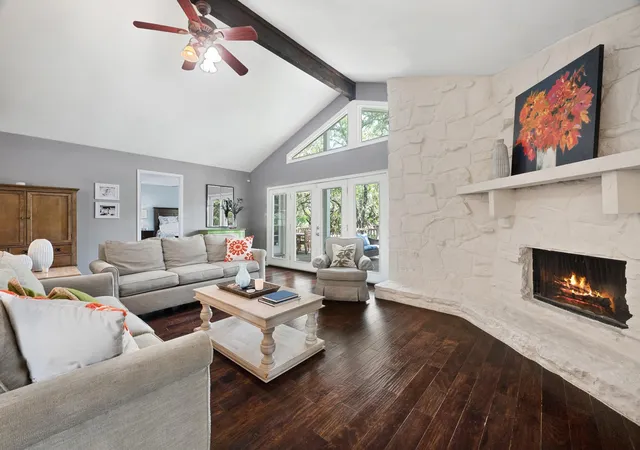
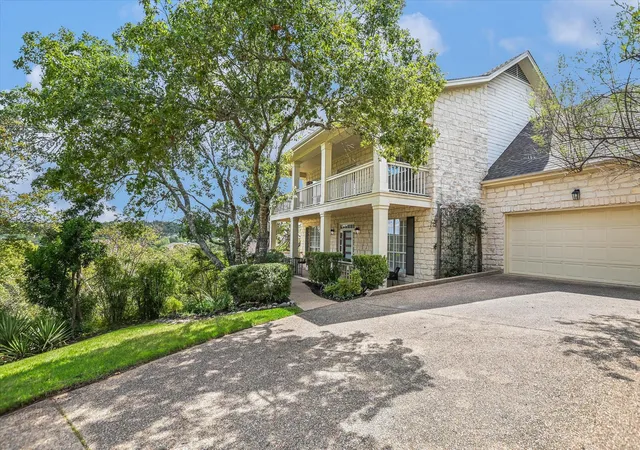
Welcome to an incredibly rare opportunity in the coveted waterfront enclave of St. Tropez on Lake Austin, a gated boutique community where everyday life feels like a luxury resort getaway. Tucked beneath a breathtaking canopy of trees, this intimate lakefront sanctuary offers an unmatched lifestyle at a price point that is increasingly difficult to find on Lake Austin. Residents enjoy an extraordinary collection of private amenities. Spend mornings launching a paddleboard from the private dock, afternoons relaxing in a secluded waterfront cove, and evenings gathered around the old-world style gazebo. The setting is magical, ducks gliding through the cove and turtles slipping beneath the surface. A private resort-style pool, enclosed sports court for pickleball and basketball and gated privacy complete the experience. Adding value to this incredible lifestyle are the remarkably low carrying costs, including an ultra-low 1.4% tax rate and HOA dues of just $360/month, an exceptional opportunity to buy into the Lake Austin lifestyle without the multi-million-dollar price tag typically associated with waterfront living. The home is a timeless 1996 limestone beauty filled with warmth, charm & thoughtful architecture. Soaring ceilings and beautiful window placement captures natural light . The oversized back patio creates the perfect extension of the living space, ideal for entertaining family and friends or simply enjoying a quiet cup of coffee in the morning or a glass of wine beneath the trees in the evening. The primary suite opens onto the patio creating a peaceful retreat. Upstairs, a second living area, two bedrooms, and a renovated bathroom offer flexibility. At the heart of the home is a generous kitchen designed for gathering, seamlessly connected to the family room and anchored by a limestone fireplace.This is more than a home, it is an opportunity to experience the beauty and exclusivity of waterfront living in one of Westlake’s most desirable neighborhoods.
- Houzeo last checked: 7 minutes ago
- Listing updated: October 2, 2026 at 3:01 pm
- Listing Provided by: Courtney Oldham (512) 809-5495 | Compass RE Texas, LLC (512) 575-3644
- Source: Unlock MLS-TX | MLS#: 9947093

Property Details
Status
Active
Type
Single Family Residence
No. of Stories
-
County
City
Neighborhood
--
Year Built
1996
HOA Fees
$360/mo
Finished Area
2,532 sqft
Lot Size
8,289.47 sqft lot
Basement Area
- sqft
MLS Name
Unlock MLS
MLS Number
9947093
MLS Status
Active
Days on Market
153

Continue Your Journey in App
Find your dream home, receive real-time updates, and many more!
Download App
Continue Your Journey in App
Find your dream home, receive real-time updates, and many more!
Location
HOA Management
St. Tropez HOA
HOA Fees
$360/ Monthly
Amenities
 Amenities and services may be covered by one or multiple associations and service providers.
 Insurance
 Common Area Maintenance
Disclaimer: Amenities are based on third-party information and may vary; buyers must independently verify all amenities, as information is deemed reliable but not guaranteed.
Facts & Features
Rooms
Bedrooms & bathrooms
Bedrooms: 3
Bathrooms: 3
Primary Bedroom
Level: Main
Primary Bathroom
Level: Main
Interior
Flooring
Carpet, Tile, Wood
Interior Features
Cathedral Ceiling(s), Coffered Ceiling(s), Ceiling Vaulted, Entrance Foyer, Multiple Dining Areas, Multiple Living Areas, Primary Bedroom On Main, Study/home Office, Walk In Closet(s)
Sewer
Public Sewer
Exterior Features
See Remarks, Basketball Court, Electric Car Plug In, Exterior Steps, Gutters Full, Private Entrance, Restricted Access, Sport Court
Appliances
Dishwasher, Disposal, Microwave, Double Oven, Refrigerator
Heating
Central
Window Features
Low Emissivity Windows, Shutters, Vinyl Windows
Cooling
Central Air
Construction
Year Built
Year Built: 1996
Home type
Single Family Residence
Property Condition
Resale
Foundation Details
Slab
Roof
Tile
Construction Materials
Masonry – All Sides
Utilities & Energy
Utilities
Electricity Available
Pool Features
None
Water Source
Public
Security Features
Security System Leased
Parking Features
Attached, Driveway, Garage
Fireplace Features
Living Room
Other Features
Disclosures
Seller Disclosure
Community Features
Lake, Pool
Patio And Porch Features
Deck, Wrap Around
Lot Features
Level, Trees Large (over 40 Ft)
Subdivision Name
St Tropez
Price History
| Date | Event | Price |
|---|---|---|
07/01/2026 Source: | Price Decreased | $1,325,000 -1.85% $523/sqft |
06/04/2026 Source: | Price Decreased | $1,350,000 -1.82% $533/sqft |
05/21/2026 Source: | Listed for Sale | $1,375,000 -1.72% $543/sqft |
04/30/2026 Source: | Listing Removed | $1,399,000 $553/sqft |
04/17/2026 Source: | Price Decreased | $1,399,000 -4.18% $553/sqft |

Show more
Nearby Homes

Find Homes by Property Features in Austin, TX
Nearby New Homes For Sale

Based on information submitted to the MLS GRID from Unlock MLS through Oct 09, 2026, 09:15AM. All information provided is deemed reliable but is not guaranteed and should be independently verified. Unlock MLS and its affiliates provide the MLS and all content therein “AS IS” and without any warranty, express or implied. All data is obtained from various sources and may not have been verified by broker or MLS GRID. Supplied Open House Information is subject to change without notice. All information should be independently reviewed and verified for accuracy. Properties may or may not be listed by the office/agent presenting the information. The information being provided is for consumers’ personal, non-commercial use. It may not be used for any purpose other than to identify prospective properties consumers may be interested in purchasing. © 2026 Unlock MLS. All Rights Reserved.
 Advertising Broker: Michelle Brecker | Pathway To Home Realty