- 0
- 2
- Overview
- Description
- Property Details
- Location
- Facts & Features
- Getting Around
- Nearby Homes
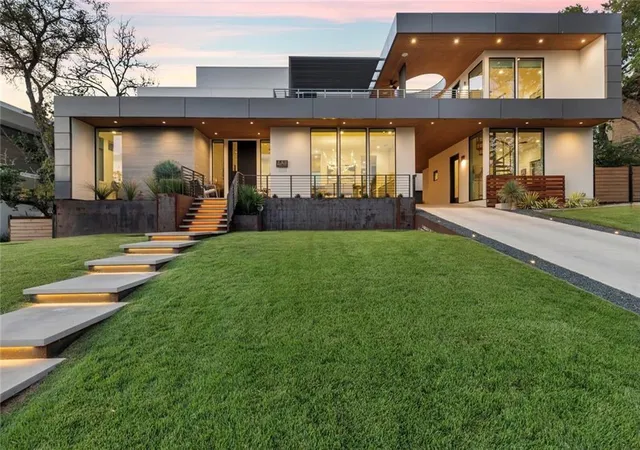

Street View
 4 Beds
 6 Baths
4 full baths + 2 half baths
 6,172sqft
4811 Timberline Dr, Austin, TX 78746
Single Family Residence
Built in 2020
$-- HOA
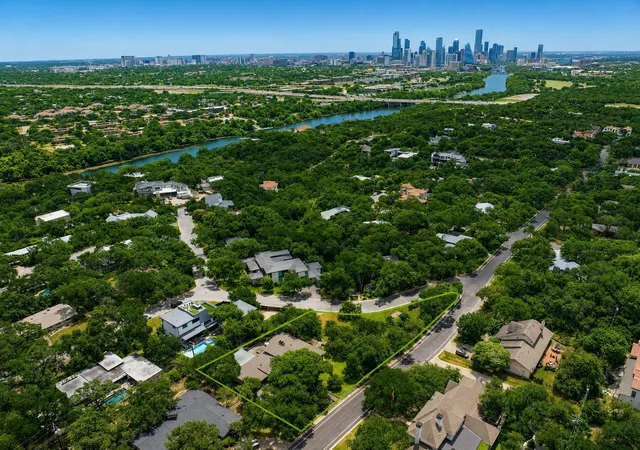
14,505.48 sqft lot
$843/sq.ft
Description
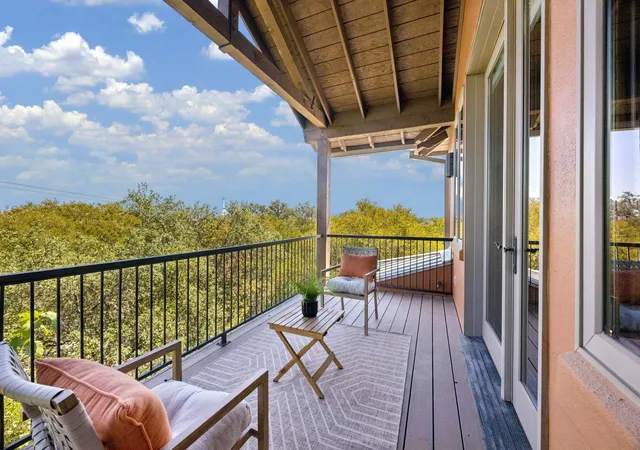
AT THIS NEW PRICE, THE BEST VALUE IN ROLLINGWOOD! This modern custom home, built by Waters Custom Homes in 2020, sits on one of the HIGHEST POINTS on the premier street in the neighborhood. It is exquisite with no high-end details spared, from cabinets to technology. Both primary bedroom and second bedroom are on the main floor; two bedrooms and a huge flex room/5th BEDROOM OPTION, game room and movie theater on the 2nd level. Every bedroom has its own bathroom and there are two powder baths, one in the separate office and one in the main house. The upstairs game room has a walk out patio where you can capture awesome sunset views. There are 2 utility rooms, 2 covered pat...
Continue Reading- Houzeo last checked: 0 minutes ago
- Listing updated: June 10, 2025 at 12:51 am
- Listing Provided by: Catherine Romano (512) 627-4849 | Compass RE Texas, LLC (512) 575-3644
- Source: Unlock MLS-TX | MLS#: 8398120

Property Details
Status
Withdrawn
Type
Single Family Residence
No. of Stories
-
County
City
Neighborhood
--
Year Built
2020
HOA Fees
-
Finished Area
6,172 sqft
Lot Size
14,505.48 sqft lot
Basement Area
- sqft
MLS Name
Unlock MLS
MLS Number
8398120
MLS Status
Withdrawn
Cumulative Days on Market
122

Continue Your Journey in App
Find your dream home, receive real-time updates, and many more!
Download App
Continue Your Journey in App
Find your dream home, receive real-time updates, and many more!
Location
Facts & Features
Rooms
Bedrooms & bathrooms
Bedrooms: 4
Bathrooms: 6
Primary Bedroom
Level: Main
Kitchen
Level: Main
Living Room
Level: Main
Game Room
Level: Second
Primary Bathroom
Level: Main
Bonus Room
Level: Second
Interior
Appliances
Built In Gas Range, Built In Refrigerator, Exhaust Fan, Ice Maker, Microwave, Vented Exhaust Fan, Warming Drawer, Wine Refrigerator
Interior Features
Bar, High Ceilings, Central Vacuum, Granite Counters, Double Vanity, Entrance Foyer, High Speed Internet, Natural Woodwork, Open Floorplan, Pantry, Primary Bedroom On Main, Smart Home, Sound System, Storage, Two Primary Closets, Wired For Data, Wired For Sound
Exterior Features
Balcony, Barbecue, Electric Car Plug In
Cooling
Central Air
Flooring
Carpet, Wood
Window Features
Double Pane Windows, Window Treatments
Sewer
Public Sewer
Heating
Central, Natural Gas
Construction
Year Built
Year Built: 2020
Home type
Single Family Residence
Construction Materials
Stucco
Foundation Details
Slab
Roof
Membrane
Property Condition
Resale
Utilities & Energy
Security Features
Fire Alarm, Fire Sprinkler System, Security System
Parking Features
Attached, Driveway, Electric Vehicle Charging Station(s), Electric Gate, Garage Door Opener, Inside Entrance
Utilities
Cable Connected, High Speed Internet, Natural Gas Connected, Sewer Connected, Water Connected
Pool Features
In Ground, Pool/spa Combo
Water Source
Public
Fireplace Features
Gas, Living Room
Other Features
Patio And Porch Features
Covered, Deck, Rear Porch
Community Features
Common Grounds, Dog Park, Park, Pool, Tennis Court(s)
Lot Features
Back Yard, Landscaped, Sprinkler Drip Only/bubblers, Trees Medium (20 Ft 40 Ft)
Disclosures
Seller Disclosure
Subdivision Name
Timberline Terrace Sec 03
Price History
| Date | Event | Price |
|---|---|---|
09/24/2026 Source: | Listed for Sale | $4,890,000 -2.20% $792/sqft |
08/04/2026 Source: | Listing Removed | $5,000,000 +27677.78% $810/sqft |
06/28/2025 Source: | Sold | $18,000 $3/sqft |
06/11/2025 Source: | Contingent (Active Under Contract) | $18,000 $3/sqft |
06/11/2025 Source: | Pending | $18,000 -99.65% $3/sqft |

Show more
Nearby Homes
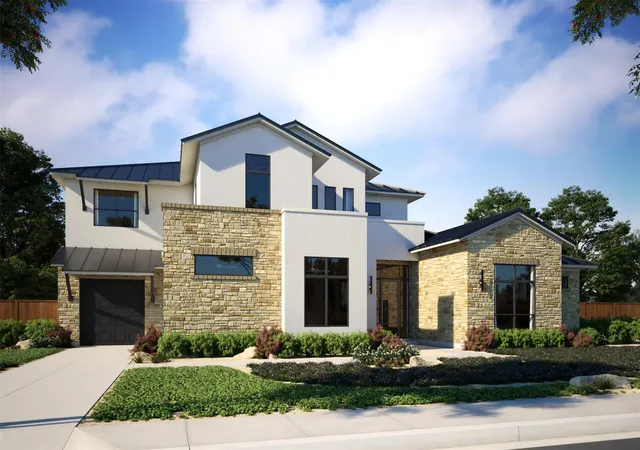
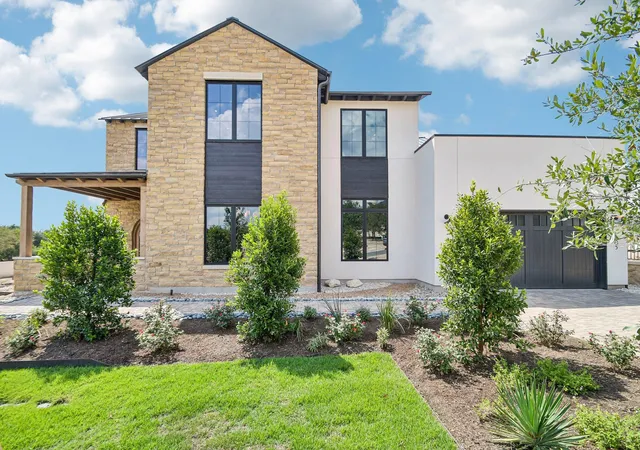
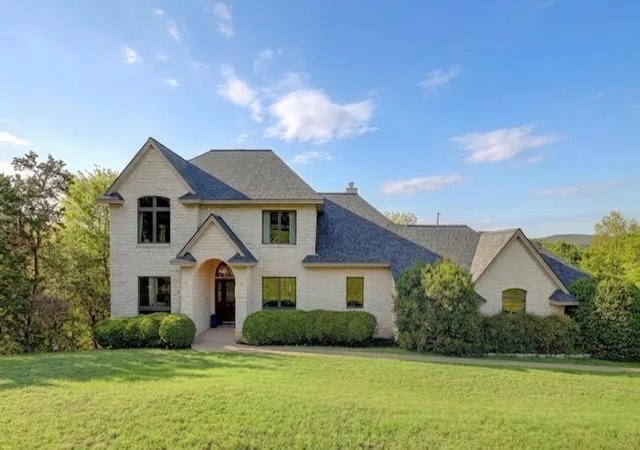

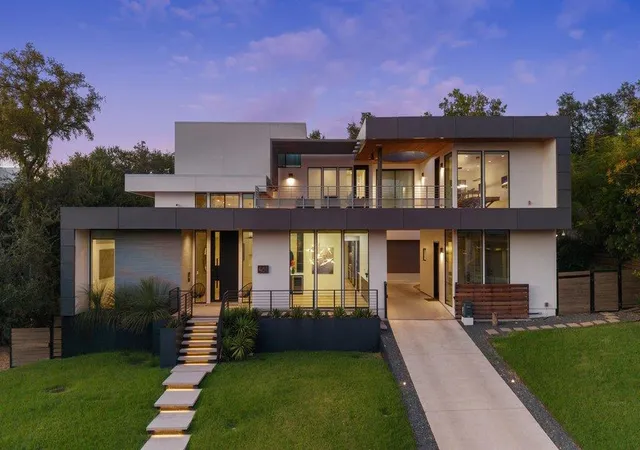
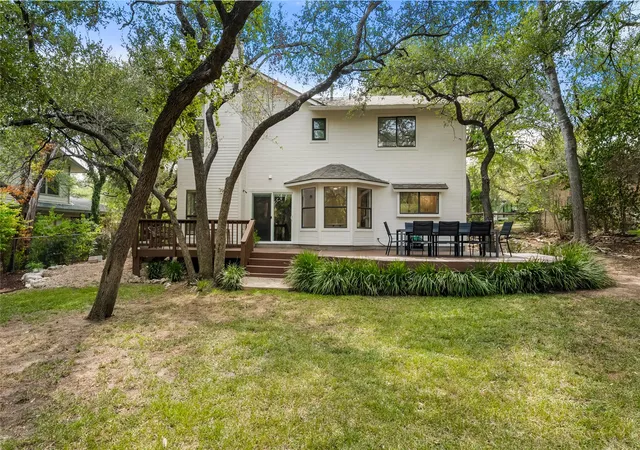
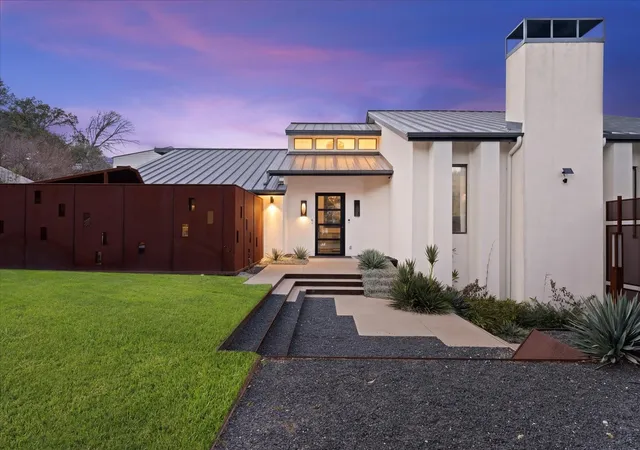
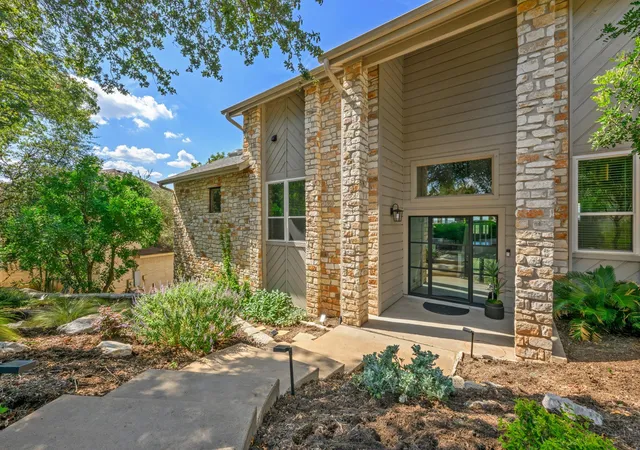
Find Homes by Property Features in Austin, TX
Nearby New Homes For Sale

Based on information submitted to the MLS GRID from Unlock MLS through Sep 25, 2026, 01:45AM. All information provided is deemed reliable but is not guaranteed and should be independently verified. Unlock MLS and its affiliates provide the MLS and all content therein “AS IS” and without any warranty, express or implied. All data is obtained from various sources and may not have been verified by broker or MLS GRID. Supplied Open House Information is subject to change without notice. All information should be independently reviewed and verified for accuracy. Properties may or may not be listed by the office/agent presenting the information. The information being provided is for consumers’ personal, non-commercial use. It may not be used for any purpose other than to identify prospective properties consumers may be interested in purchasing. © 2026 Unlock MLS. All Rights Reserved.
 Advertising Broker: Michelle Brecker | Pathway To Home Realty


