- Overview
- Description
- Property Details
- Location
- Facts & Features
- Getting Around
- Nearby Homes




$14,999,000
Monthly Est:$74,655
 6 Beds
 10 Baths
8 full baths + 2 half baths
 8,251sqft
1415 Mount Larson Rd, Austin, TX 78746
$14,999,000
$74,655/moEst:
Get Pre-Approved
Single Family Residence
Built in 2007
$-- HOA
1.71 acres lot
$1,818/sq.ft
Description
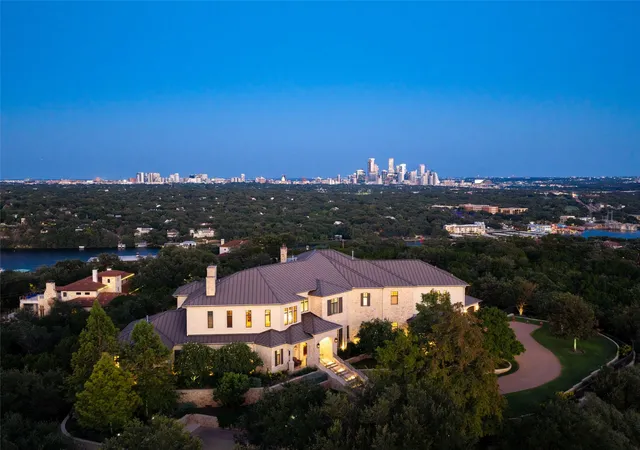
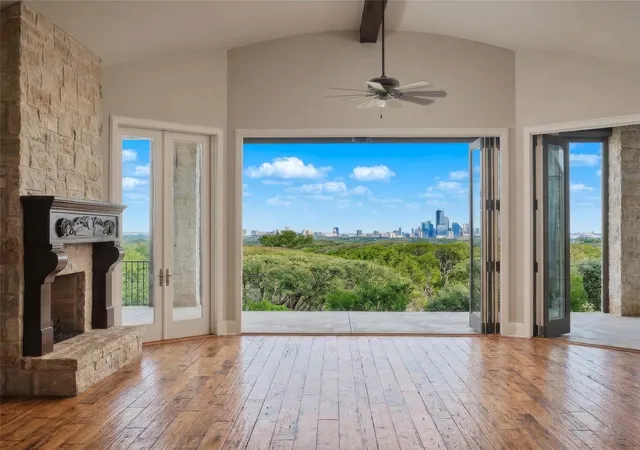
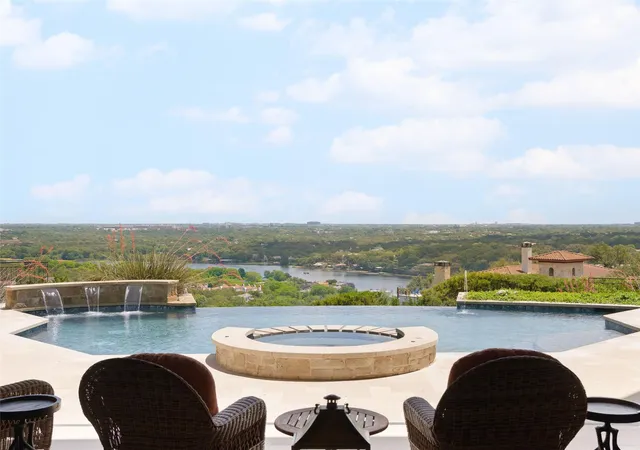
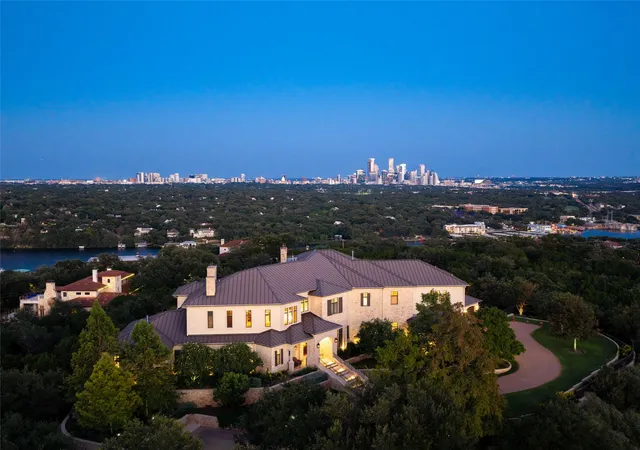
There are extraordinary homes in Austin. And then there are properties that simply cannot be recreated. Welcome to The Majestic, a gated hilltop estate in Westlake Hills commanding one of the most extraordinary panoramic views in Texas. Lake Austin, Mount Bonnell, the UT Tower, Texas Capitol, Muny Golf Course, downtown skyline, Lady Bird Lake, St. Edward's and beyond unfold in one breathtaking, unobstructed perspective.
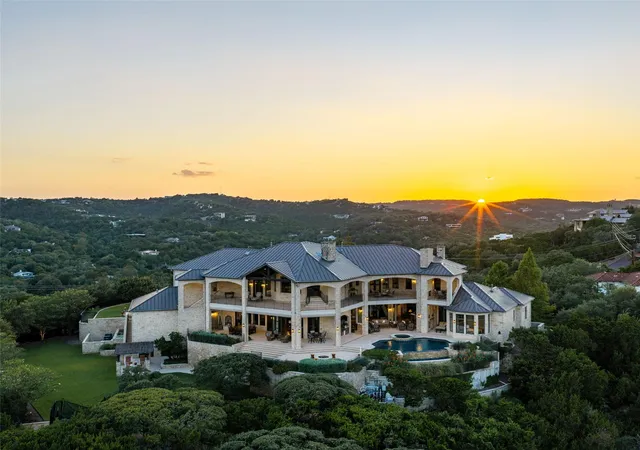
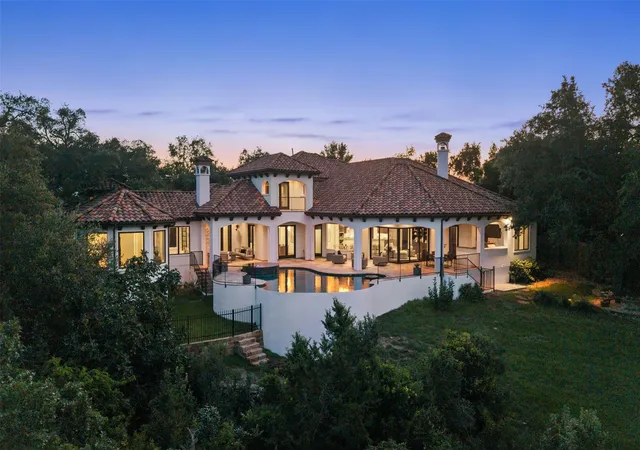
Set on approximately 1.71 acres of remarkably usable land at elevation, the estate offers extraordinary privacy, manicured grounds, mature landscaping and private walking trails. The meticulously maintained 8,251-square-foot residence was thoughtfully elevated to capture the full panorama from both the main and upper levels, a remarkable distinction among hillside estates.
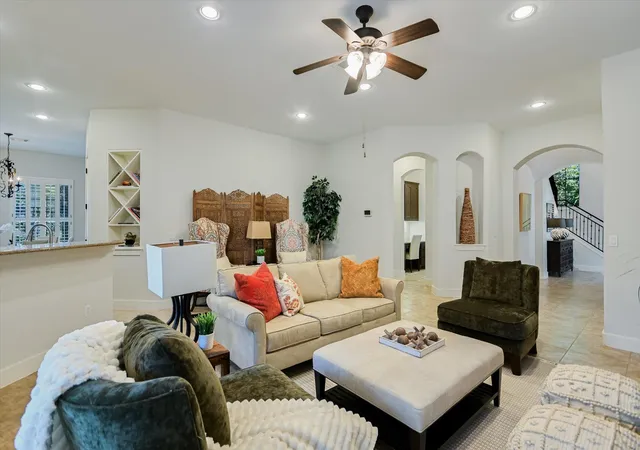
Six bedrooms, eight full and two half baths, a chef's kitchen, multiple bars, expansive living areas, two private offices, an elevator, generous suites, extensive storage and substantial garage capacity provide exceptional comfort and scale.
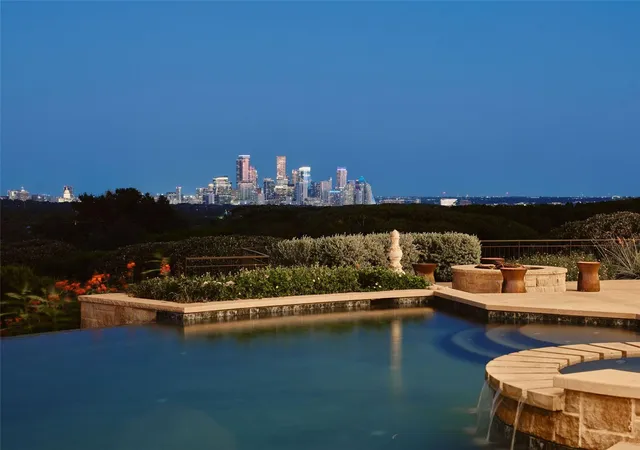
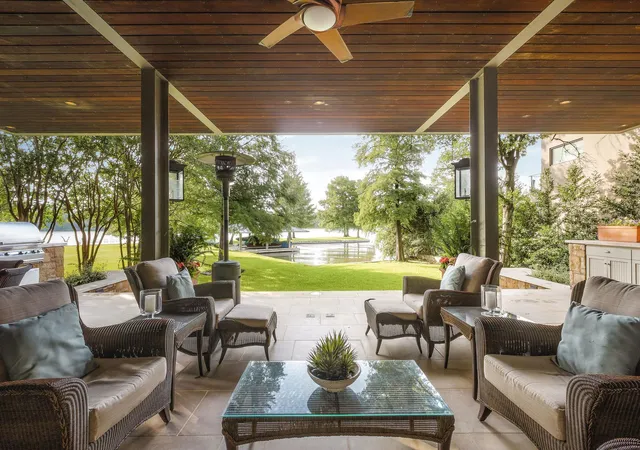
More than 4,000 square feet of covered outdoor living includes grand terraces, outdoor dining, fireplaces and fire features, manicured lawns, and a pool and spa overlooking the lake and city.
Nearly 9,000 additional square feet of walk-out lower-level space offers extraordinary potential for a collector's car gallery, wellness retreat, golf simulator, theater, wine cellar, speakeasy and more.
The adjoining lot is also available for purchase, creating the opportunity to acquire approximately 3.7 acres across two separate lots with greater privacy, control over sightlines and significant potential for a larger private compound.
Some properties can be compared. The Majestic stands alone.
- Houzeo last checked: 6 minutes ago
- Listing updated: October 30, 2026 at 9:04 am
- Listing Provided by: Bridget Ramey (512) 796-2602 | Kuper Sotheby's Int'l Realty (512) 831-6577
- Source: Unlock MLS-TX as distributed by MLS GRID | MLS#: 2502385

Property Details
Status
Active
Type
Single Family Residence
No. of Stories
-
County
City
Neighborhood
--
Year Built
2007
HOA Fees
-
Finished Area
8,251 sqft
Lot Size
1.71 acres lot
Basement Area
- sqft
MLS Name
Unlock MLS
MLS Number
2502385
MLS Status
Active
Days on Market
3

Continue Your Journey in App
Find your dream home, receive real-time updates, and many more!
Continue Your Journey in App
Find your dream home, receive real-time updates, and many more!
Location
Facts & Features
Rooms
Bedrooms & bathrooms
Bedrooms: 6
Bathrooms: 10
Interior
Flooring
Carpet, Wood
Exterior Features
Balcony, Barbecue, Exterior Steps, Lighting, Private Yard
Appliances
Built In Freezer, Built In Oven(s), Built In Range, Built In Refrigerator, Cooktop, Dishwasher, Disposal, Double Oven, Washer/dryer, Wine Refrigerator
Interior Features
Bar, Bookcases, Breakfast Bar, Built In Features, Ceiling Fan(s), Ceiling High, Granite Counters, Eat In Kitchen, Elevator, Entrance Foyer, Interior Steps, Kitchen Island, Multiple Dining Areas, Multiple Living Areas, Pantry, Primary Bedroom On Main, Soaking Tub, Storage, Study/home Office, Two Primary Closets, Walk In Closet(s), Wet Bar
Cooling
Central Air
Heating
Central
Window Features
See Remarks
Sewer
Public Sewer
Construction
Year Built
Year Built: 2007
Home type
Single Family Residence
Property Condition
Resale
Construction Materials
Stone, Stucco
Roof
Metal
Foundation Details
Slab
Utilities & Energy
Fireplace Features
Den, Double Sided, Great Room, Living Room, Outside
Security Features
See Remarks
Utilities
Electricity Connected, Natural Gas Connected, Sewer Connected, Water Connected
Parking Features
Additional Parking, Attached, Guest
Pool Features
In Ground, Infinity, Pool/spa Combo
Water Source
Public
Other Features
Community Features
None
Subdivision Name
Sparks W
Lot Features
Back Yard, Front Yard, Landscaped, Level, Private, Sprinkler Automatic, Trees Moderate, Views
Disclosures
Seller Disclosure
Patio And Porch Features
Covered, Front Porch, Patio, Porch, Rear Porch, Side Porch, Terrace, Wrap Around
Price History
| Date | Event | Price |
|---|---|---|
10/30/2026 Source: | Listed for Sale | $14,999,000 $1,818/sqft |
10/29/2026 Source: | Listing Removed | $14,999,000 +3429.18% $1,818/sqft |
01/22/2021 Source: | Sold | $425,000 $52/sqft |

Nearby Homes
Find Homes by Property Features in Austin, TX
Nearby New Homes For Sale

Based on information submitted to the MLS GRID from Unlock MLS through Nov 02, 2026, 10:30AM. All information provided is deemed reliable but is not guaranteed and should be independently verified. Unlock MLS and its affiliates provide the MLS and all content therein “AS IS” and without any warranty, express or implied. All data is obtained from various sources and may not have been verified by broker or MLS GRID. Supplied Open House Information is subject to change without notice. All information should be independently reviewed and verified for accuracy. Properties may or may not be listed by the office/agent presenting the information. The information being provided is for consumers’ personal, non-commercial use. It may not be used for any purpose other than to identify prospective properties consumers may be interested in purchasing. © 2026 Unlock MLS. All Rights Reserved.
 Advertising Broker: Michelle Brecker | Pathway To Home Realty
