- Overview
- Description
- Property Details
- Location
- HOA Management
- Facts & Features
- Getting Around
- Nearby Homes




$179,900
Monthly Est:$895
 2 Beds
 2 Baths
2 full baths
 1,236sqft
2100 Kings Hwy #643, Port Charlotte, FL 33980
$179,900
$895/moEst:
Get Pre-Approved
Manufactured Home
Built in 2005
$377/mo HOA
3,983 sqft lot
$146/sq.ft
Description
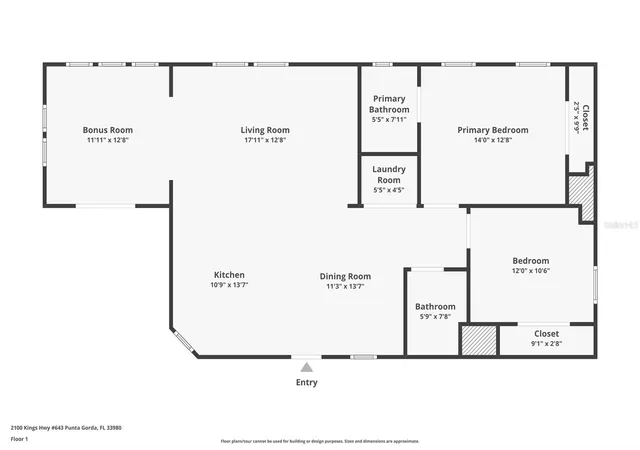
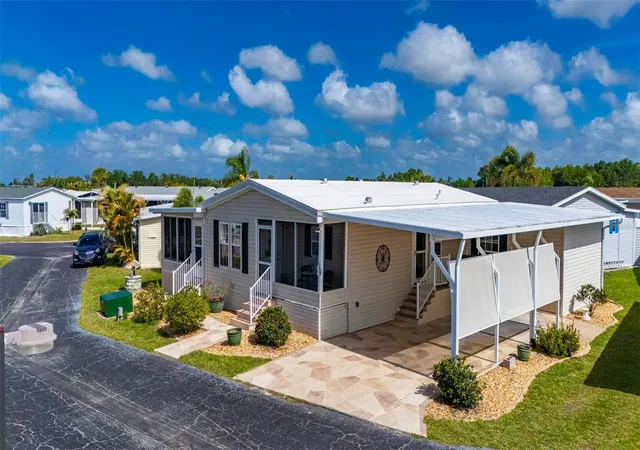
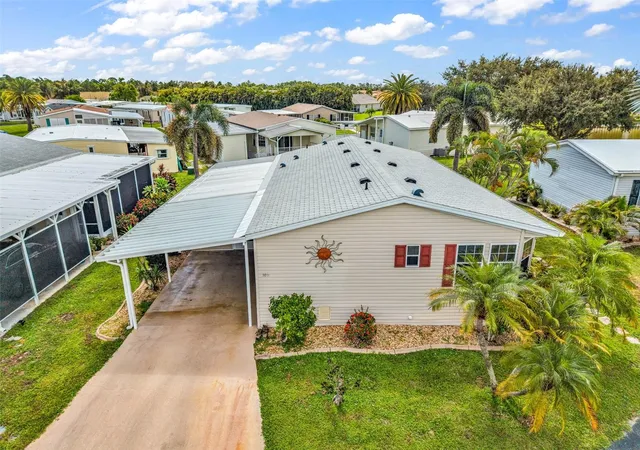
Escape the cold winters and settle into the Florida sunshine at 643 Nanaimo Circle, located in award-winning Maple Leaf Golf & Country Club. This beautifully maintained 2005 Fleetwood home is fully furnished, turnkey ready making it an ideal choice for snowbirds looking for an easy, comfortable seasonal getaway or to enjoy all twelve months of the year. Step inside and you’ll immediately appreciate the bright, open floor plan featuring 2 bedrooms, 2 bathrooms and plenty of space for relaxing and entertaining. The nicely appointed kitchen offers an island with breakfast bar, while the adjoining living area flows into a versatile bonus room filled with natural morning light. Sliding glass doors lead to the front porch, creating the perfect spot to enjoy your morning coffee and Florida sunshine. The bonus room can also serve as a home office, den, or additional space for visiting family and friends. The spacious primary suite features a private en-suite bathroom with walk-in shower. Overnight guests will feel right at home in the tastefully decorated second bedroom with convenient access to the guest bathroom featuring a tub/shower combination. An interior laundry closet adds another welcome convenience. Improvements include new furniture, bedding, a thermostat with remote capabilities and more. For added peace of mind while you're north for the summer, the home features easy-close accordion-style storm shutters and an upgraded roof-over installed in 2019. An exterior shed provides additional storage for your golf clubs, beach gear, and other Florida essentials. The included golf cart had new tires and batteries replaced in 2024, you can start enjoying the Maple Leaf lifestyle from the moment you arrive. This smoke-free, pet-free home is situated toward the quiet southeast corner of the community and is conveniently located a short distance from two of Maple Leaf's four heated swimming pools. Simply bring your suitcase and start enjoying your winter in the sun! **Be sure to view the 3-D virtual tour and walk-through video** Maple Leaf is a popular 55+ gated golf course community known for its active, resort-style lifestyle. Amenities include a Par 62, 18-hole golf course, 5 tennis courts, 4 pickleball courts, 4 heated swimming pools, 2 hot tubs, bocce, lawn bowling, shuffleboard, fitness facility, woodworking facility, restaurant with full-service bar, tiki hut/bar, and more than 75 clubs and activities. Whether you're escaping the winter for a few months or searching for your own Florida home away from home, 643 Nanaimo Circle offers the turnkey convenience and carefree lifestyle snowbirds are looking for. Trade the snow shovel for a golf cart and discover why, at Maple Leaf, it's all about the lifestyle!
- Houzeo last checked: 6 minutes ago
- Listing updated: September 18, 2026 at 10:54 pm
- Listing Provided by: Shauna Platt (941) 661-7377 , Vickie Teel | RE/MAX PALM REALTY (941) 889-7654
- Source: Stellar MLS-FL | MLS#: C7530871

Property Details
Status
Active
Type
Manufactured Mobile Home
No. of Stories
1
County
City
Neighborhood
--
Year Built
2005
HOA Fees
$377/mo
Finished Area
1,236 sqft
Lot Size
3,983 sqft lot
Basement Area
- sqft
MLS Name
Stellar MLS
MLS Number
C7530871
MLS Status
Active
Days on Market
20
Cumulative Days on Market
1

Continue Your Journey in App
Find your dream home, receive real-time updates, and many more!
Download App
Continue Your Journey in App
Find your dream home, receive real-time updates, and many more!
Location
HOA Management
Mitch Krach, CCM, CCE
HOA Fees
$377/ Monthly
Amenities
 Amenities and services may be covered by one or multiple associations and service providers.
 Security Guard
 Golf
Golf
 Gym
Gym
 Maintenance
 Internet
 Tennis
 Club House
 Pool
Pool
 Laundry
 Security Gate
 Spa
Spa
 Sports Court
Private Road
Recreational Facilities
Escrow Reserves Fund
Management
Recreation Facilities
Vehicle Restrictions
Disclaimer: Amenities are based on third-party information and may vary; buyers must independently verify all amenities, as information is deemed reliable but not guaranteed.
Facts & Features
Rooms
Bedrooms & bathrooms
Bedrooms: 2
Bathrooms: 2
Kitchen
Level: First
Area: 130.00 Square Feet
Dimensions: 10x13
Living Room
Level: First
Area: 204.00 Square Feet
Dimensions: 17x12
Dining Room
Level: First
Area: 143.00 Square Feet
Dimensions: 11x13
Primary Bedroom
Level: First
Area: 168.00 Square Feet
Dimensions: 14x12
Primary Bathroom
Level: First
Area: 35.00 Square Feet
Dimensions: 5x7
Bedroom 2
Level: First
Area: 120.00 Square Feet
Dimensions: 12x10
Bathroom 2
Level: First
Area: 35.00 Square Feet
Dimensions: 5x7
Laundry
Level: First
Area: 20.00 Square Feet
Dimensions: 5x4
Bonus Room
Level: First
Area: 132.00 Square Feet
Dimensions: 11x12
Interior
Exterior Features
Rain Gutters
Sewer
Public Sewer
Interior Features
Ceiling Fans(s), Crown Molding, Open Floorplan, Thermostat
Heating
Central
Flooring
Laminate
Appliances
Dishwasher, Dryer, Electric Water Heater, Microwave, Range Hood, Refrigerator, Washer
Cooling
Central Air
Construction
Year Built
Year Built: 2005
Home type
Manufactured Home
Foundation Details
Crawlspace
Property Condition
Completed
Roof
Roof Over
Construction Materials
Vinyl Siding
Utilities & Energy
Association Amenities
Clubhouse, Fence Restrictions, Fitness Center, Gated, Golf Course, Laundry, Pickleball Court(s), Pool, Recreation Facilities, Sauna, Security, Shuffleboard Court, Spa/hot Tub, Tennis Court(s), Vehicle Restrictions
Basement
Crawl Space
Water Source
Public
Utilities
Cable Available, Electricity Connected, Fiber Optics, Phone Available, Public, Sewer Connected, Sprinkler Recycled, Underground Utilities, Water Connected
Laundry Features
Inside, Laundry Closet
Parking Features
Covered, Driveway, Golf Cart Parking
Pool Features
Gunite, Heated, In Ground, Lighting, Outside Bath Access
Security Features
Gated Community
Other Features
Lot Features
Near Golf Course, Paved
Subdivision Name
Maple Leaf Estates
Community Features
Buyer Approval Required, Clubhouse, Community Mailbox, Deed Restrictions, Fitness Center, Gated Community Guard, Golf Carts Ok, Golf, Irrigation Reclaimed Water, Pool, Restaurant, Tennis Court(s), Street Lights
Patio And Porch Features
Front Porch
Price History
| Date | Event | Price |
|---|---|---|
09/17/2026 Source: | Listed for Sale | $179,900 -20.01% $146/sqft |
04/01/2025 Source: | Listing Removed | $224,900 $182/sqft |
01/14/2025 Source: | Listed for Sale | $224,900 +93.88% $182/sqft |
01/04/2019 Source: | Price Decreased | $116,000 -14.07% $94/sqft |
11/06/2018 Source: | Price Increased | $135,000 +27.36% $109/sqft |

Show more
Nearby Homes
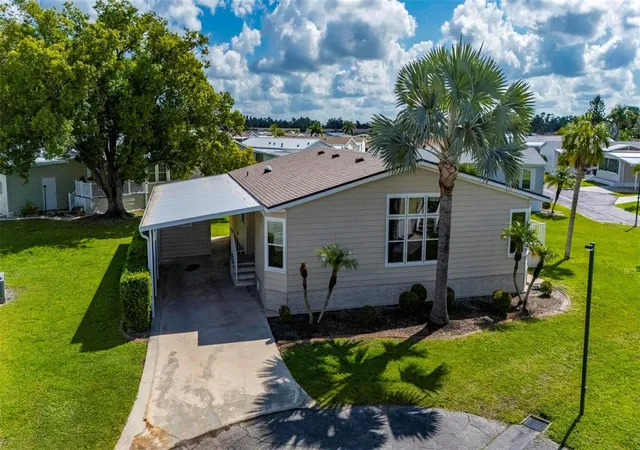
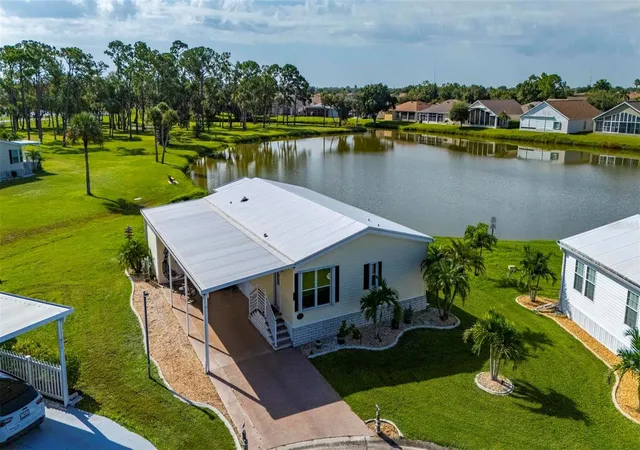
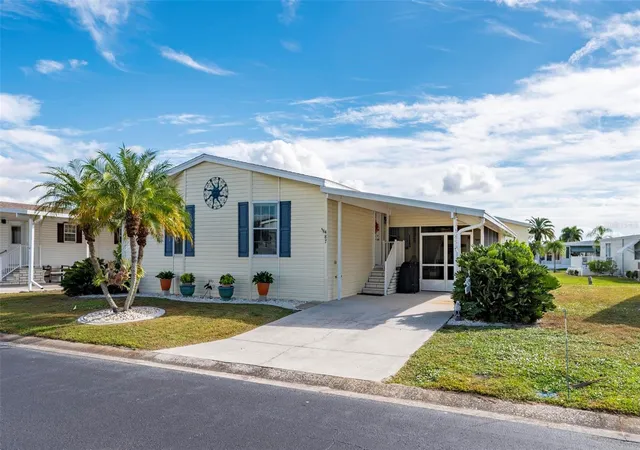
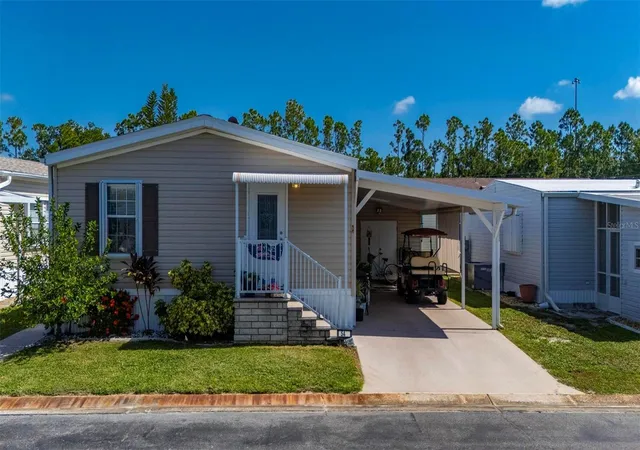
Find Homes by Property Features in Port Charlotte, FL

Based on information from Stellar MLS® through Oct 08, 2026, 09:00PM as submitted to and distributed by MLS GRID. All data is obtained from various sources and may not have been verified by the broker or MLS GRID. Supplied Open House Information is subject to change without notice. All information should be independently reviewed and verified for accuracy. Properties may or may not be listed by the office/agent presenting the information. IDX information is provided exclusively for consumers’ personal non-commercial use. It may not be used for any purpose other than to identify prospective properties consumers may be interested in purchasing. The data is deemed reliable but is not guaranteed by MLS GRID. The use of the MLS GRID Data may be subject to an end-user license agreement prescribed by the Member Participant’s applicable MLS, if any, and as amended from time to time. © 2026 Stellar MLS. All Rights Reserved.
 Advertising Broker: Fred McGill | Simple Showing, Inc