- Overview
- Description
- Property Details
- Location
- Facts & Features
- Getting Around
- Nearby Homes
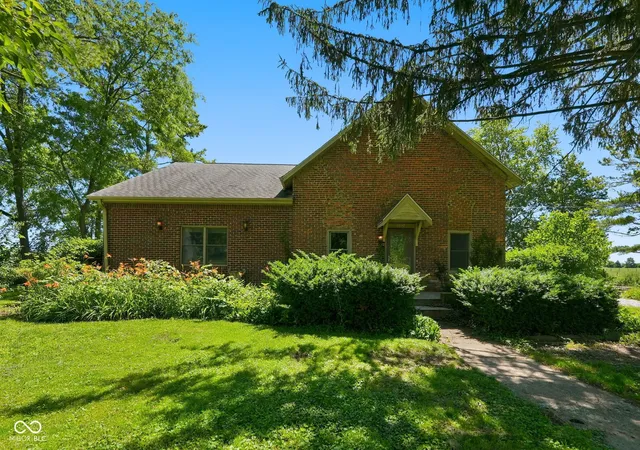


Street View
$299,900
Monthly Est:$1,493
 4 Beds
 3 Baths
3 full baths
 3,951sqft
2100 N County Rd 800 W, Yorktown, IN 47396
$299,900
$1,493/moEst:
Get Pre-Approved
Single Family Residence
Built in 1886
$-- HOA
1 acre lot
$76/sq.ft
Description
Motivated Seller! Own a truly one-of-a-kind piece of history! Now priced below appraised value, it was built in the late 1800s, This remarkable home has been thoughtfully transformed into a charming 3,951 sq. ft. residence blending timeless character with modern updates. Situated on a private 1-acre lot surrounded by mature trees in the desirable Yorktown School District, this 4-bedroom, 3 full bath home offers space, warmth, and endless possibilities. The original schoolhouse showcases beautiful character with exposed brick accents in the main-level bedroom and living room, while two thoughtfully designed additions (1999 and 2008) provide generous living space for today's lifestyle. The spacious open kitchen is the heart of the home, flowing into an impressive family room featuring soaring vaulted ceilings, abundant windows, a second kitchen area, and access to the covered back porch-perfect for entertaining or multi-generational living. The main level includes two full baths and two laundry areas for added convenience. Upstairs, the spacious primary suite features a vaulted ceiling and private access to the upper covered wraparound porch, creating the perfect place to enjoy your morning coffee. Two additional bedrooms and a third full bath complete the second floor. Additional features include a 21/2-car detached garage, two storage sheds, covered wraparound porches on both levels, and a beautifully secluded backyard with ample space for gardening, outdoor entertaining, or simply enjoying nature. Mechanically, the original portion of the home is served by a heat pump with propane backup furnace (leased propane tank), while the newer addition features an efficient geothermal system. The roof was replaced in stages, with part completed in 2009 and the remaining portion approximately 3-4 years ago.
- Houzeo last checked: 13 minutes ago
- Listing updated: October 22, 2026 at 4:01 pm
- Listing Provided by: Karen Dall | Coldwell Banker Real Estate Group (765) 289-2228
- Source: Metropolitan Indianapolis Board of REALTORS (MIBOR) MLS-IN | MLS#: 22110658

Property Details
Status
Active
Type
Single Family Residence
No. of Stories
-
County
City
Neighborhood
--
Year Built
1886
HOA Fees
-
Finished Area
3,951 sqft
Lot Size
1 acre lot
Basement Area
- sqft
MLS Name
Metropolitan Indianapolis Board of REALTORS (MIBOR) MLS
MLS Number
22110658
MLS Status
Active
Days on Market
122
Cumulative Days on Market
113

Continue Your Journey in App
Find your dream home, receive real-time updates, and many more!
Download App
Continue Your Journey in App
Find your dream home, receive real-time updates, and many more!
Location
Facts & Features
Rooms
Bedrooms & bathrooms
Bedrooms: 4
Bathrooms: 3
Living Room
Level: Main
Area: 504.00 Square Feet
Dimensions: 21x24
Dining Room
Level: Main
Area: 168.00 Square Feet
Dimensions: 14x12
Kitchen
Level: Main
Area: 220.00 Square Feet
Dimensions: 20x11
Laundry
Level: Main
Area: 143.00 Square Feet
Dimensions: 13x11
Master Bedroom
Level: Main
Area: 315.00 Square Feet
Dimensions: 15x21
Bedroom 2
Level: Upper
Area: 252.00 Square Feet
Dimensions: 14x18
Bedroom 3
Level: Upper
Area: 240.00 Square Feet
Dimensions: 15x16
Bedroom 4
Level: Upper
Area: 270.00 Square Feet
Dimensions: 15x18
Family Room
Level: Main
Area: 252.00 Square Feet
Dimensions: 18x14
Utility Room
Level: Main
Area: 81.00 Square Feet
Dimensions: 9x9
Interior
Heating
Forced Air, Geothermal, Heat Pump, Propane
Interior Features
Breakfast Bar, Built In Features, Vaulted Ceiling(s), Paddle Fan, Eat In Kitchen, Walk In Closet(s)
Appliances
Dishwasher, Dryer, Electric Water Heater, Disposal, Exhaust Fan, Microwave, Electric Oven, Refrigerator, Washer, Water Heater, Water Softener Owned
Cooling
Geothermal, Heat Pump
Construction
Year Built
Year Built: 1886
Home type
Single Family Residence
Construction Materials
Brick
Foundation Details
Crawl Space
Architectural Style
Other
Utilities & Energy
Utilities
Electricity Connected, Septic System
Water Source
Well, Private
Laundry Features
Laundry Closet, Main Level
Parking Features
Detached
Other Features
Subdivision Name
No Subdivision
Patio And Porch Features
Covered, Deck
Lot Features
Rural Not Subdivision
Price History
| Date | Event | Price |
|---|---|---|
10/15/2026 Source: | Price Decreased | $299,900 -7.72% $76/sqft |
09/22/2026 Source: | Price Increased | $325,000 +8.37% $82/sqft |
08/24/2026 Source: | Listed for Sale | $299,900 -20.03% $76/sqft |
08/24/2026 Source: | Price Decreased | $375,000 -6.23% $95/sqft |
08/17/2026 Source: | Listing Removed | $399,900 $101/sqft |


Show more
Nearby Homes
Find Homes by Property Features in Yorktown, IN

Based on information from MIBOR REALTOR® Association through Oct 26, 2026, 11:31PM. The Broker Listing Cooperative® listing service's Listing information is deemed reliable but is not guaranteed accurate by the Broker Listing Cooperative® listing service. All data is obtained from various sources and may not have been verified by broker or Broker Listing Cooperative listing service. Supplied Open House Information is subject to change without notice. All information should be independently reviewed and verified for accuracy. Properties may or may not be listed by the office/agent presenting the information.. All Rights Reserved. © 2026 MIBOR REALTOR® Association.
 Advertising Broker: Jonah Hartsburg | Hoosier Hub Realty
