- Overview
- Description
- Property Details
- Location
- Facts & Features
- Getting Around
- Nearby Homes



$299,900
Monthly Est:$1,493
 4 Beds
 3 Baths
3 full baths
 3,951sqft
2100 N County Road 800 W Road, Yorktown, IN 47396
$299,900
$1,493/moEst:
Get Pre-Approved
Single Family Residence
Built in 1886
$-- HOA
1 acre lot
$76/sq.ft
Description
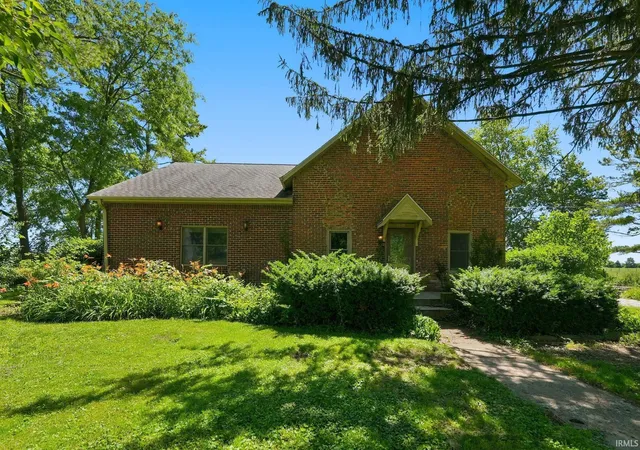
MOTIVATED SELLER!! Own a truly one-of-a-kind piece of history! Currently listed below actual appraised value, this was originally the historic Lincoln School, in the late 1800s, and this remarkable home has been thoughtfully transformed into a charming 3,951 sq. ft. residence blending timeless character with modern updates. Situated on a private 1-acre lot surrounded by mature trees in the desirable Yorktown School District, this 4-bedroom, 3 full bath home offers space, warmth, and endless possibilities.
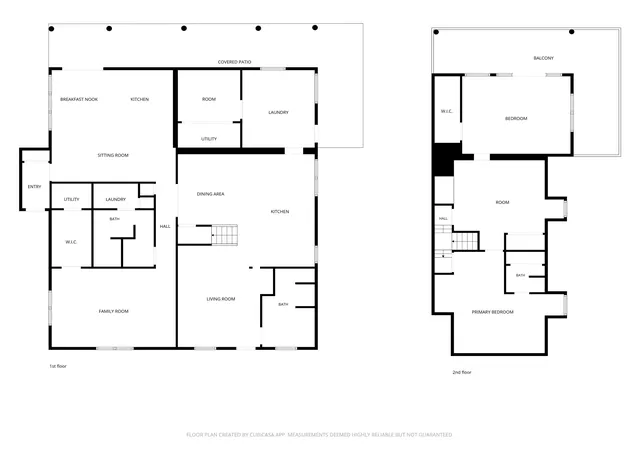
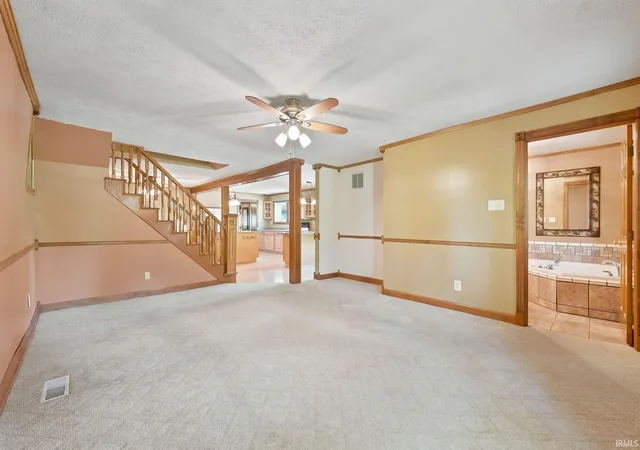
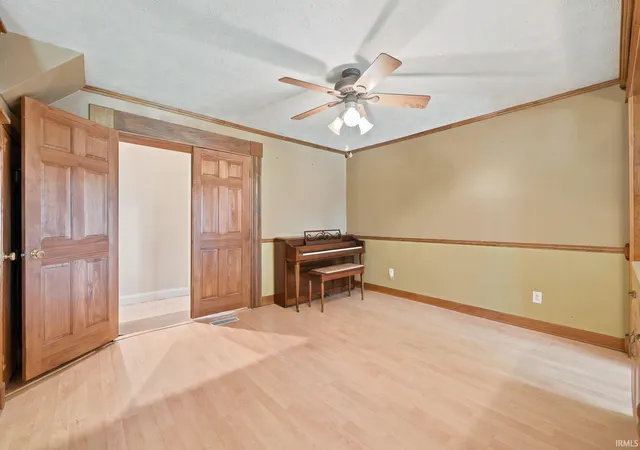
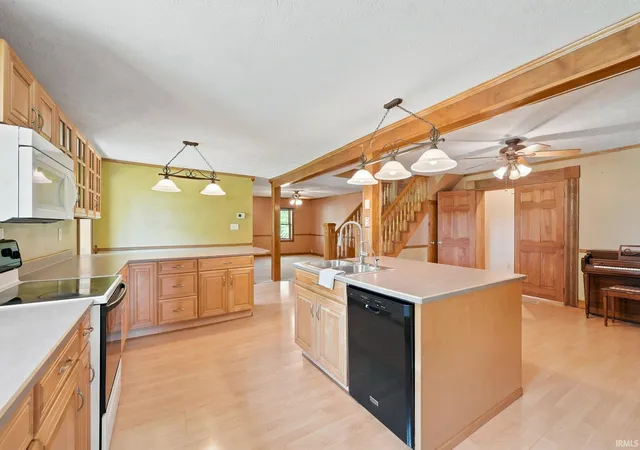
The original schoolhouse showcases beautiful character with exposed brick accents in the main-level bedroom and living room, while two thoughtfully designed additions (1999 and 2008) provide generous living space for today's lifestyle. The spacious open kitchen is the heart of the home, flowing into an impressive family room featuring vaulted ceilings, abundant windows, a second kitchen area, and access to the covered back porch—perfect for entertaining or multi-generational living.
The main level includes two full baths and two laundry areas for added convenience. Upstairs, the spacious primary suite features a vaulted ceiling and private access to the upper covered wraparound porch, creating the perfect place to enjoy your morning coffee. Two additional bedrooms and a third full bath complete the second floor.
Additional features include a 2½-car detached garage, two storage sheds, covered wraparound porches on both levels, and a beautifully secluded backyard with ample space for gardening, outdoor entertaining, or simply enjoying nature.
Mechanically, the original portion of the home is served by a heat pump with propane backup furnace (leased propane tank), while the newer addition features an efficient geothermal system. The roof was replaced in stages, with part completed in 2009 and the remaining portion approximately 3–4 years ago.
Lovingly owned by the same family for 46 years, this distinctive property is ready for its next chapter. Conveniently located just minutes from I-69, you'll enjoy peaceful country living with easy access to shopping, dining, and commuting.
A rare opportunity to own a home filled with history, character, and nearly 4,000 square feet of living space in Yorktown Schools!
- Houzeo last checked: 11 minutes ago (October 26, 2026 at 11:32 pm)
- Listing updated: October 22, 2026 at 3:59 pm
- Listing Provided by: Karen Dall (765) 717-2310 | Coldwell Banker Real Estate Group
- Source: Indiana Regional MLS-IN | MLS#: 202634653

Property Details
Status
Active
Type
Single Family Residence
No. of Stories
-
County
--
City
Neighborhood
--
Year Built
1886
HOA Fees
-
Finished Area
3,951 sqft
Lot Size
1 acre lot
Basement Area
- sqft
MLS Name
Indiana Regional MLS
MLS Number
202634653
MLS Status
Active
Days on Market
62

Continue Your Journey in App
Find your dream home, receive real-time updates, and many more!
Download App
Continue Your Journey in App
Find your dream home, receive real-time updates, and many more!
Location
Facts & Features
Rooms
Bedrooms & bathrooms
Bedrooms: 4
Bathrooms: 3
Interior
Window Features
Double Pane Windows
Appliances
Dishwasher, Microwave, Refrigerator, Washer, Window Treatments, Dryer Electric, Electric Range, Water Purifier, Electric Water Heater, Water Softener Owned
Interior Features
Storage, Bookcases, Ceiling Fan(s), Cedar Closet(s), Laminate Counters, Detector Smoke, Disposal, Dryer Hook Up Electric, Eat In Kitchen, Garden Tub, Kitchen Island, Patio Covered, Range/oven Hook Up Elec, Storm Doors, Stand Up Shower, Main Level Bedroom Suite, Main Floor Laundry, Washer Hook Up, Garage Utilities
Sewer
Septic Tank
Flooring
Carpet, Laminate, Tile, Vinyl
Cooling
Geothermal, Multi Units, Heat Pump
Heating
Propane, Geothermal, Heat Pump, Multiple Heating Systems, Propane Tank Owned
Construction
Year Built
Year Built: 1886
Home type
Single Family Residence
Roof
Asphalt, Shingle
Construction Materials
Brick, Vinyl Siding
Utilities & Energy
Basement
Crawl Space
Water Source
Well
Parking Features
Gravel
Fireplace Features
None
Association Amenities
None
Other Features
Subdivision Name
None
Lot Features
0 2.9999
Price History
| Date | Event | Price |
|---|---|---|
10/14/2026 Source: | Price Decreased | $299,900 -7.72% $76/sqft |
09/21/2026 Source: | Price Decreased | $325,000 -13.33% $82/sqft |
08/23/2026 Source: | Price Increased | $375,000 +25.04% $95/sqft |

Nearby Homes

Find Homes by Property Features in Yorktown, IN


IDX information is provided exclusively for consumer's personal, non-commercial use and may not be used for any purpose other than to identify prospective properties that consumers may be interested in purchasing. Data is deemed reliable but is not guaranteed accurate by the MLS.
 Advertising Broker: Jonah Hartsburg | Hoosier Hub Realty
