- Overview
- Description
- Property Details
- Location
- HOA Management
- Facts & Features
- Getting Around
- Nearby Homes

Street View
$625,000
Monthly Est:$3,111
 2 Beds
 3 Baths
2 full baths + 1 half bath
 --sqft
2100 N Lincoln Park W #3ES, Chicago, IL 60614
$625,000
$3,111/moEst:
Get Pre-Approved
Condominium
Built in 1919
$1,761/mo HOA
-- sqft lot
--/sqft
Description
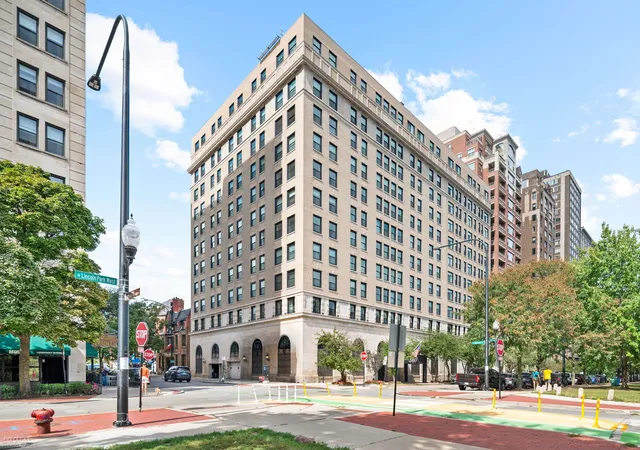
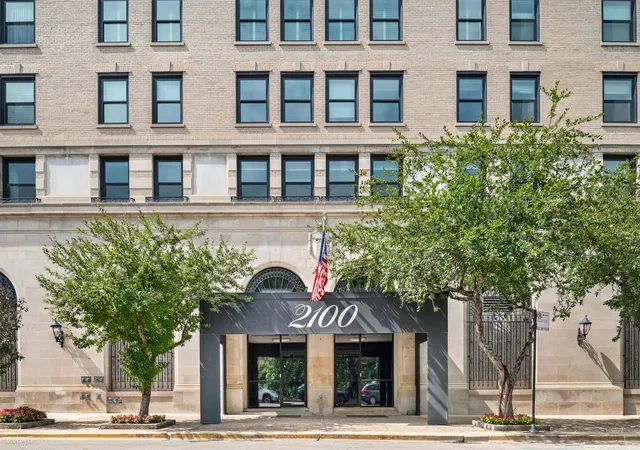
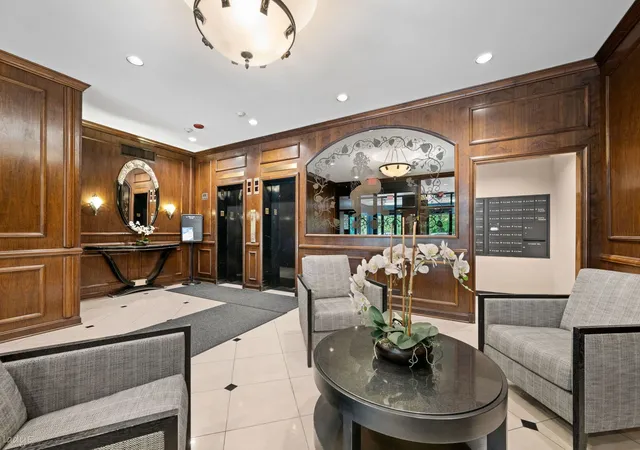
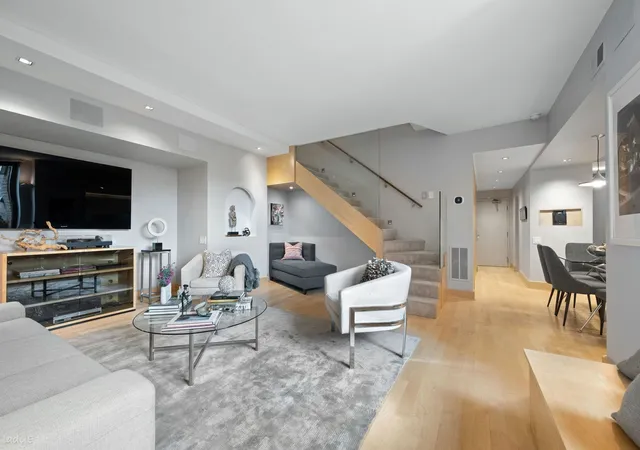
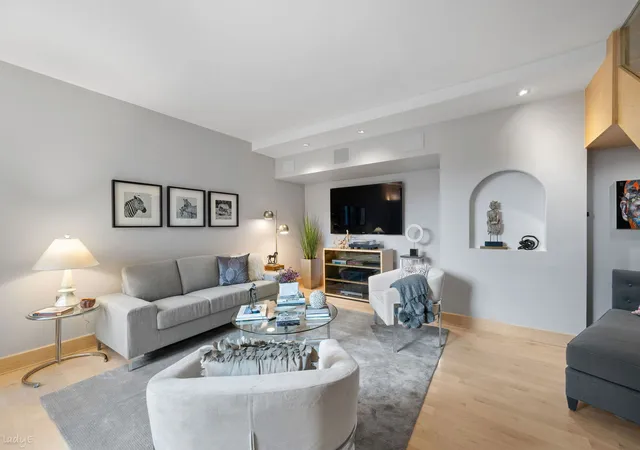
STUNNING RENOVATED DUPLEX-UP 2 BED/2.1 BATH CONDO IN EAST LINCOLN PARK, ACROSS FROM THE ZOO, WITH HUGE PRIVATE TERRACES. Experience this ultra chic New York vibe condo #3ES in the iconic Pierre, one of East Lincoln Park's premier full-amenity buildings. This simply stunning 2 bedroom, 2.1 bath duplex-up residence was completely renovated in 2016 with high-end finishes throughout. The FIRST FLOOR features a bright open floorplan revealing the sleek lux designer kitchen with top-of-the-line appliances like Subzero, Thermador, Miele, Smeg. It is combined with the dining room and the living room ready for entertaining or for a quiet evening at home. All have direct access to the 2 tranquil private terraces, a rare feature in the city! A powder room and a laundry center with Asko machines are on the same floor. All new designer hanging light fixtures in 2026. Maple hardwood floors, baseboards and doors. Furnace and central A/C upgraded in 2026 with the addition of a humidification system. Loads of storage closets in addition to storage cage #2 in the building. Surround sound in primary bedroom and 1st floor. The SECOND FLOOR spacious primary suite includes an ensuite spa-inspired bathroom with high-end elegant finishes such as Axor shower system, Trajet jacuzzi tub, Toto toilet, Porcelanosa glass tile, Hydrology faucets and hardware. Large walk-in closet. Second bedroom/office has a custom desk system designed by Frank Lloyd Wright's grandson. Its ensuite bath features waterfall wall tiles by Porcelanosa & Kohler and Grohe accessories. Both bedrooms are generously sized. The Pierre provides outstanding amenities, including 24-hour door staff, a fitness center, handball courts, rooftop sundeck with pool and grills, and professional on-site management. The owner is responsible for electricity. Attached garage valet parking available for $315 per car per month. No waitlist. Pet friendly. Located directly across from Lincoln Park zoo and just steps from the lakefront, this home is within walking distance of top-rated schools, renowned restaurants, neighborhood boutiques, and vibrant entertainment in both Lincoln Park and Old Town. Multiple CTA bus routes. This is a rare opportunity to own a move-in-ready home in a sought-after neighborhood. You will love living here! Please see large deck design ideas under Additional Information.
- Houzeo last checked: 2 minutes ago
- Listing updated: October 12, 2026 at 11:16 pm
- Listing Provided by: Monique Crossan (312) 933-5363 | Berkshire Hathaway HomeServices Chicago (312) 944-8900
- Source: MRED MLS-IL as distributed by MLS GRID | MLS#: 12763470

This condo is in:
 Roof Deck / Sundeck
 Tennis Court
 Boat Dock / Slip
 Sauna / Steam Room
 Art Studio / Workshop
 Party / Banquet Room
 Fitness Center
 Walking & Jogging Trails
 Laundry Facilities
 Resident Storage
Property Details
Status
Active Under Contract
Type
Condominium
No. of Stories
12
County
City
Neighborhood
Year Built
1919
HOA Fees
$1761/mo
Finished Area
- sqft
Lot Size
-- sqft lot
Basement Area
- sqft
MLS Name
MRED MLS
MLS Number
12763470
MLS Status
Contingent
Days on Market
46

Continue Your Journey in App
Find your dream home, receive real-time updates, and many more!
Continue Your Journey in App
Find your dream home, receive real-time updates, and many more!
Location
HOA Management
N/A
HOA Fees
$1,761/ Monthly
Amenities
 Amenities and services may be covered by one or multiple associations and service providers.
 Sundeck
 Storage
 Internet
 Insurance
 Snow Removal
 Pool
 Laundry
 Club House
 Bike Trails
 Spa
 Receiving Room
 Health Club
 Elevator
 Water
 Heating
 Security Guard
 deck
Scavenger
Exterior Maintenance
TV/Cable
Exercise Facilities
Disclaimer: Amenities are based on third-party information and may vary; buyers must independently verify all amenities, as information is deemed reliable but not guaranteed.
Facts & Features
Rooms
Bedrooms & bathrooms
Bedrooms: 2
Bathrooms: 3
Foyer
Level: Main
Area: 40.00 Square Feet
Dimensions: 04X10
Deck
Level: Main
Area: 126.00 Square Feet
Dimensions: 07X18
Walk In Closet
Level: Second
Area: 66.00 Square Feet
Dimensions: 06X11
Terrace
Level: Main
Area: 442.00 Square Feet
Dimensions: 17X26
Other Room
Level: Main
Area: 25.00 Square Feet
Dimensions: 05X05
Bedroom 2
Level: Second
Area: 154.00 Square Feet
Dimensions: 11X14
Dining Room
Level: Main
Area: 190.00 Square Feet
Dimensions: 10X19
Laundry
Level: Main
Area: 8.00 Square Feet
Dimensions: 02X04
Living Room
Level: Main
Area: 483.00 Square Feet
Dimensions: 21X23
Master Bedroom
Level: Second
Area: 224.00 Square Feet
Dimensions: 14X16
Interior
Appliances
Range, Microwave, Dishwasher, High End Refrigerator, Washer, Dryer, Disposal, Cooktop, Oven, Range Hood, Electric Cooktop
Heating
Forced Air
Cooling
Central Air
Interior Features
Storage, Walk In Closet(s), Open Floorplan, Dining Combo, Granite Counters, Pantry
Window Features
Drapes
Flooring
Hardwood
Sewer
Public Sewer
Construction
Year Built
Year Built: 1919
Home type
Condominium
Construction Materials
Brick, Limestone
Utilities & Energy
Parking Features
Garage Door Opener, Yes, Leased, Attached, Garage
Water Source
Public
Laundry Features
Main Level, Washer Hookup, Electric Dryer Hookup, In Unit
Association Amenities
Bike Room/bike Trails, Boat Dock, Door Person, Coin Laundry, Elevator In Residence, Exercise Room, Storage, Health Club, Party Room, Sundeck, Pool, Receiving Room, Sauna, Service Elevator(s), Security
Basement
None
Price History
| Date | Event | Price |
|---|---|---|
10/12/2026 Source: | Contingent (Active Under Contract) | $625,000 $0/sqft |
09/18/2026 Source: | Listed for Sale | $625,000 $0/sqft |

Lincoln Park Ranks #2 in Chicago, IL


Homes

Rental Prices

Median Home Price
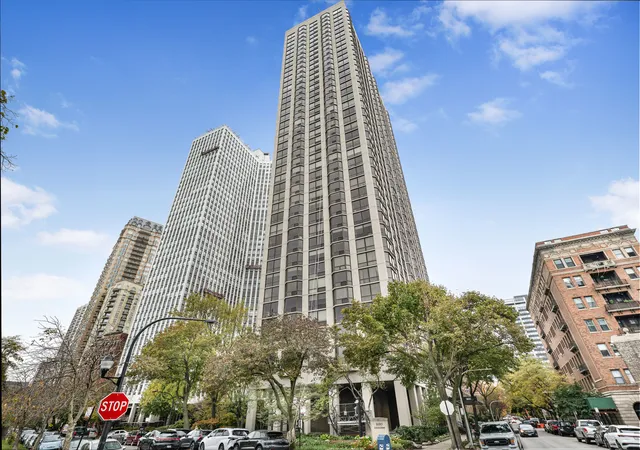
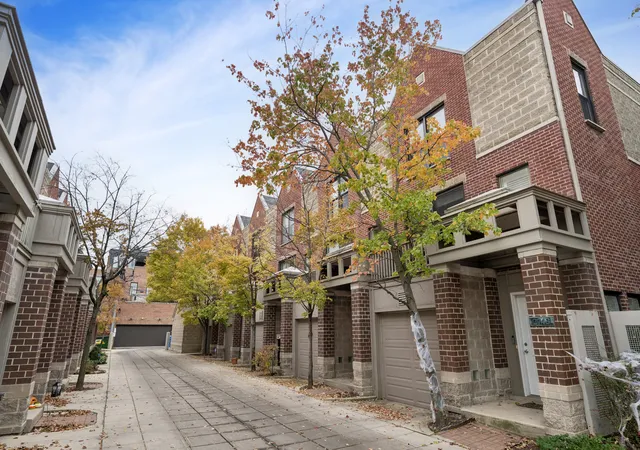
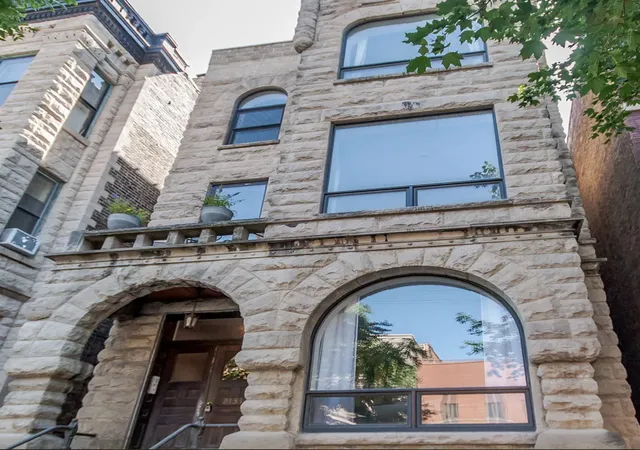
Nearby Homes



Find Homes by Property Features in Chicago, IL
Nearby New Homes For Sale

This representation is based in whole or in part on data supplied by Midwest Real Estate Data, LLC through Nov 04, 2026, 03:45AM. Midwest Real Estate Data, LLC does not guarantee nor is it in any way responsible for its accuracy. Data maintained by Midwest Real Estate Data LLC may not reflect all real estate activity in the market. Based on information submitted to the MLS GRID as of Nov 04, 2026, 03:45AM. All data is obtained from various sources and has not been, and will not be, verified by broker or MLS GRID. Supplied Open House information is subject to change without notice. All information should be independently reviewed and verified for accuracy. Properties may or may not be listed by the office/agent presenting the information. This website may not include listings or property addresses of sellers who have directed their listing brokers to withhold their listing or their property address from display on the Internet. Some IDX listings have been excluded from this website. Information is provided exclusively for consumers’ personal non-commercial use. It may not be used for any purpose other than to identify prospective properties consumers may be interested in purchasing. The data is deemed reliable but is not guaranteed by MLS GRID, MRED or Houzeo. The use of the MLS GRID Data may be subject to an end user license agreement prescribed by the Member Participant’s applicable MLS, if any, and as amended from time to time. Properties displayed may be listed or sold by various participants in the MLS, Listings courtesy of MRED as distributed by MLS GRID. ©2026 Midwest Real Estate Data LLC. All Rights Reserved
 Advertising Broker: Jorge Romero | Realty One Group Inc.
