- Overview
- Description
- Property Details
- Location
- HOA Management
- Facts & Features
- Getting Around



$155,000
Monthly Est:$771
 2 Beds
 2 Baths
2 full baths
 1,247sqft
2100 Tanglewilde #167, Houston, TX 77063
$155,000
$771/moEst:
Get Pre-Approved
Condominium
Built in 1969
$622/mo HOA
1,247 sqft lot
$124/sq.ft
Description
OWNER FINANCING AVAILABLE – ONLY $10,000 DOWN!
Own this beautifully updated condo without traditional bank financing. Flexible owner financing is available for qualified buyers with only $10,000 down.
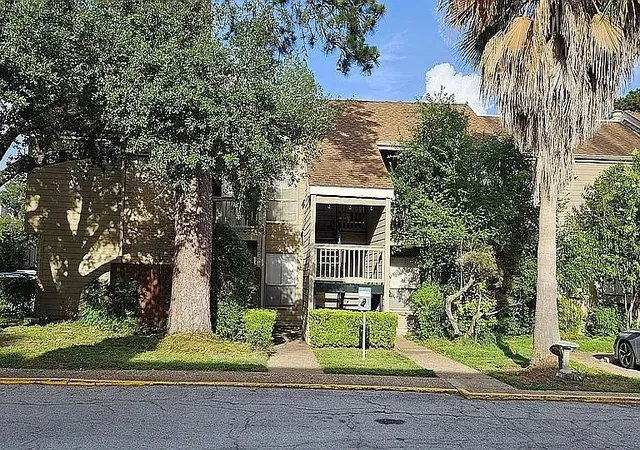
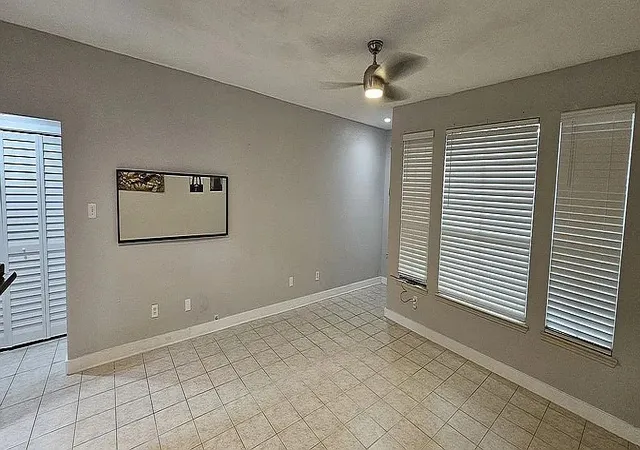
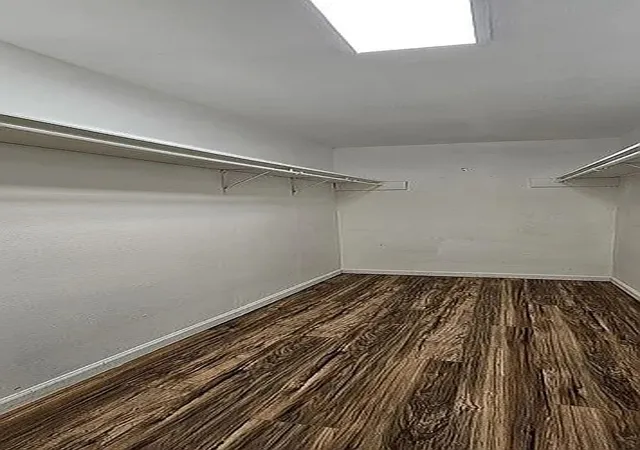
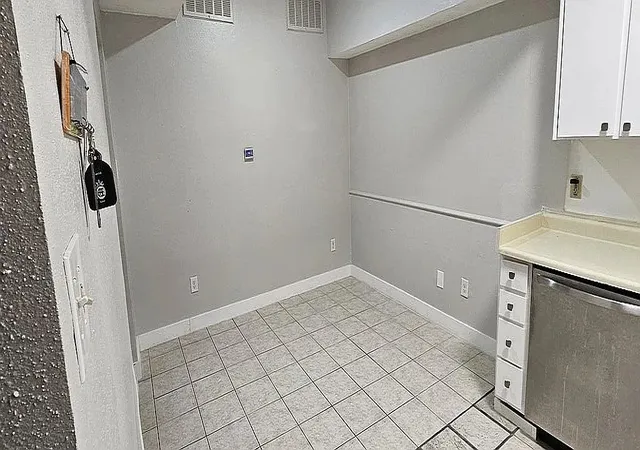
This move-in-ready 2-bedroom, 2-bathroom condo offers 1,247 square feet of comfortable living space in the gated Oaks of Woodlake community. The home features fresh interior paint, waterproof luxury vinyl flooring, modern LED lighting, ceiling fans with remote controls, updated kitchen cabinets, new 5-panel interior doors, and contemporary lever door hardware.
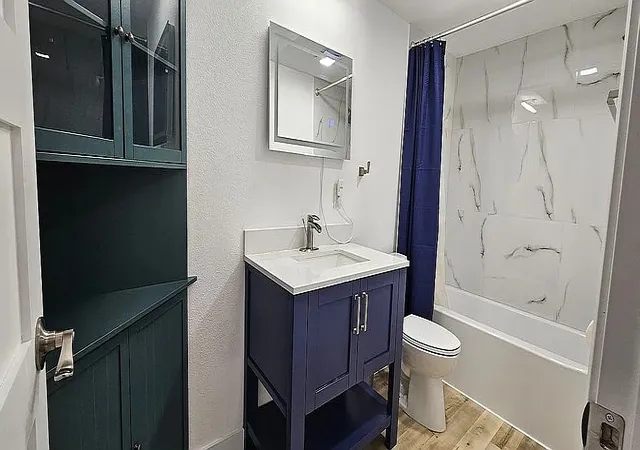
Both bathrooms have been fully remodeled with premium finishes, including freestanding midnight-blue vanities, Carrara white quartz countertops, LED anti-fog mirrors, designer fixtures, a double-sink vanity in the primary bathroom, a sliding glass shower enclosure, and a barn-door closet feature.
The spacious living and dining areas provide a bright, open floor plan that is perfect for everyday living and entertaining.
Community amenities include controlled gated access, swimming pools, fitness center, clubhouse, beautifully landscaped grounds, and assigned covered parking. HOA dues include water, sewer, trash, exterior building maintenance, and common area maintenance.
Ideally located near Westheimer Road, Beltway 8, CityCentre, Memorial City, The Galleria, major employment centers, restaurants, and shopping.
Owner Financing Terms
Purchase Price: $155,000
Down Payment: $10,000
Interest Rate: 8.75%
30-Year Amortization
No traditional bank financing required. Contact the listing agent for complete owner financing details, qualifications, and a private showing.
All information is deemed reliable but not guaranteed. Buyer and Buyer's Agent are responsible for independently verifying all information, including but not limited to square footage, room dimensions, schools, taxes, HOA information, owner financing terms, restrictions, and any other information deemed important to the buyer.
- Houzeo last checked: 12 minutes ago
- Listing updated: September 29, 2026 at 2:53 pm
- Listing Provided by: Sam Khalil | Evolve Real Estate LLC (972) 806-1742
- Source: NTREIS MLS-TX | MLS#: 21340910

This condo is in:
Property Details
Status
Active
Type
Condominium
No. of Stories
1
County
City
Neighborhood
Year Built
1969
HOA Fees
$622/mo
Finished Area
1,247 sqft
Lot Size
1,247 sqft lot
Basement Area
- sqft
MLS Name
NTREIS MLS
MLS Number
21340910
MLS Status
Active
Cumulative Days on Market
68

Continue Your Journey in App
Find your dream home, receive real-time updates, and many more!
Continue Your Journey in App
Find your dream home, receive real-time updates, and many more!
Location
HOA Management
Creative Management
HOA Fees
$622/ Monthly
Amenities
 Amenities and services may be covered by one or multiple associations and service providers.
 Security Guard
 Trash Pickup
 Water
 Sewer
 AllFacilities
Disclaimer: Amenities are based on third-party information and may vary; buyers must independently verify all amenities, as information is deemed reliable but not guaranteed.
Facts & Features
Rooms
Bedrooms & bathrooms
Bedrooms: 2
Bathrooms: 2
LivingRoom
Level: First
Area: 285.00 Square Feet
Dimensions: 19 x 15
FullBath
Level: First
Area: 40.00 Square Feet
Dimensions: 8 x 5
PrimaryBedroom
Level: First
Area: 132.00 Square Feet
Dimensions: 12 x 11
FullBath
Level: First
Area: 80.00 Square Feet
Dimensions: 10 x 8
PrimaryBedroom
Level: First
Area: 195.00 Square Feet
Dimensions: 15 x 13
Interior
Interior Features
Multiple Master Suites, Other
Appliances
Built In Refrigerator, Dishwasher, Electric Oven
Utilities & Energy
Parking Features
Carport
Utilities
Other
Fireplace Features
Other
Pool Features
None
Other Features
Subdivision Name
Oaks Woodlake Condo Sec 01
Price History
| Date | Event | Price |
|---|---|---|
07/24/2026 Source: | Listed for Sale | $155,000 $124/sqft |

Mid West Ranks #123 in Houston, TX

Homes

Rental Prices

Median Home Price
Find Homes by Property Features in Houston, TX

Based on information from the North Texas Real Estate Information Systems, Inc., through Nov 07, 2026, 05:30AM. Information is provided exclusively for consumers’ personal, non-commercial use. It may not be used for any purpose other than to identify prospective properties consumers may be interested in purchasing. Data is deemed reliable but is not guaranteed accurate. This website may not include listings or property addresses of sellers who have directed their listing brokers to withhold their listing or their property address from display on the Internet. ©2026 North Texas Real Estate Information Systems, Inc. All Rights Reserved.
 Advertising Broker: Michelle Brecker | Pathway To Home Realty
