 Overview
 HOA
 Available Units
 Unit Features
 Getting Around
 Nearby Buildings
 Street View
2100 Tanglewilde
2100 Tanglewilde, Houston, TX 77063
Rate 2100 Tanglewilde

Stories
2

Units
42

Available Units For Sale
1

Unit Types
2bd

Built Year
1969

HOA Fees
$622/mo
About
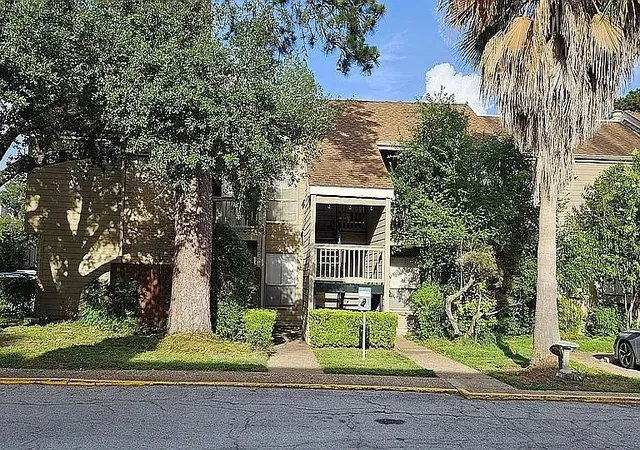
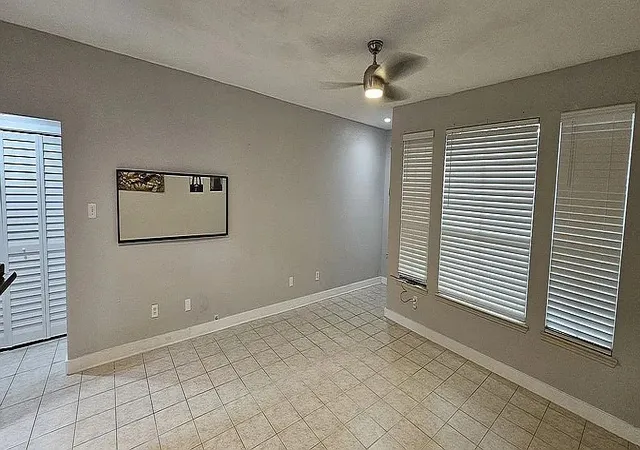
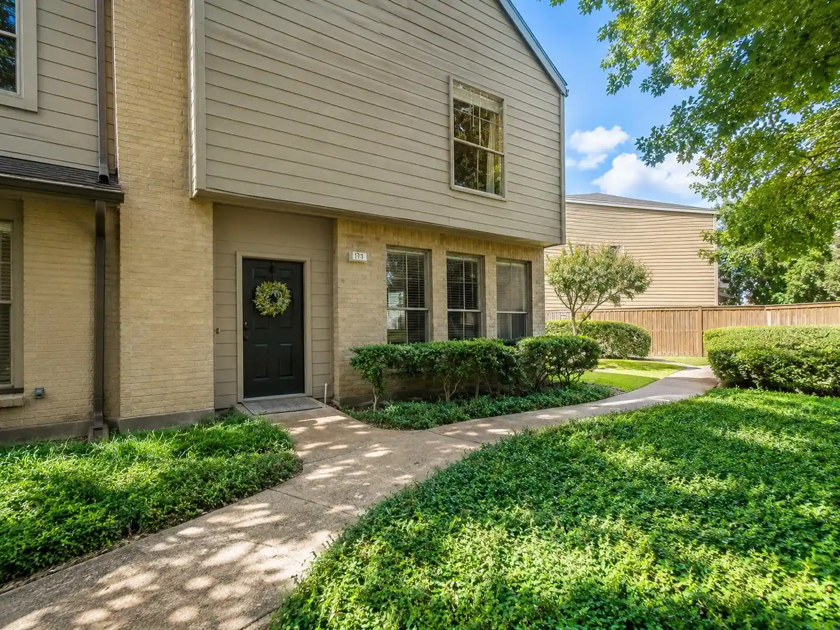
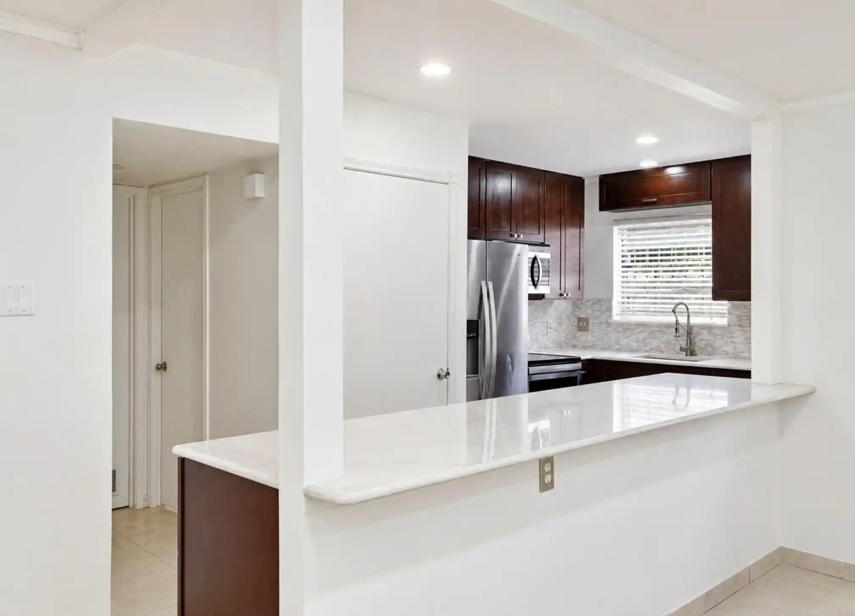
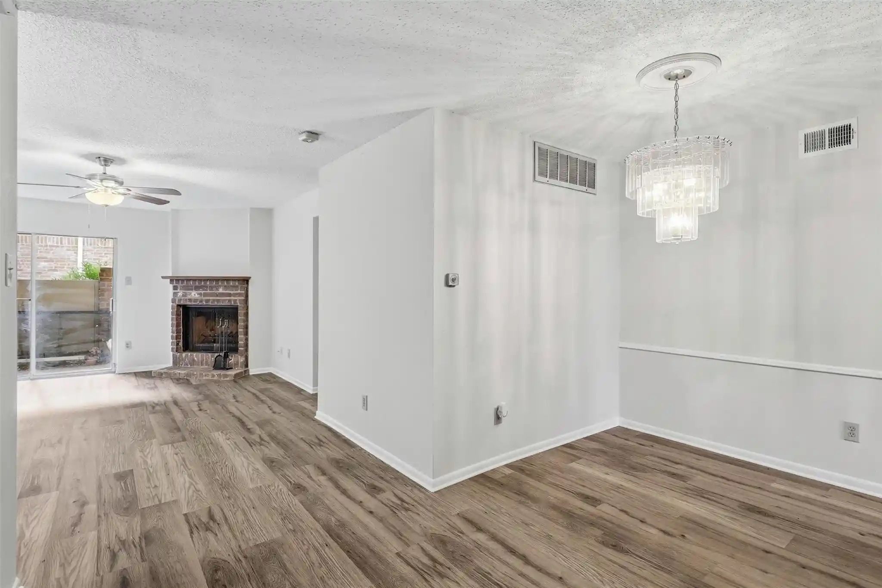
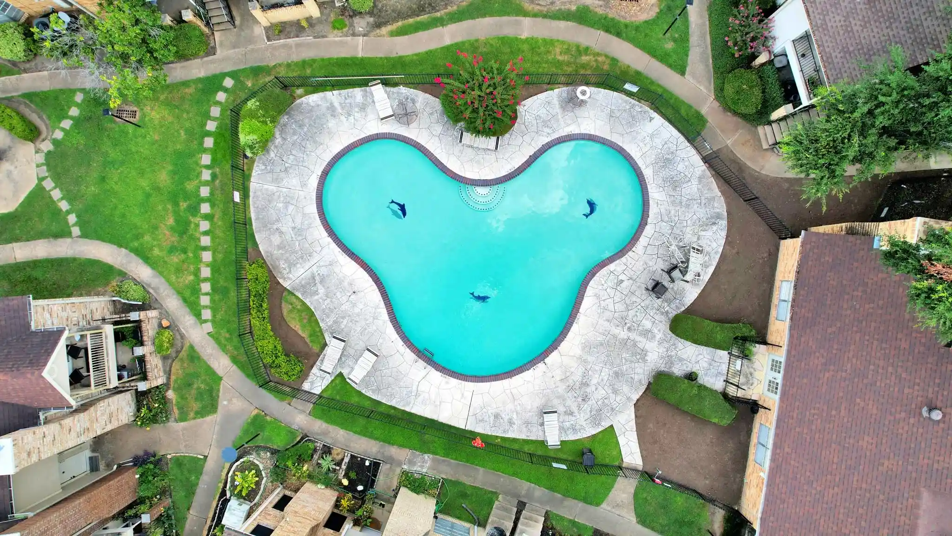
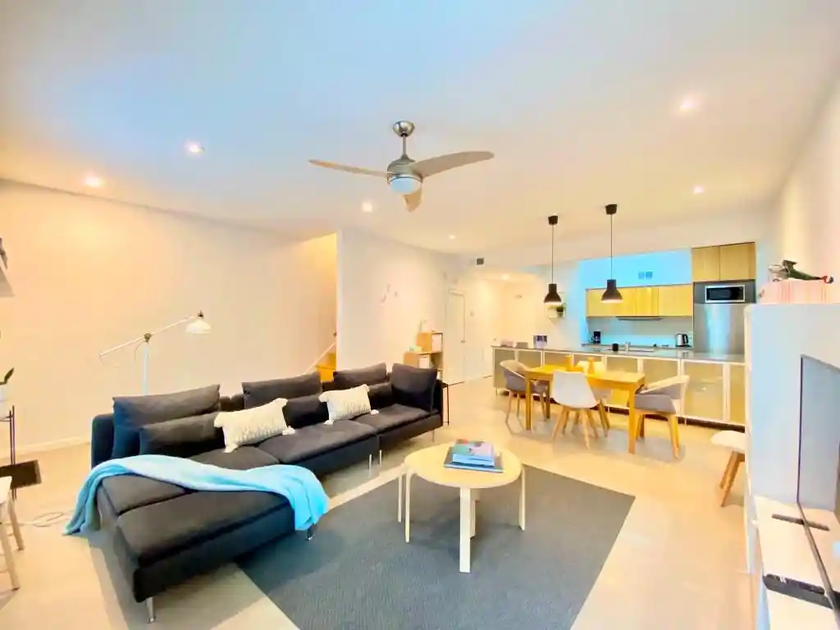
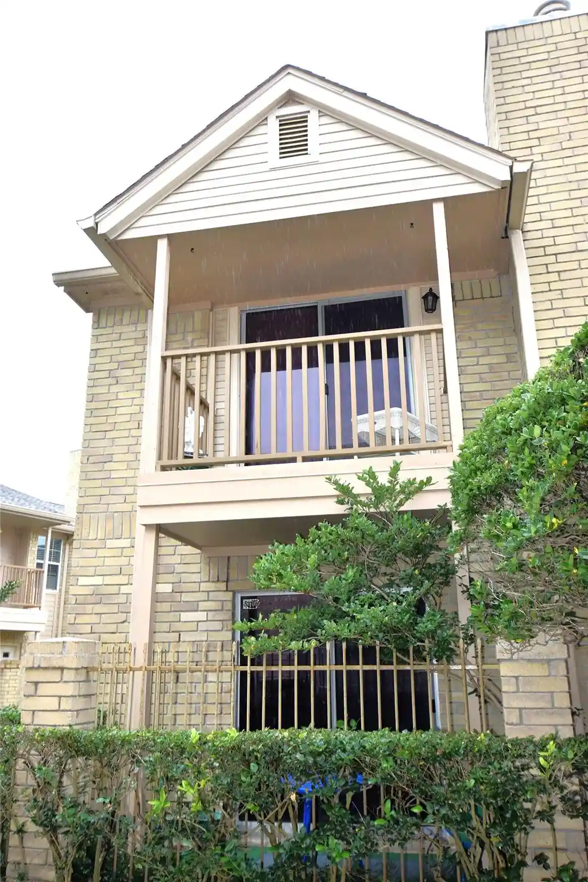
A low-rise, garden-style condominium complex built in 1969 and limited to two stories, Oaks of Woodlake groups modestly scaled 2-bedroom residences around landscaped courtyards and shared amenities. Units average approximately 1,200–1,300 square feet and prioritize practical layouts with multiple primary-suite configurations and updated interiors such as waterproof vinyl flooring, modern lighting, refreshed cabinetry, and contemporary hardware. Exterior grounds are gated with controlled access, swimming pools, a clubhouse, fitness facilities, and assigned covered parking; HOA covers water, sewer, trash, exterior building upkeep, and common-area maintenance. The community sits near major thoroughfares and suburban retail clusters, offering a balance of commuter access and neighborhood-oriented outdoor space. Pet and detailed service policies vary by association, and ownership options include conventional purchases as well as seller/owner financing on qualifying units.
HOA Management
Creative Management
HOA Fees
$622/ Monthly
Disclaimer: Amenities are based on third-party information and may vary; buyers must independently verify all amenities, as information is deemed reliable but not guaranteed.


Building Features
Interior
Interior Features
1 Bedroom Up
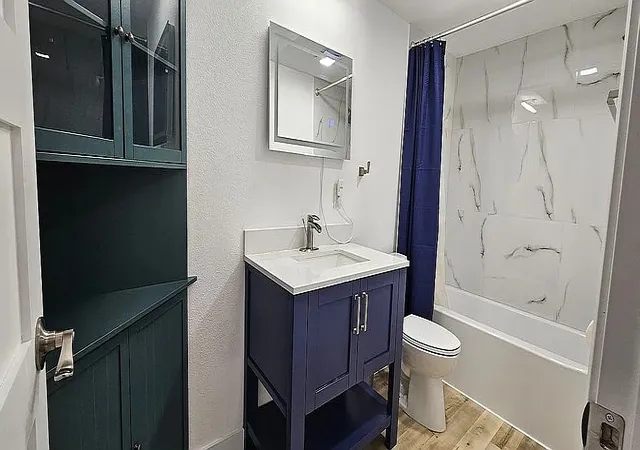
1 Bedroom Up,all Bedrooms Up,primary Bed 2nd Floor,sitting Area,walk In Closet(s)
2 Bedrooms Down
2 Bedrooms Down,primary Bed 1st Floor
2 Bedrooms Down,split Plan
2 Primary Bedrooms,all Bedrooms Down
2 Primary Bedrooms,all Bedrooms Up
All Bedrooms Down
All Bedrooms Down,split Plan
All Bedrooms Up
Balcony
Breakfast Bar
Brick Walls
Countertops(corian)
Countertops(formica)
Countertops(granite)
Countertops(laminate)
Countertops(new Silestone)
Countertops(slate)
Countertops(tile)
Country Kitchen
High Ceilings
Multiple Master Suites
Primary Bed 1st Floor
Split Plan
Tile
Wet Bar
Flooring
Carpet
Engineered Wood
Laminate
Marble
Tile
Wood
Heating
Electric
Cooling
Attic Fan
Ceiling Fan(s)
Electric
Gas
Appliances
Built In Refrigerator
Dishwasher
Disposal
Double Oven
Dryer
Electric Cooktop
Electric Oven
Electric Range
Electric Oven
Free Standing Range
Freestanding Oven
Full Size
Microwave
Oven
Refrigerator
Refrigerator Included
Trash Compactor
Washer
Washer/dryer
Washer/dryer Stacked
Amenities & Parking
Other Features
Parking Features
Additional Parking
Assigned
Attached & Detached
Attached Carport
Carport
Controlled Entrance
Detached Carport
Driveway Gate
Unassigned
Exterior Amenities
Back Green Space
Balcony
Courtyard
Exercise Room
Front Green Space
Playground
Side Green Space
Sprinkler System
Storage
Disclaimer: Unit Features may vary by unit; buyers must independently verify all features. Information is deemed reliable but not guaranteed
Nearby Buildings


- Home
- Homes For Sale
- Texas
- Houston
- 2100 Tanglewilde
Frequently Asked Questions
How many units are for sale at 2100 Tanglewilde?

How much does a condo at 2100 Tanglewilde cost?
What are the HOA fees at 2100 Tanglewilde?
What bedroom options are available in 2100 Tanglewilde?