 Overview
 Available Units
 Unit Features
 Getting Around
 Nearby Buildings


 Street View
4001 Tanglewilde St
4001 Tanglewilde St, Houston, TX 77063
Rate 4001 Tanglewilde St

Stories
2

Units
34

Available Units For Sale
3

Unit Types
2bd

Built Year
1983

HOA Fees
N/A
About
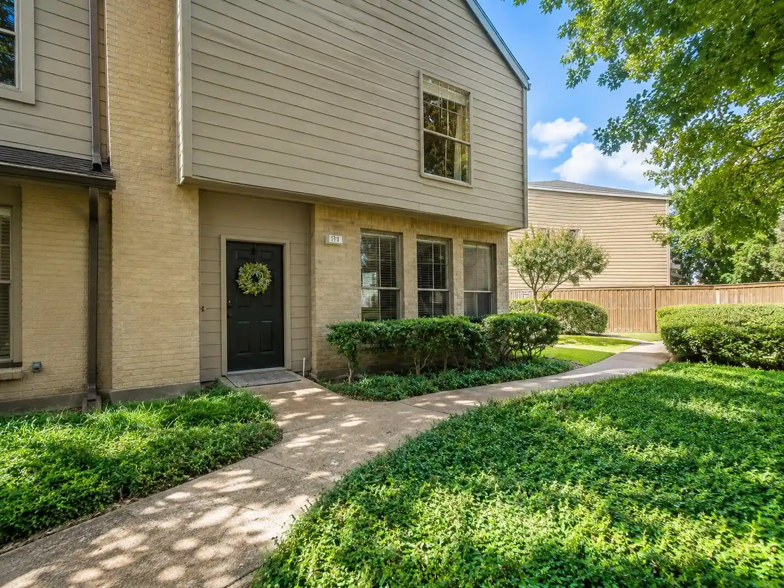
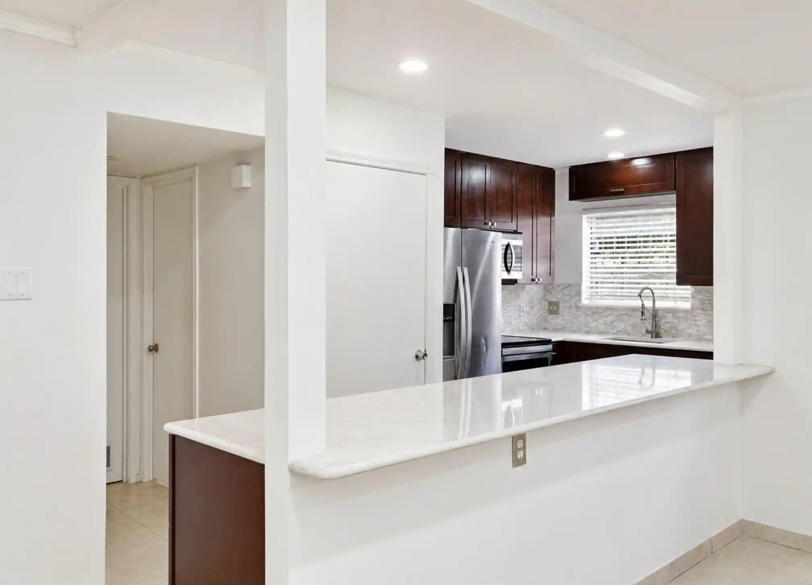
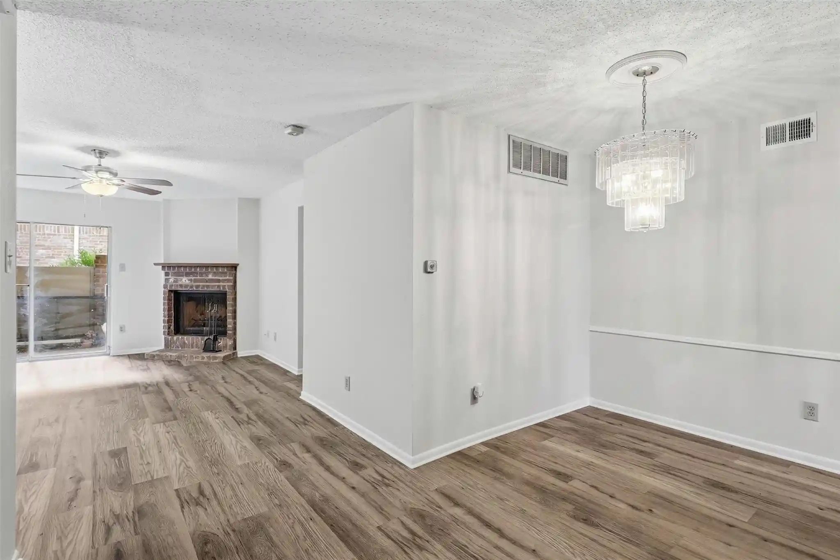
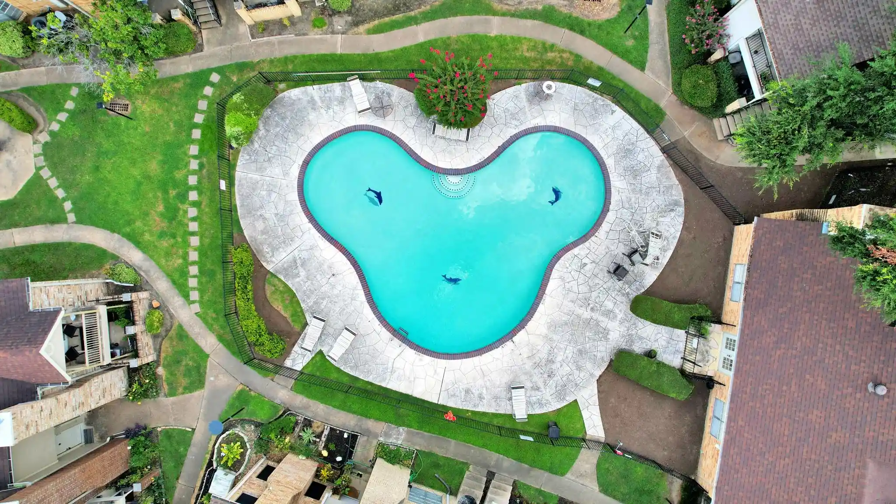
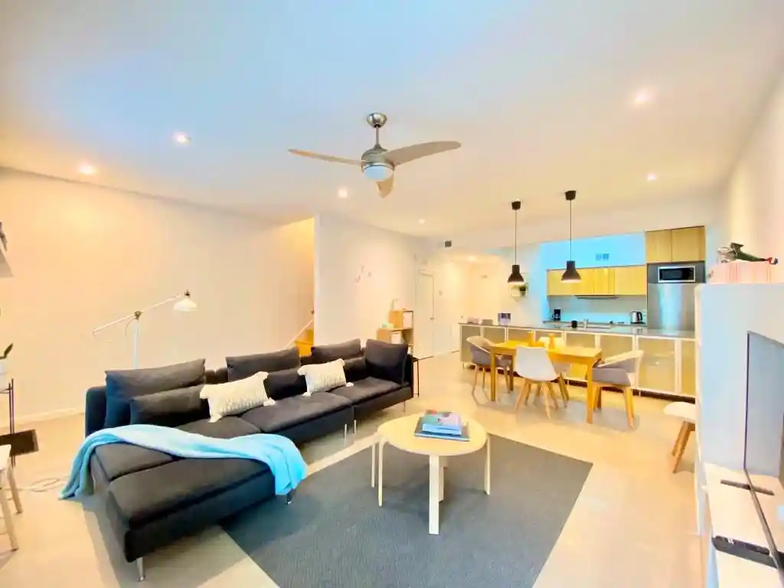
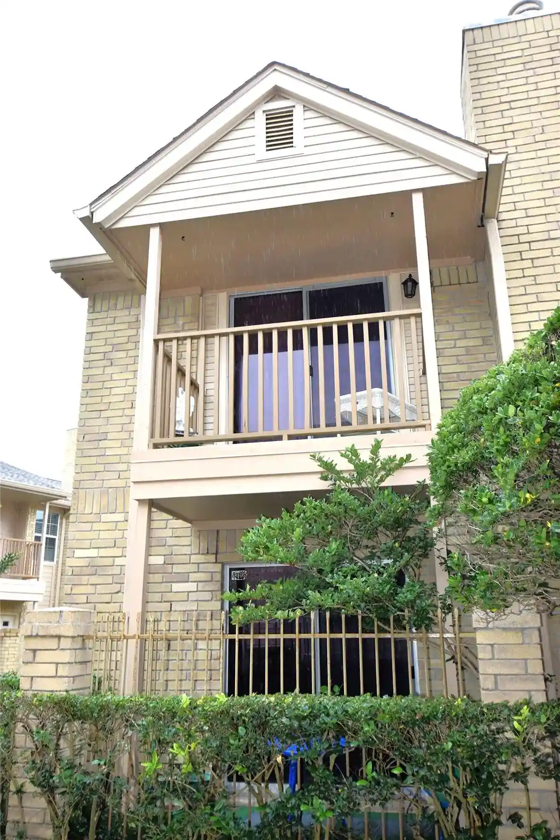
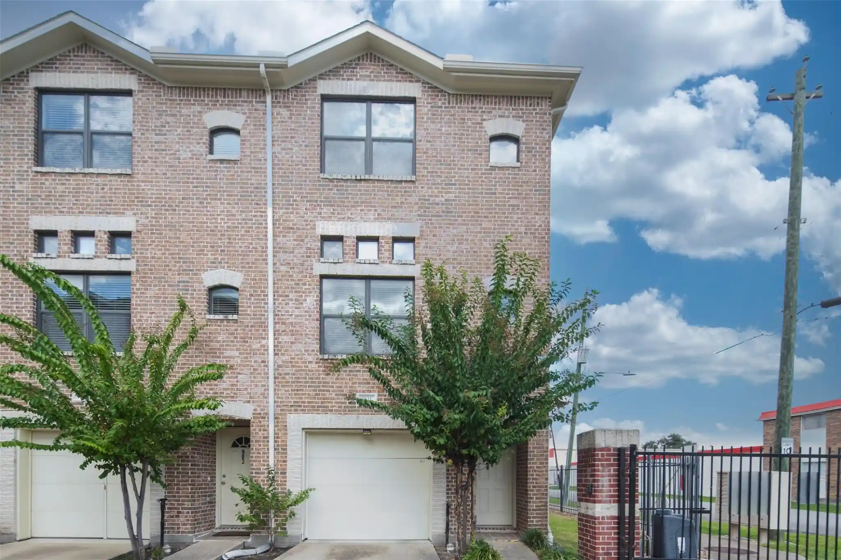
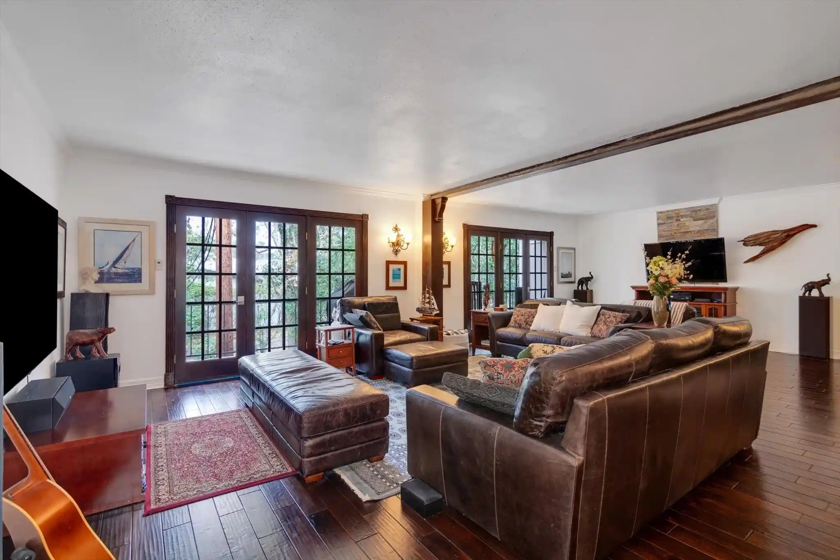
A low-rise, two-story townhome-style condominium complex constructed in 1983 and organized around clusters of attached two-bedroom units. Buildings present a mix of masonry and wood-frame façades with gated or semi-private front patios opening to shared walkways and small landscaped courtyards. Interiors follow a stacked plan: living, dining and kitchen on the first floor and primary/secondary bedrooms upstairs; many units include two full baths plus a half bath, walk-in closets, en-suite primary baths, and features such as vaulted or high ceilings, tile and laminate flooring, and updated counters (granite, quartz, Corian). Common outdoor amenities are modest but useful—a courtyard and a community swimming pool—while HOA coverage commonly includes water, trash, exterior maintenance and limited building insurance. Parking is predominantly attached two-car garages and surface guest parking; many garages are epoxied or finished in updated listings. Systems upgrades commonly reported include newer HVAC units, double-pane low-E windows, and modern electrical panels. The community sits in the Westchase/Energy Corridor area of Houston with straightforward access to Beltway 8, Westpark Tollway and I‑59/I‑10, placing it within short drives of the Galleria, Chinatown, Memorial City and downtown. Overall the complex emphasizes practical family-oriented floorplans, routine exterior upkeep via HOA, and convenient suburban-urban connectivity rather than high-rise luxury finishes.


Building Features
Interior
Interior Features
1 Bedroom Up
1 Bedroom Up,all Bedrooms Up,primary Bed 2nd Floor
1 Bedroom Up,all Bedrooms Up,primary Bed 2nd Floor,walk In Closet(s)
2 Bedrooms Up,en Suite Bath,primary Bed 2nd Floor,split Plan
2 Bedrooms Up,sitting Area,split Plan,walk In Closet(s)
2 Primary Bedrooms,all Bedrooms Up
All Bedrooms Up
All Bedrooms Up,en Suite Bath,primary Bed 2nd Floor,walk In Closet(s)
All Bedrooms Up,primary Bed 2nd Floor
All Bedrooms Up,primary Bed 2nd Floor,walk In Closet(s)
All Bedrooms Up,walk In Closet(s)
Breakfast Bar
Brick Walls
Countertops(corian)
Countertops(formica)
Countertops(granite / Silestone)
Countertops(granite)
Countertops(quarts And Other)
Crown Molding
En Suite Bath,primary Bed 2nd Floor,sitting Area,walk In Closet(s)
High Ceilings
Tile
Flooring
Carpet
Engineered Wood
Laminate
Tile
Vinyl
Vinyl Plank
Wood
Heating
Electric
Natural Gas
Cooling
Attic Fan
Ceiling Fan(s)
Electric
Appliances
Convection Oven
Dishwasher
Disposal
Double Oven
Dryer
Energy Star Qualified Appliances
Electric Cooktop
Electric Oven
Electric Range
Free Standing Range
Freestanding Oven
Full Size
Microwave
Oven
Refrigerator
Refrigerator Included
Washer
Washer/dryer
Amenities & Parking
Other Features
Parking Features
Additional Parking
Assigned
Attached
Auto Garage Door Opener
Automatic Gate
Garage
Unassigned
Exterior Amenities
Courtyard
Front Green Space
Disclaimer: Unit Features may vary by unit; buyers must independently verify all features. Information is deemed reliable but not guaranteed
Nearby Buildings

- Home
- Homes For Sale
- Texas
- Houston
- 4001 Tanglewilde St
Frequently Asked Questions
How many units are for sale at 4001 Tanglewilde St?

How much does a condo at 4001 Tanglewilde St cost?
What bedroom options are available in 4001 Tanglewilde St?