
- Overview
- Description
- Property Details
- Location
- HOA Management
- Facts & Features
- Getting Around
- Nearby Homes
 3D Tour

$735,000
Monthly Est:$3,658
 4 Beds

3 full baths + 1 half bath
 2,997sqft
21004 Highland Lake Dr, Leander, TX 78645
$735,000
$3,658/moEst:
Single Family Residence
Built in 2026
$20/mo HOA
10,384.7 sqft lot
$245/sq.ft
Description
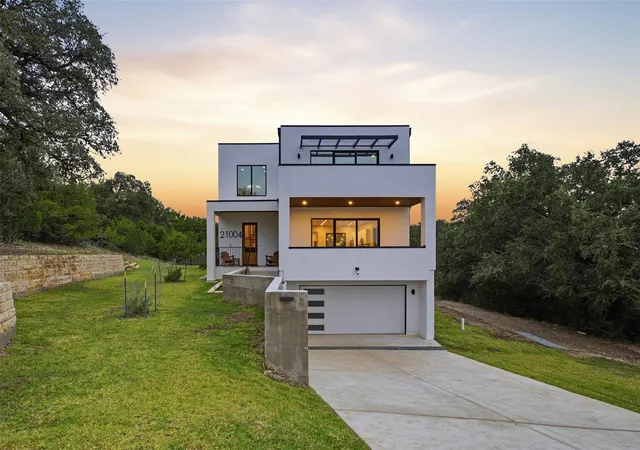
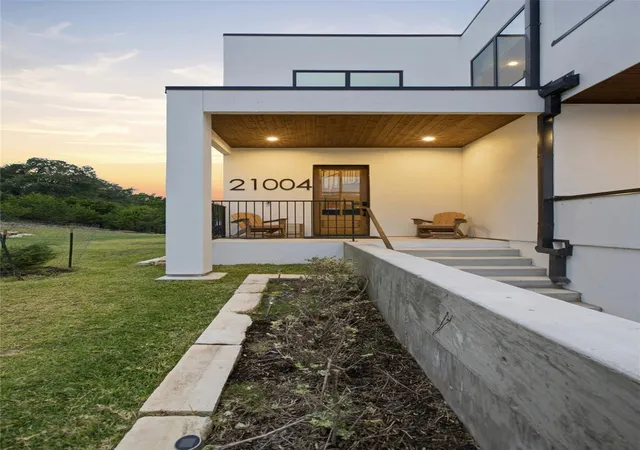
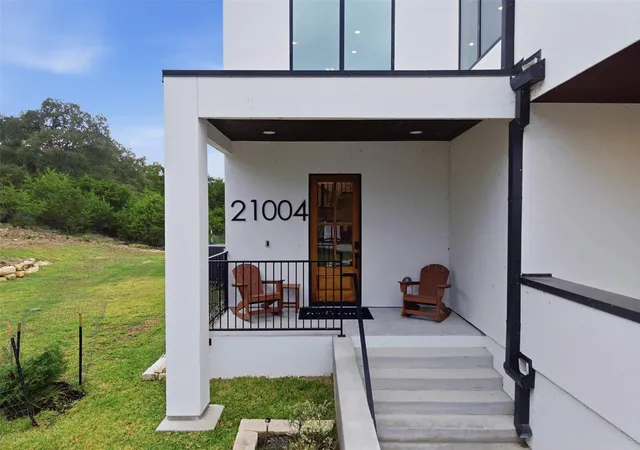
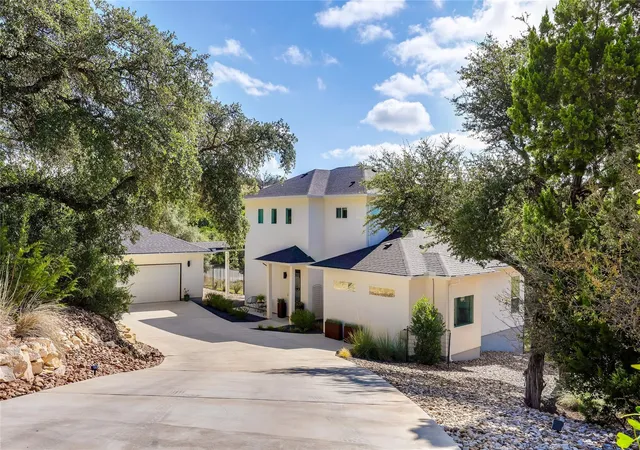
Striking contemporary architecture meets peaceful Hill Country living in Lago Vista's Highland Lake Estates. Crisp white exteriors, bold black-framed windows, and multiple balconies create distinctive curb appeal surrounded by mature trees.
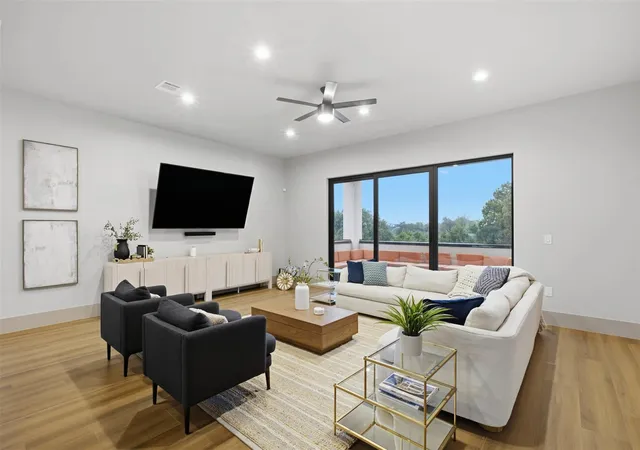
Inside, warm LVP flooring, recessed lighting, & generous windows complement the open-concept living and dining areas. The kitchen makes a statement w/ dramatic gray-&-white high level granite countertops & backsplash, white shaker-style cabinetry, matte-black hardware, stainless steel appliances, and an oversized island with seating and storage. Sliding glass doors connect the kitchen and dining area to a covered patio, while the living room opens to an elevated balcony.
The main-level primary suite offers its own private balcony, a spacious walk-in closet, & an ensuite bathroom featuring a freestanding soaking tub, glass-enclosed shower, warm wood-look tile, & matte-black fixtures. A convenient powder bath & dedicated laundry room complete the main level.
Upstairs, 3 bedrooms, 2 bathrooms (1 ensuite, 1 shared), & a 2nd family room provide comfortable accommodations and flexible living space. Two bedrooms open onto a shared balcony, while the family room connects to a separate covered balcony overlooking the treetops.
An attached 2-car garage & backyard entertaining area add everyday functionality. Highland Lake Estates offers access to Lake Travis waterfront parks, boat ramps, marinas, swimming, fitness centers, & recreational courts.
This home is also being operated as a short-term rental, so offers flexibility for a primary residence, Lake Travis vacation retreat, or potential investment property, subject to applicable regulations & approval. Sellers are willing to discuss adding closets into the secondary bedrooms, if needed by a Buyer. There are currently wardrobe cabinets, but no permanent closets. Square footage based upon appraisal report done as part of Sellers' purchase; Buyer to verify.
- Houzeo last checked: 8 minutes ago
- Listing updated: November 16, 2026 at 4:56 pm
- Listing Provided by: Lauren Schauer (512) 963-5772 | Magnolia Realty Round Rock (512) 402-5111
- Source: Unlock MLS-TX as distributed by MLS GRID | MLS#:

Property Details
Status
Active
Type
Single Family Residence
No. of Stories
-
County
City
Neighborhood
--
Year Built
2026
HOA Fees
$20/mo
Finished Area
2,997 sqft
Lot Size
10,384.7 sqft lot
Basement Area
- sqft
MLS Name
Unlock MLS
MLS Number
1630018
MLS Status
Active
Days on Market
9
Continue Your Journey in App
Find your dream home, receive real-time updates, and many more!
Location
HOA Management
LVPOA
HOA Fees
$240/ Annually
Amenities
 Amenities and services may be covered by one or multiple associations and service providers.
Common Area Maintenance
 Common Area Maintenance
Disclaimer: Amenities are based on third-party information and may vary; buyers must independently verify all amenities, as information is deemed reliable but not guaranteed.
Facts & Features
Rooms
Bedrooms & bathrooms
Bedrooms: 4
Bathrooms: 4
Primary Bedroom
Level: Main
Primary Bathroom
Level: Main
Kitchen
Level: Main
Interior
Interior Features
Breakfast Bar, Built In Features, Ceiling Fan(s), Ceiling High, Granite Counters, Double Vanity, Interior Steps, Kitchen Island, Multiple Living Areas, Open Floorplan, Pantry, Primary Bedroom On Main, Recessed Lighting, Soaking Tub, Walk In Closet(s)
Window Features
Screens
Heating
Central
Flooring
No Carpet, Tile, Vinyl
Exterior Features
Balcony, Electric Car Plug In, Gutters Full, Private Yard
Cooling
Ceiling Fan(s), Central Air
Appliances
Dishwasher, Disposal, Electric Range, Microwave, Stainless Steel Appliance(s), Electric Water Heater
Sewer
Public Sewer
Construction
Year Built
Year Built: 2026
Home type
Single Family Residence
Property Condition
Resale
Roof
Membrane
Foundation Details
Slab
Construction Materials
Stucco
Utilities & Energy
Security Features
Carbon Monoxide Detector(s), Security System Owned, Smoke Detector(s)
Parking Features
Attached, Door Single, Driveway, Electric Vehicle Charging Station(s), Garage Faces Front
Utilities
Electricity Available, Sewer Available, Water Available
Water Source
Public
Pool Features
None
Other Features
Lot Features
Greenbelt, Sprinkler Automatic, Sprinklers In Rear, Sprinklers In Front, Sprinklers On Side
Patio And Porch Features
See Remarks, Covered, Front Porch, Patio, Terrace
Community Features
Fishing, Lake, Pool, Tennis Court(s), Trail(s)
Disclosures
Other Disclosures, Seller Disclosure
Subdivision Name
Highland Lake Estates
Price History
| Date | Event | Price |
|---|---|---|
11/16/2026 Source: | Listed for Sale | $735,000 +17.79% $245/sqft |
02/01/2023 Source: | Price Increased | $624,000 +56.78% $208/sqft |
10/20/2021 Source: | Price Increased | $398,000 +2403.14% $133/sqft |
01/22/2021 Source: | Price Decreased | $15,900 -46.82% $5/sqft |
01/22/2021 Source: | Price Increased | $29,900 +99.33% $10/sqft |

Show more
Find Homes by Property Features in Leander, TX
Nearby New Homes For Sale

Based on information submitted to the MLS GRID from Unlock MLS through Nov 22, 2026, 04:30AM. All information provided is deemed reliable but is not guaranteed and should be independently verified. Unlock MLS and its affiliates provide the MLS and all content therein “AS IS” and without any warranty, express or implied. All data is obtained from various sources and may not have been verified by broker or MLS GRID. Supplied Open House Information is subject to change without notice. All information should be independently reviewed and verified for accuracy. Properties may or may not be listed by the office/agent presenting the information. IDX information is provided exclusively for consumers personal non-commercial use. It may not be used for any purpose other than to identify prospective properties consumers may be interested in purchasing. The data is deemed reliable but is not guaranteed by MLS GRID. The use of the MLS GRID Data may be subject to an end-user license agreement prescribed by the Member Participant’s applicable MLS, if any, and as amended from time to time. © 2026 Unlock MLS. All Rights Reserved.
 Advertising Broker: Michelle Brecker | Pathway To Home Realty