- Overview
- Description
- Property Details
- Location
- Facts & Features
- Getting Around
- Nearby Homes



$354,990
Monthly Est:$1,767
 2 Beds
 1 Bath
1 full bath
 981sqft
2101 20th Avenue N, Saint Petersburg, FL 33713
$354,990
$1,767/moEst:
Get Pre-Approved
Single Family Residence
Built in 1940
$-- HOA
7,619 sqft lot
$362/sq.ft
Description
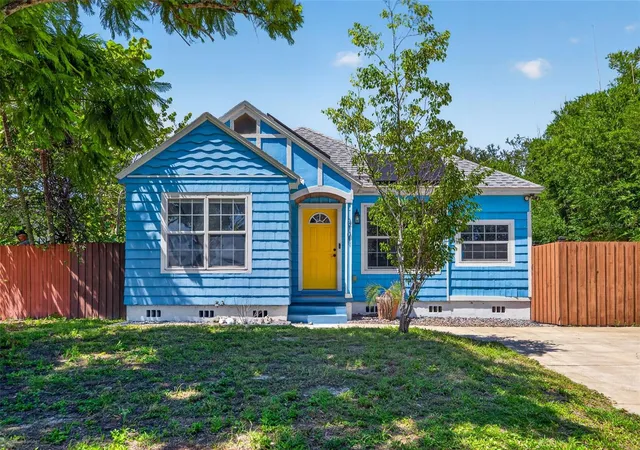
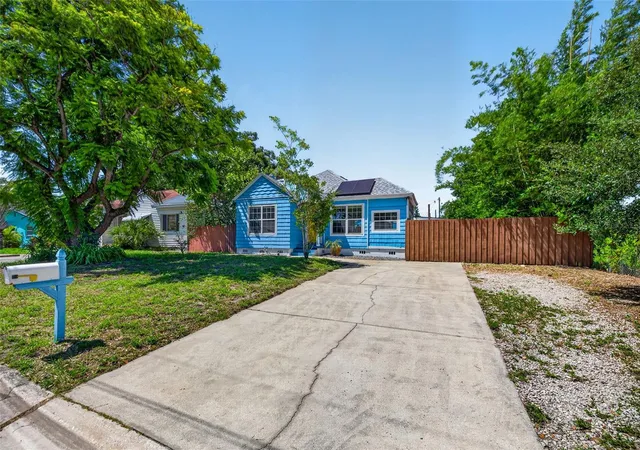
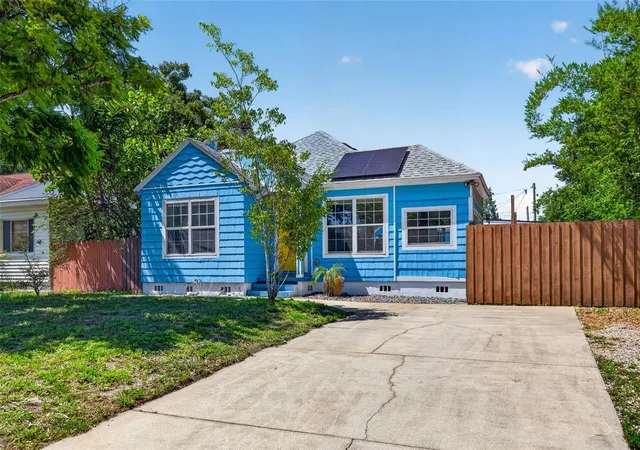
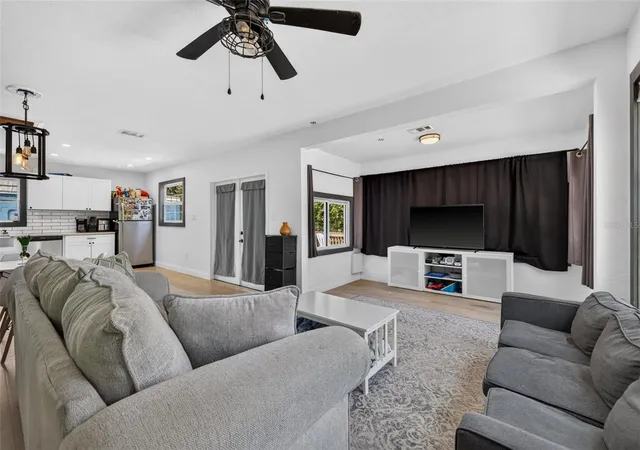
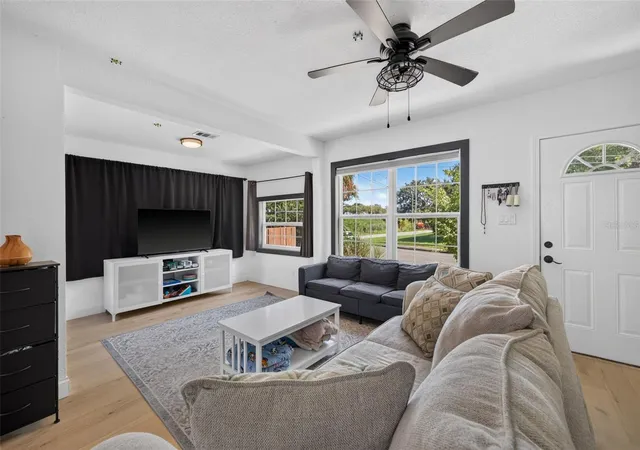
$7,500 SELLER CREDIT TOWARD BUYER CLOSING COSTS OR INTEREST-RATE BUY-DOWN! Welcome to 2101 20th Avenue N, a charming St. Petersburg home offering the perfect blend of move-in-ready comfort, future upside, and an unbeatable central location. Just 4 minutes from vibrant Downtown St. Pete, this property is ideal for homeowners, creatives, and investors alike. Inside, you'll find a thoughtfully updated 2-bedroom, 1-bathroom home filled with natural light and fresh finishes. In addition to the main living area, the home features approximately 215 square feet of air-conditioned attic space currently used as a home office and music production studio. Whether you're looking for a podcast studio, media room, creative workspace, gaming lounge, or the perfect teenager's retreat, this bonus space offers flexibility rarely found in homes of this size. Recent improvements provide peace of mind and added value, including: Brand-new roof (2021). Solar panel system (2022) for long-term energy savings, will be paid off at closing. Fresh interior paint throughout (2026). New luxury vinyl flooring and wood subflooring in the kitchen, living and dining areas (2026). Exterior professionally pressure washed (2026). Detached 729-square-foot two-car garage completely cleared out and ready for its next chapter (2026). Detached one-car garage freshly cleaned and cleared (2026). Looking for even more potential? Architectural plans by Fraze Design Inc. are available with purchase for buyers interested in converting the expansive two-car garage into an Accessory Dwelling Unit (ADU) or Mother-in-Law Suite. For owner-occupants, this could present an incredible opportunity to utilize an FHA 203(k) renovation loan, allowing qualified buyers to finance both the purchase of the home and the future ADU conversion within one long-term mortgage. Location is everything, and this home delivers. Enjoy a 5-minute walk to Woodlawn Park, grab fresh pastries and authentic Italian specialties from Mazzaro's Italian Market, or meet friends at Dill Dinkers for a game of pickleball. With quick access to 22nd Avenue North and I-275, commuting couldn't be easier, with approximately 20 minutes to Tampa International Airport and 15 minutes to St. Pete-Clearwater International Airport. Whether you're searching for your first home, a property with room to grow, or an investment with long-term potential in one of St. Petersburg's most desirable central locations, 2101 20th Avenue N is an opportunity worth seeing.
- Houzeo last checked: 4 minutes ago
- Listing updated: October 1, 2026 at 9:08 pm
- Listing Provided by: David Cook, III (727) 401-5324 | COMPASS FLORIDA LLC (727) 380-2067
- Source: Stellar MLS-FL as distributed by MLS GRID | MLS#: TB8538480

Property Details
Status
Active
Type
Single Family Residence
No. of Stories
2
County
City
Neighborhood
--
Year Built
1940
HOA Fees
-
Finished Area
981 sqft
Lot Size
7,619 sqft lot
Basement Area
- sqft
MLS Name
Stellar MLS
MLS Number
TB8538480
MLS Status
Active
Days on Market
77
Cumulative Days on Market
48

Continue Your Journey in App
Find your dream home, receive real-time updates, and many more!
Continue Your Journey in App
Find your dream home, receive real-time updates, and many more!
Location
Facts & Features
Rooms
Bedrooms & bathrooms
Bedrooms: 2
Bathroom: 1
Primary Bedroom
Level: First
Living Room
Level: First
Kitchen
Level: First
Interior
Appliances
Cooktop, Dishwasher, Disposal, Microwave, Refrigerator
Window Features
Double Pane Windows, Wood Frames
Flooring
Luxury Vinyl, Vinyl, Wood
Exterior Features
Lighting, Storage
Interior Features
Built In Features, Ceiling Fans(s), Kitchen/family Room Combo, Living Room/dining Room Combo, Open Floorplan, Primary Bedroom Main Floor, Thermostat, Window Treatments
Cooling
Central Air
Sewer
Public Sewer
Heating
Central
Construction
Year Built
Year Built: 1940
Home type
Single Family Residence
Roof
Shingle
Foundation Details
Crawlspace
Architectural Style
Florida, Traditional
Construction Materials
Frame, Wood Siding
Property Condition
Completed
Utilities & Energy
Laundry Features
In Garage
Utilities
Electricity Connected, Public, Sewer Connected, Water Connected
Security Features
Security Fencing/lighting/alarms, Secured Garage/parking, Security Gate, Security Lights
Parking Features
Alley Access, Deeded, Garage Faces Rear, Off Street, On Street, Parking Pad
Water Source
Public
Other Features
Lot Features
City Limits, Near Public Transit, Paved
Patio And Porch Features
Front Porch, Patio
Vegetation
Bamboo
Subdivision Name
Brunsons Add 4 Blk A Sub
Price History
| Date | Event | Price |
|---|---|---|
09/19/2026 Source: | Price Decreased | $359,990 -1.37% $367/sqft |
08/28/2026 Source: | Price Increased | $364,990 +2.82% $372/sqft |
08/14/2026 Source: | Price Decreased | $354,990 -4.05% $362/sqft |
08/14/2026 Source: | Listed for Sale | $369,990 $377/sqft |

Nearby Homes
Find Homes by Property Features in Saint Petersburg, FL
Nearby New Homes For Sale

Based on information from Stellar MLS® through Oct 31, 2026, 12:45PM as submitted to and distributed by MLS GRID. All data is obtained from various sources and may not have been verified by the broker or MLS GRID. Supplied Open House Information is subject to change without notice. All information should be independently reviewed and verified for accuracy. Properties may or may not be listed by the office/agent presenting the information. IDX information is provided exclusively for consumers’ personal non-commercial use. It may not be used for any purpose other than to identify prospective properties consumers may be interested in purchasing. The data is deemed reliable but is not guaranteed by MLS GRID. The use of the MLS GRID Data may be subject to an end-user license agreement prescribed by the Member Participant’s applicable MLS, if any, and as amended from time to time. © 2026 Stellar MLS. All Rights Reserved.
 Advertising Broker: Fred McGill | Simple Showing, Inc
