- Overview
- Description
- Property Details
- Location
- HOA Management
- Facts & Features
- Getting Around
- Nearby Homes
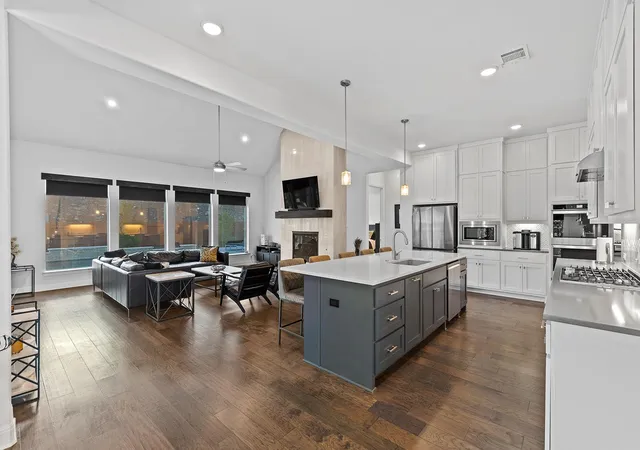

Street View
$899,000
Monthly Est:$4,475
 4 Beds
 4 Baths
4 full baths
 3,895sqft
2101 Bayridge Rd, Georgetown, TX 78628
$899,000
$4,475/moEst:
Get Pre-Approved
Single Family Residence
Built in 2021
$33.33/mo HOA
12,675.96 sqft lot
$231/sq.ft
Description
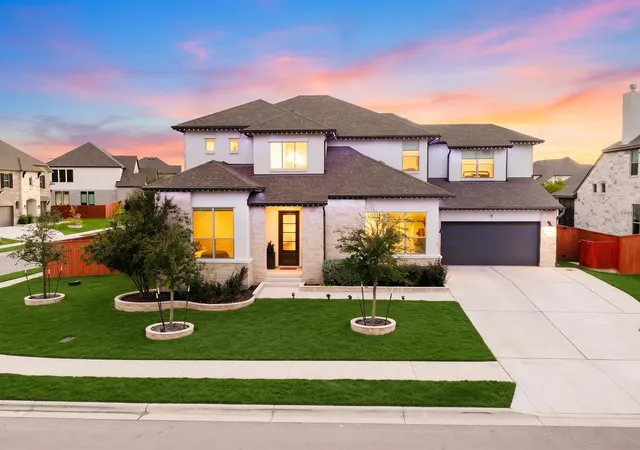
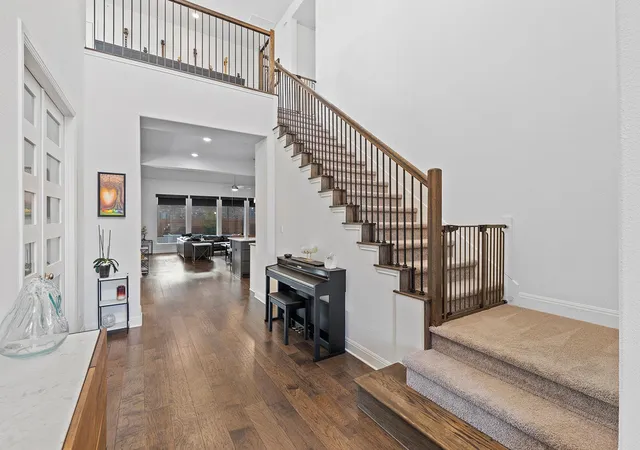
Resort-inspired outdoor living takes center stage at this newly listed four-bedroom, four-bathroom Georgetown home, offering 3,895 square feet of finely crafted space on a prominent corner lot. High ceilings and a fireplace lend volume and warmth to the main gathering areas, while the considered floor plan provides abundant room for entertaining, working, and relaxing.
The kitchen is supported by a large walk-in pantry, and the private study features built-in shelving for polished organization. A media room and game room expand the possibilities for movie nights, hobbies, and recreation. In the primary bathroom, a generous drop-in tub creates a restful retreat. Quality construction and thoughtful details carry throughout the residence.
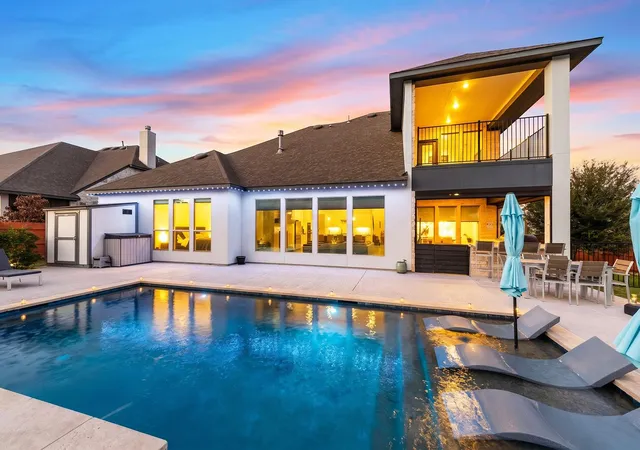
Outside, a private inground swimming pool anchors an impressive backyard escape. The outdoor kitchen makes hosting effortless, while the covered balcony patio offers an elevated place to dine or unwind. Custom turf along the side yard keeps maintenance simple, and JellyFish exterior lighting at the front and rear creates customizable evening ambiance. A storage shed adds utility, and a whole-home backup generator provides welcome preparedness.
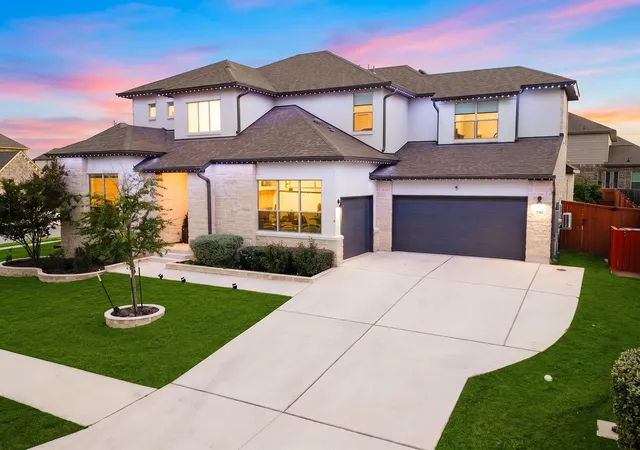
A three-car garage supplies room for vehicles, storage, and weekend gear. Community amenities invite connection and recreation, with Winnie's Backyard nearby and the shopping, dining, and services of Wolf Ranch Town Center within convenient reach. This property brings together generous proportions, refined interiors, practical upgrades, and memorable outdoor living in one complete Georgetown offering. Arrange your private tour today and see why this exceptional corner-lot home deserves a closer look.
- Houzeo last checked: 13 minutes ago
- Listing updated: October 16, 2026 at 4:48 pm
- Listing Provided by: Soomin Kim (714) 926-5730 , Chris Mitchell | eXp Realty, LLC (888) 519-7431
- Source: Unlock MLS-TX | MLS#: 6446755

Property Details
Status
Active
Type
Single Family Residence
No. of Stories
-
County
City
Neighborhood
--
Year Built
2021
HOA Fees
$33.33/mo
Finished Area
3,895 sqft
Lot Size
12,675.96 sqft lot
Basement Area
- sqft
MLS Name
Unlock MLS
MLS Number
6446755
MLS Status
Active
Days on Market
14

Continue Your Journey in App
Find your dream home, receive real-time updates, and many more!
Continue Your Journey in App
Find your dream home, receive real-time updates, and many more!
Location
HOA Management
Oaks at San Gabriel
HOA Fees
$400/ Annually
Amenities
 Amenities and services may be covered by one or multiple associations and service providers.
 Common Area Maintenance
Disclaimer: Amenities are based on third-party information and may vary; buyers must independently verify all amenities, as information is deemed reliable but not guaranteed.
Facts & Features
Rooms
Bedrooms & bathrooms
Bedrooms: 4
Bathrooms: 4
Primary Bedroom
Level: Main
Primary Bathroom
Level: Main
Kitchen
Level: Main
Laundry
Level: Main
Interior
Interior Features
Ceiling High, Tray Ceiling(s), Double Vanity, Entrance Foyer, Interior Steps, Kitchen Island, Open Floorplan, Pantry, Primary Bedroom On Main, Recessed Lighting, Soaking Tub, Walk In Closet(s)
Window Features
See Remarks
Cooling
Central Air, Zoned
Appliances
Built In Oven(s), Dishwasher, Disposal, Microwave, Double Oven, Vented Exhaust Fan
Exterior Features
Rain Gutters, Lighting
Heating
Central, Zoned
Sewer
Mud
Flooring
Carpet, Tile, Wood
Construction
Year Built
Year Built: 2021
Home type
Single Family Residence
Property Condition
Resale
Foundation Details
Slab
Roof
Composition, Shingle
Construction Materials
Masonry – All Sides, Stone, Stucco
Utilities & Energy
Fireplace Features
Family Room
Pool Features
Gunite, In Ground, Outdoor Pool
Parking Features
Attached, Garage Faces Front, Garage Faces Side
Security Features
Prewired, Smoke Detector(s)
Water Source
Mud
Utilities
Cable Available, Electricity Connected, Phone Available, Sewer Connected, Underground Utilities, Water Connected
Other Features
Disclosures
Mud, Seller Disclosure
Lot Features
Corner Lot, Level, Sprinkler Automatic, Trees Small (under 20 Ft)
Subdivision Name
The Oaks At San Gabriel
Community Features
Cluster Mailbox, Curbs, Playground, Pool, Street Lights, Underground Utilities, Trail(s)
Patio And Porch Features
Covered, Rear Porch
Price History
| Date | Event | Price |
|---|---|---|
10/16/2026 Source: | Listed for Sale | $899,000 -5.06% $231/sqft |
06/02/2022 Source: | Sold | $946,900 $243/sqft |

Nearby Homes
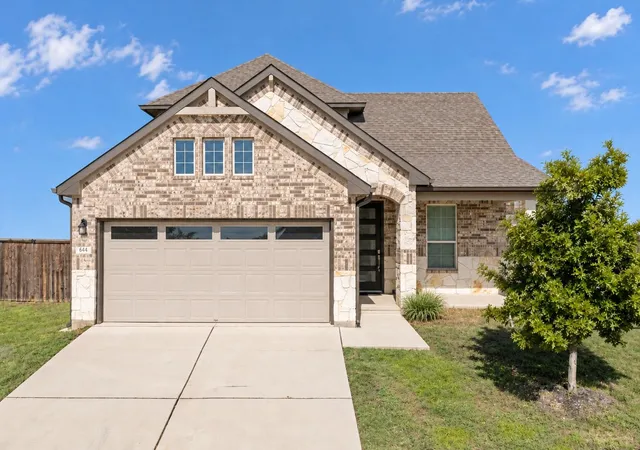
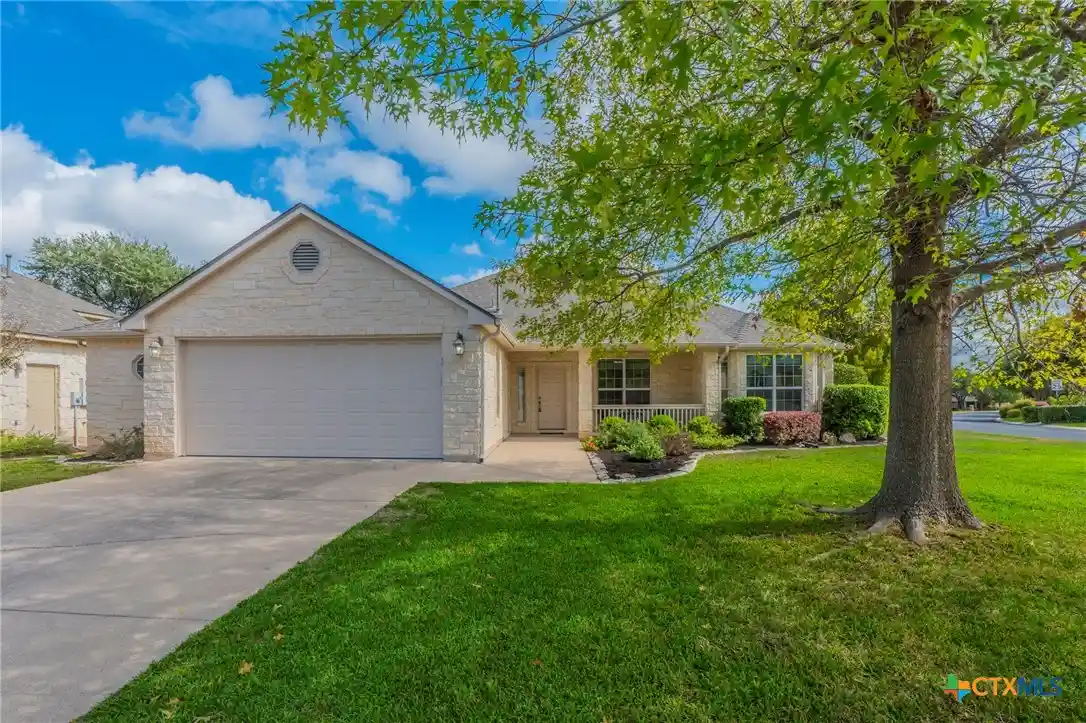

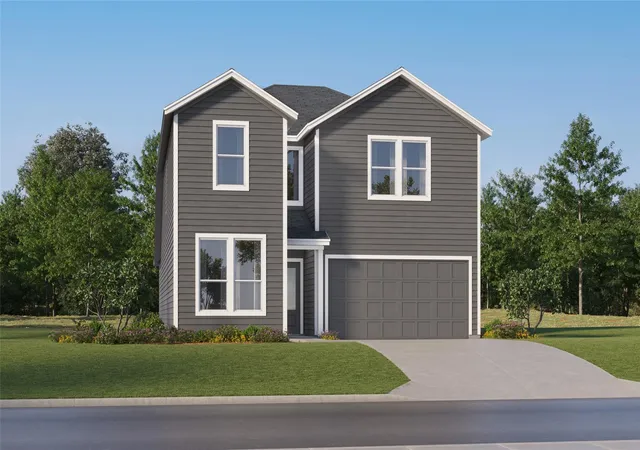
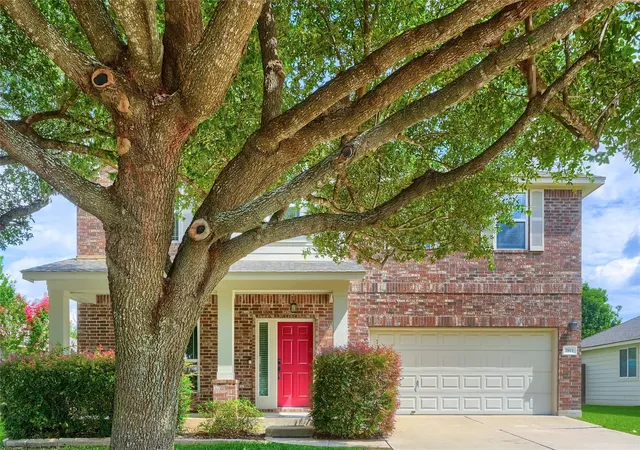
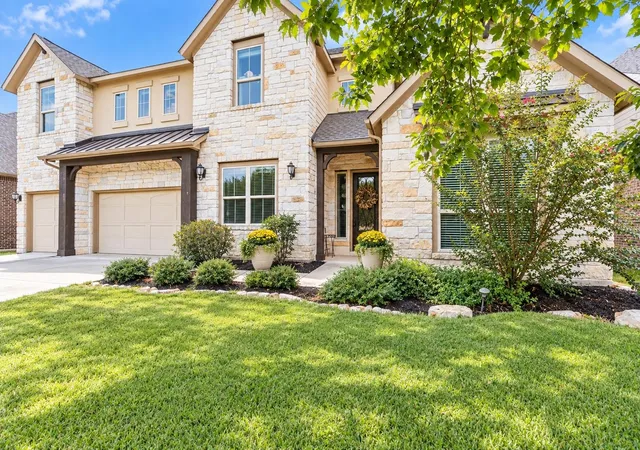
Find Homes by Property Features in Georgetown, TX
Nearby New Homes For Sale

Based on information submitted to the MLS GRID from Unlock MLS through Oct 30, 2026, 07:01AM. All information provided is deemed reliable but is not guaranteed and should be independently verified. Unlock MLS and its affiliates provide the MLS and all content therein “AS IS” and without any warranty, express or implied. All data is obtained from various sources and may not have been verified by broker or MLS GRID. Supplied Open House Information is subject to change without notice. All information should be independently reviewed and verified for accuracy. Properties may or may not be listed by the office/agent presenting the information. The information being provided is for consumers’ personal, non-commercial use. It may not be used for any purpose other than to identify prospective properties consumers may be interested in purchasing. © 2026 Unlock MLS. All Rights Reserved.
 Advertising Broker: Michelle Brecker | Pathway To Home Realty
