Hoosier Hub
Powered by 
- 0
- 2
- Overview
- Description
- Property Details
- Location
- Facts & Features
- Getting Around
- Nearby Homes



$365,000
Monthly Est:$1,817
 4 Beds
 4 Baths
3 full baths + 1 half bath
 4,113sqft
2101 Porter Ave, Lawrenceville, IL 62439
$365,000
$1,817/moEst:
Get Pre-Approved
Manufactured On Land
Built in 1978
$-- HOA
21,780 sqft lot
$89/sq.ft
Description
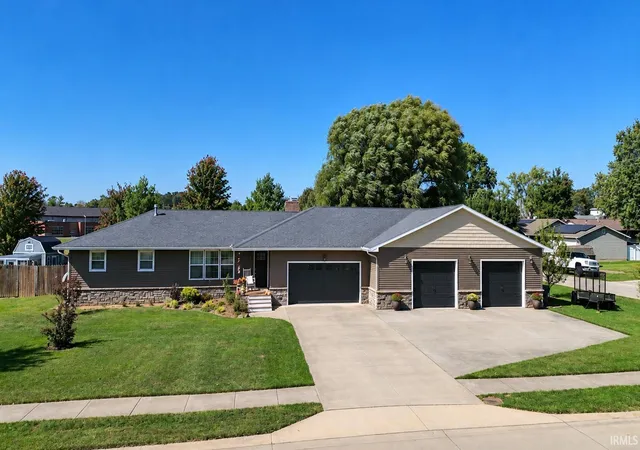
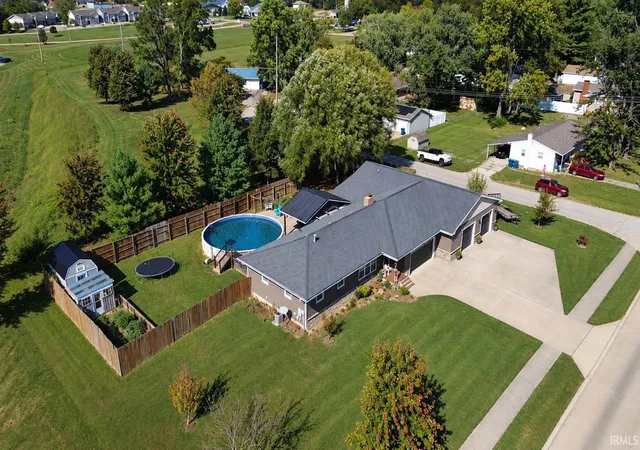
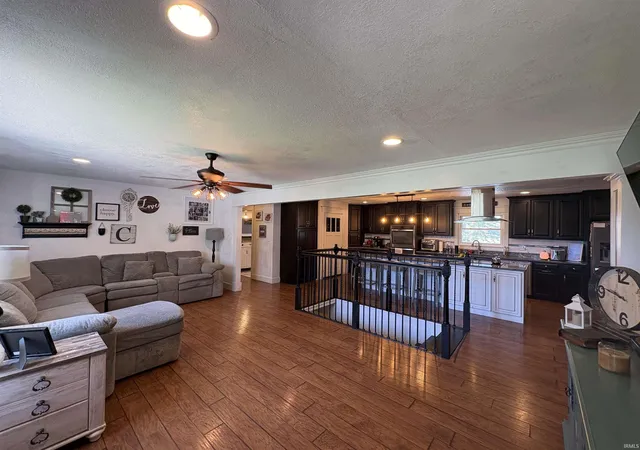
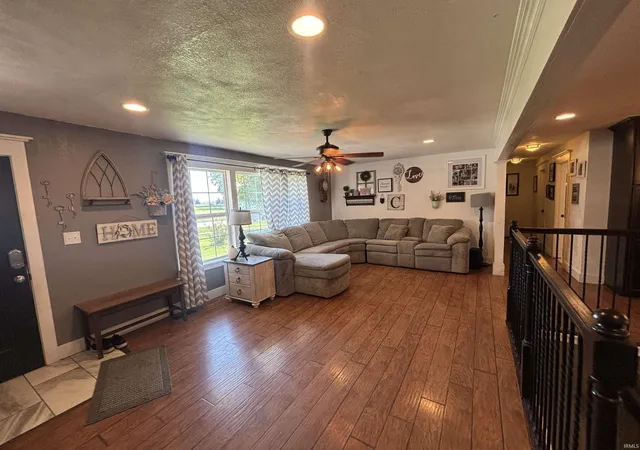
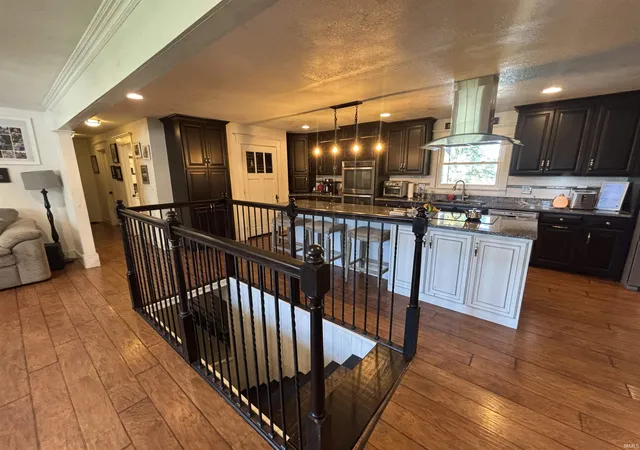
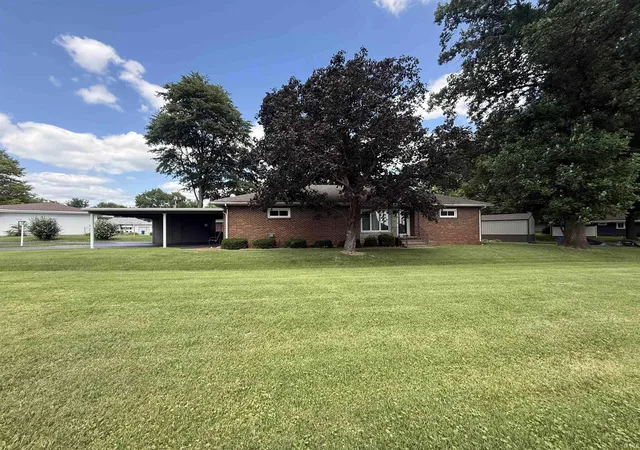
This beautifully updated 4 bedroom, 3.5 bath home offers plenty of space inside and out! Centrally located on the edge of town, just minutes from City Park, local schools, shopping, and other amenities, this property offers both convenience and comfort. The spacious layout features updates throughout, including a beautiful kitchen and primary bathroom. The impressive 4 car attached garage provides plenty of room for vehicles, storage, and hobbies. Outside, enjoy a fenced in backyard complete with an above ground pool, perfect for relaxing or entertaining. The large basement adds even more versatility, featuring a flex room, pool table, and plenty of additional storage. With generous living areas, great outdoor amenities, and a convenient location close to everything, this home has so much to offer!
- Houzeo last checked: 3 hours ago (October 23, 2026 at 6:45 am)
- Listing updated: October 8, 2026 at 8:31 pm
- Listing Provided by: Samantha Howard (618) 928-3089 | KLEIN RLTY&AUCTION, INC.
- Source: Indiana Regional MLS-IN | MLS#: 202641773

Property Details
Status
Active
Type
Manufactured Mobile Home
No. of Stories
-
County
--
City
Neighborhood
--
Year Built
1978
HOA Fees
-
Finished Area
4,113 sqft
Lot Size
21,780 sqft lot
Basement Area
- sqft
MLS Name
Indiana Regional MLS
MLS Number
202641773
MLS Status
Active
Days on Market
14

Continue Your Journey in App
Find your dream home, receive real-time updates, and many more!
Download App
Continue Your Journey in App
Find your dream home, receive real-time updates, and many more!
Location
Facts & Features
Rooms
Bedrooms & bathrooms
Bedrooms: 4
Bathrooms: 4
Interior
Appliances
Dishwasher, Refrigerator, Electric Cooktop, Exhaust Fan, Oven Built In, Double Oven, Electric Oven, Pool Equipment, Electric Range, Water Softener Owned
Cooling
Central Air
Sewer
City
Heating
Natural Gas, Forced Air
Interior Features
Ceiling Fan(s), Deck Covered, Deck Open, Dryer Hook Up Electric, Kitchen Island, Landscaped, Open Floorplan, Pantry Walk In, Porch Covered, Range/oven Hook Up Elec, Twin Sink Vanity, Tub And Separate Shower, Tub/shower Combination, Main Level Bedroom Suite, Main Floor Laundry, Washer Hook Up
Flooring
Laminate, Tile
Construction
Year Built
Year Built: 1978
Home type
Manufactured On Land
Roof
Asphalt
Architectural Style
Ranch
Foundation Details
Concrete Perimeter
Construction Materials
Vinyl Siding
Utilities & Energy
Basement
Partial, Partially Finished
Water Source
City
Fireplace Features
Dining Room, 1st Bdrm
Association Amenities
Pool
Parking Features
Concrete
Pool Features
Above Ground
Other Features
Subdivision Name
None
Lot Features
Corner Lot, Level, 0 2.9999
Nearby Homes

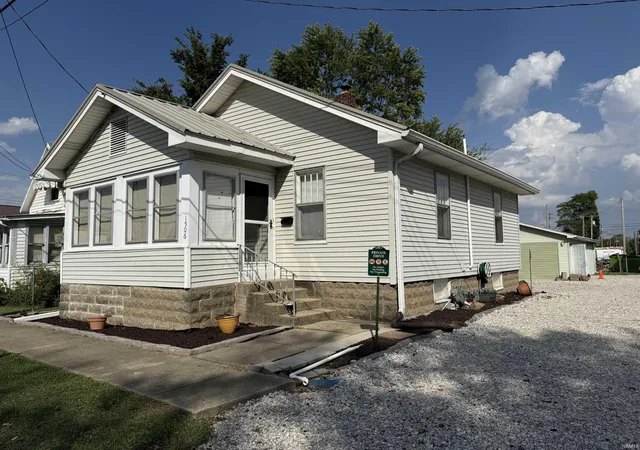
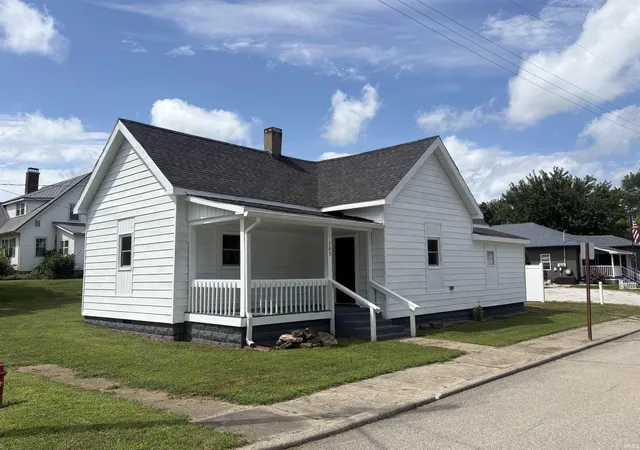
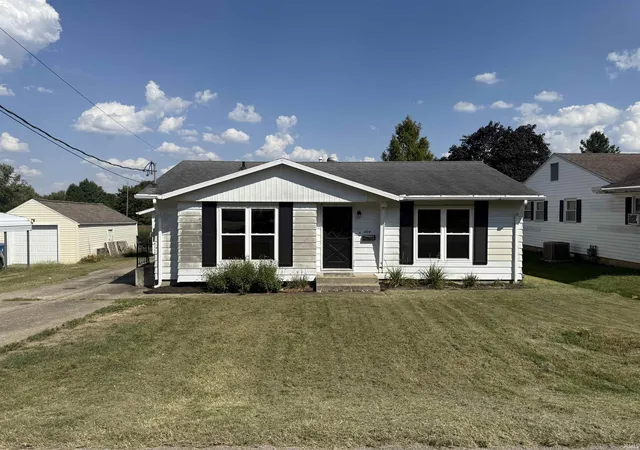
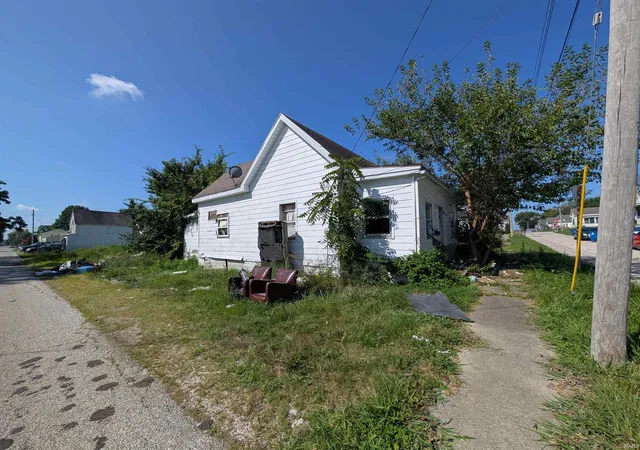
Find Homes by Property Features in Lawrenceville, IL


IDX information is provided exclusively for consumer's personal, non-commercial use and may not be used for any purpose other than to identify prospective properties that consumers may be interested in purchasing. Data is deemed reliable but is not guaranteed accurate by the MLS.
 Advertising Broker: Jonah Hartsburg | Hoosier Hub Realty
