- Overview
- Description
- Property Details
- Location
- HOA Management
- Facts & Features
- Getting Around
- Nearby Homes



$1,599,990
Monthly Est:$7,964
 5 Beds
 8 Baths
7 full baths + 1 half bath
 5,628sqft
21019 Marsh Hawk Dr, Land O Lakes, FL 34638
$1,599,990
$7,964/moEst:
Get Pre-Approved
Single Family Residence
Built in 2002
$280/mo HOA
39,405 sqft lot
$284/sq.ft
Description
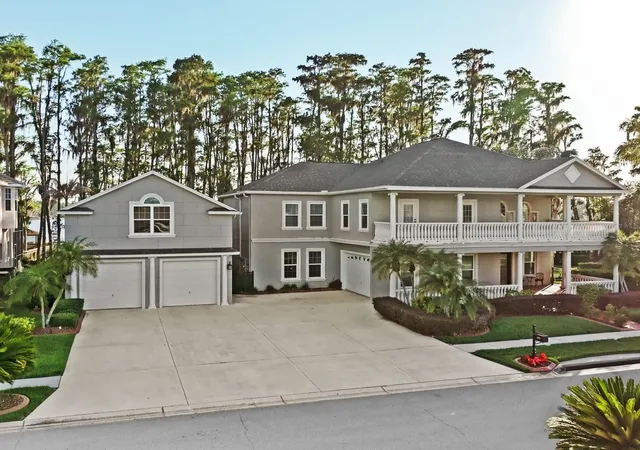
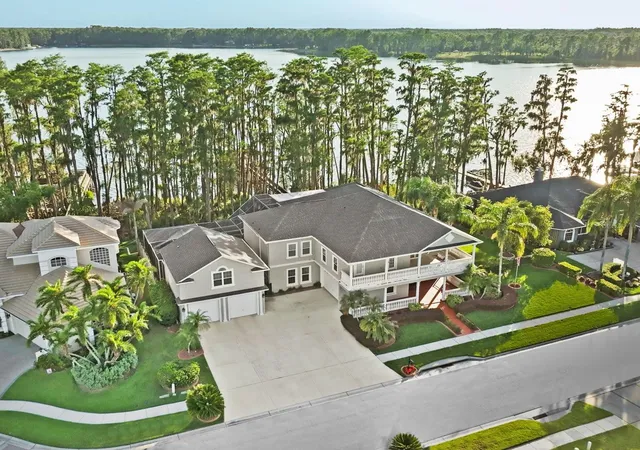
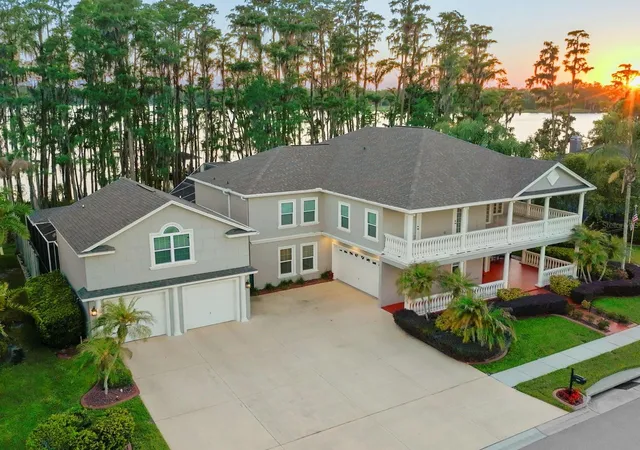
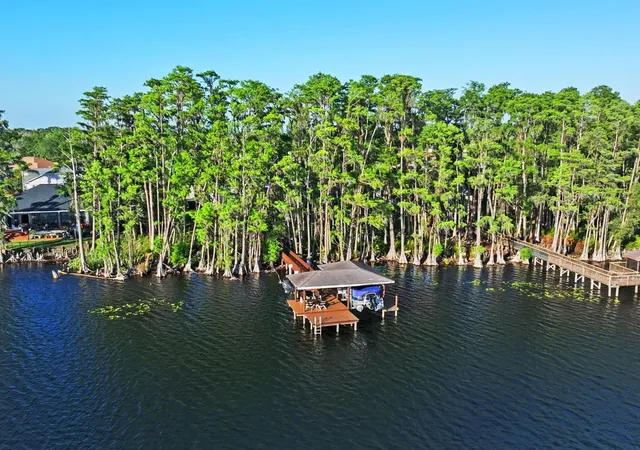
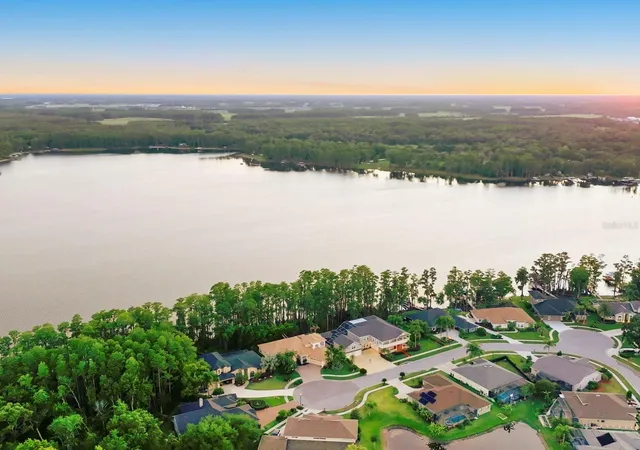
Amazing waterfront property on 162 acre ski Lake Thomas with covered motorized boat lift and two motorized jet ski lifts! Two story executive home with 5 bedrooms / 7.5 baths and 4+ car garage. Interior features cathedral ceiling entranceway with soaring ceilings, separate formal living and dining rooms with oak flooring. Family room includes custom built-in entertainment center and French doors to the rear patio area. Chef’s kitchen features granite counters, solid wood cabinetry, gas cooktop, double refrigerator, and prep island with sink. Fantastic views of the lake from the kitchen and dinette. First floor also includes large game room with wet bar, built-in cabinets, granite counter, bar seating area and French doors to pool area. Second floor features large open loft space with built-in shelves and desk, perfect for play or study area. Grand primary bedroom is a true escape with wood floors, built-in shelving large connecting office/flex/tv room space. Three of the four additional upstairs bedrooms have en-suite baths while there is also an additional full hallway bathroom. Attached oversized 2 car garage with dedicated generator plug in, as well as additional oversized 2 car garage detached. Detached garage also features a separate upstairs apartment/bonus room with full bath. Over 700 sqft upstairs space with room for small kitchen. Resort style pool area features include, sun shelf, pebble tech finish, gas heater for pool and spa, hard covered gazebo area is excellent for grilling or relaxing by the pool in the shade. Dock includes motorized boat and jet ski lifts, electric service, water spigot, sun deck and covered decking for relaxing or entertaining on the water. Sunsets are spectacular with dock facing west/southwest. Lot is just shy of 1 acre with timber sea wall, wrought iron fenced side yard, and cul-de-sac street. No CDD and low HOA in this gated custom home community. A-rated schools, easy access to shopping, malls, dining and entertainment, 30 minutes from airport, close to interstates for your commute.
- Houzeo last checked: 1 minute ago
- Listing updated: October 29, 2026 at 7:09 pm
- Listing Provided by: Adam Shorts (813) 503-4741 | PREMIER REALTY OF TAMPA (813) 265-3100
- Source: Stellar MLS-FL as distributed by MLS GRID | MLS#: TB8510975

Property Details
Status
Active
Type
Single Family Residence
No. of Stories
-
County
City
Neighborhood
--
Year Built
2002
HOA Fees
$280/mo
Finished Area
5,628 sqft
Lot Size
39,405 sqft lot
Basement Area
- sqft
MLS Name
Stellar MLS
MLS Number
TB8510975
MLS Status
Active
Days on Market
167
Cumulative Days on Market
161

Continue Your Journey in App
Find your dream home, receive real-time updates, and many more!
Continue Your Journey in App
Find your dream home, receive real-time updates, and many more!
Location
HOA Management
Cody Glass
HOA Fees
$280/ Monthly
Disclaimer: Amenities are based on third-party information and may vary; buyers must independently verify all amenities, as information is deemed reliable but not guaranteed.
Facts & Features
Rooms
Bedrooms & bathrooms
Bedrooms: 5
Bathrooms: 8
Interior
Appliances
Cooktop, Dishwasher, Disposal, Microwave, Range
Exterior Features
Balcony, Lighting, Outdoor Grill, Private Mailbox, Sidewalk
Sewer
Public Sewer
Cooling
Central Air
Heating
Central, Electric
Flooring
Travertine, Wood
Interior Features
Built In Features, Cathedral Ceiling(s), Ceiling Fans(s), Central Vaccum, Eat In Kitchen, High Ceilings, Kitchen/family Room Combo, Solid Surface Counters, Solid Wood Cabinets, Thermostat, Walk In Closet(s)
Construction
Year Built
Year Built: 2002
Home type
Single Family Residence
Roof
Shingle
Foundation Details
Slab
Architectural Style
Traditional
Construction Materials
Block, Stucco
Utilities & Energy
Utilities
Cable Available, Electricity Available, Natural Gas Available, Sewer Available
Pool Features
Gunite, Heated, In Ground, Lighting, Outside Bath Access, Salt Water, Screen Enclosure
Water Source
Public
Parking Features
Driveway, Garage Door Opener, Garage Faces Side, Ground Level, Oversized
Laundry Features
Electric Dryer Hookup, Inside, Laundry Chute, Laundry Room
Other Features
Patio And Porch Features
Covered, Front Porch, Patio, Porch, Screened
Lot Features
Conservation Area, Landscaped, Oversized Lot, Sidewalk, Street Dead End, Paved, Private
Vegetation
Trees/landscaped
Subdivision Name
Preserve At Lake Thomas
Price History
| Date | Event | Price |
|---|---|---|
09/05/2026 Source: | Price Decreased | $1,699,990 -10.48% $302/sqft |
07/30/2026 Source: | Price Increased | $1,899,000 +18.69% $337/sqft |
05/21/2026 Source: | Listed for Sale | $1,599,990 -20.00% $284/sqft |
05/21/2026 Source: | Price Increased | $2,000,000 +167.52% $355/sqft |
06/12/2020 Source: | Price Decreased | $747,600 -0.32% $133/sqft |

Show more
Nearby Homes
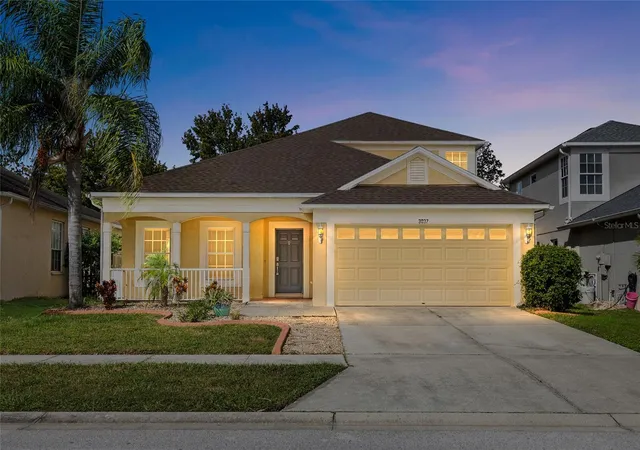
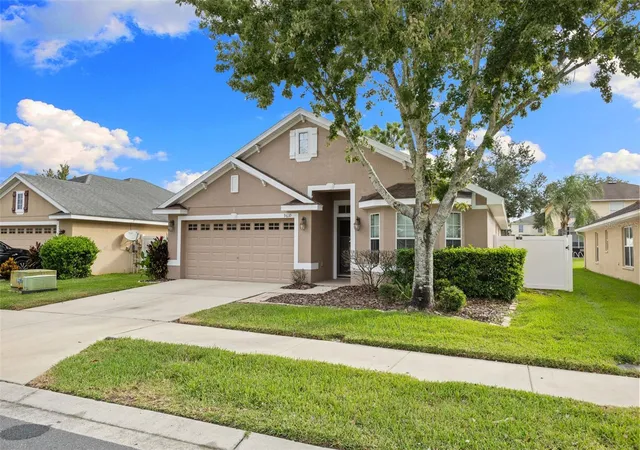
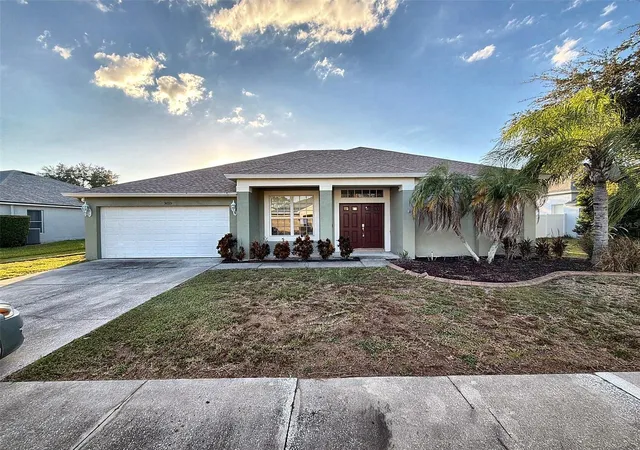
Find Homes by Property Features in Land O Lakes, FL
Nearby New Homes For Sale

Based on information from Stellar MLS® through Nov 04, 2026, 11:00PM as submitted to and distributed by MLS GRID. All data is obtained from various sources and may not have been verified by the broker or MLS GRID. Supplied Open House Information is subject to change without notice. All information should be independently reviewed and verified for accuracy. Properties may or may not be listed by the office/agent presenting the information. IDX information is provided exclusively for consumers’ personal non-commercial use. It may not be used for any purpose other than to identify prospective properties consumers may be interested in purchasing. The data is deemed reliable but is not guaranteed by MLS GRID. The use of the MLS GRID Data may be subject to an end-user license agreement prescribed by the Member Participant’s applicable MLS, if any, and as amended from time to time. © 2026 Stellar MLS. All Rights Reserved.
 Advertising Broker: Fred McGill | Simple Showing, Inc
