Andover RE
Powered by 
- 2
- Overview
- Description
- Property Details
- Location
- Facts & Features
- Getting Around
- Nearby Homes



Street View
$225,000
Monthly Est:$1,120
 3 Beds
 2 Baths
2 full baths
 1,756sqft
21025 Indian St, Southfield City Oakland, MI 48033
$225,000
$1,120/moEst:
Get Pre-Approved
Single Family Residence
Built in 1978
$-- HOA
0.26 acre lot
$128/sq.ft
Description
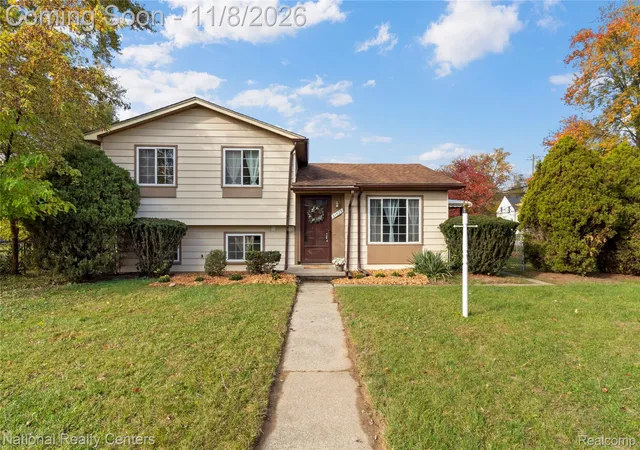
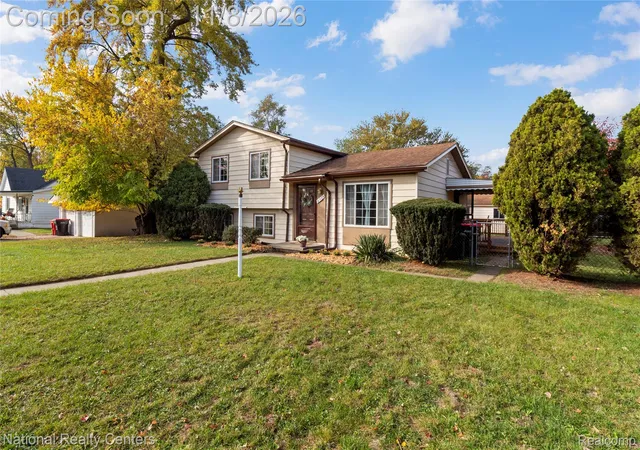
Welcome home to this beautifully updated 3-bedroom, 2-full-bath tri-level, perfectly positioned on a spacious corner lot in Southfield! Offering over 1,650 square feet of total finished living space, this inviting home combines timeless charm, thoughtful improvements, and a versatile floor plan designed for everyday comfort and entertaining.
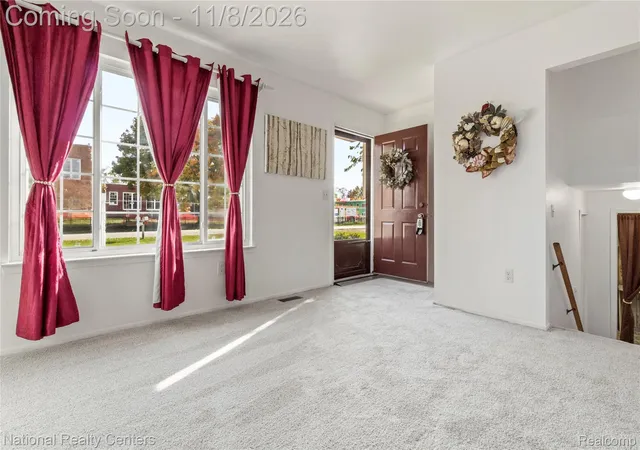
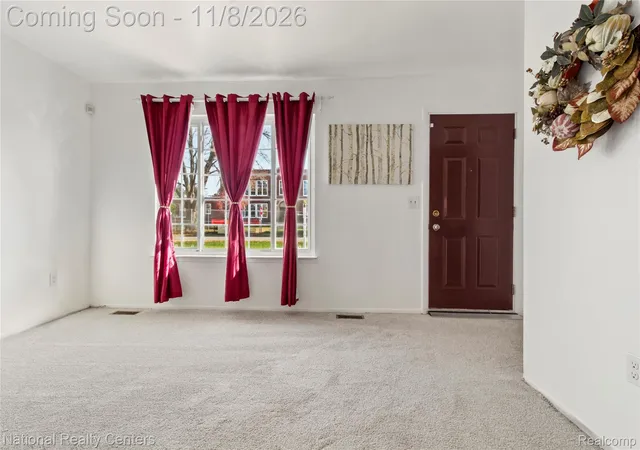
Step inside to discover bright, airy living spaces featuring fresh neutral paint, plush carpeting, and an abundance of natural light. The beautifully refreshed kitchen showcases classic white cabinetry, updated countertops, generous workspace, and a complete appliance package. An open sightline overlooking the lower-level living area creates an inviting connection between the spaces, adding character to this unique tri-level design. The upper level features three comfortable bedrooms and a full bathroom, while the finished lower level provides additional living space ideal for a second lounge, entertainment area, or home office, complete with another full bathroom.
Enjoy added peace of mind with numerous improvements, including electrical and plumbing updates, a new hot water heater, serviced mechanicals, and exterior enhancements. Outside, the spacious corner lot offers room to relax, entertain, and enjoy the outdoors, featuring a freshly stained deck and detached 2-car garage with convenient motion-activated lighting. An included security system adds another layer of convenience. Located near shopping, dining, and major roadways, with new luxury senior housing development planned across the street. Seller to provide Certificate of Occupancy. With its desirable layout, extensive updates, and inviting living spaces, this Southfield home offers an exceptional opportunity. Schedule your private showing today!
- Houzeo last checked: 0 minutes ago
- Listing updated: November 8, 2026 at 7:08 pm
- Listing Provided by: Arianna Lee (313) 401-9190 , Ryan Donahue | National Realty Centers, Inc (248) 468-1444
- Source: Realcomp MLS-MI | MLS#: 20261090013

- Originating MLS: Realcomp II Ltd
Property Details
Status
Active
Type
Single Family Residence
No. of Stories
-
County
City
Neighborhood
--
Year Built
1978
HOA Fees
-
Finished Area
1,756 sqft
Lot Size
0.26 acre lot
Basement Area
- sqft
MLS Name
Realcomp MLS
MLS Number
20261090013
MLS Status
Active
Days on Market
2
Cumulative Days on Market
2

Continue Your Journey in App
Find your dream home, receive real-time updates, and many more!
Continue Your Journey in App
Find your dream home, receive real-time updates, and many more!
Location
Facts & Features
Rooms
Bedrooms & bathrooms
Bedrooms: 3
Bathrooms: 2
Interior
Exterior Features
Awnings
Heating
Forced Air, Natural Gas
Appliances
Dishwasher, Dryer, Free Standing Gas Range, Free Standing Refrigerator, Range Hood, Washer
Cooling
Ceiling Fans
Sewer
Public Sewer
Interior Features
Programmable Thermostat
Construction
Year Built
Year Built: 1978
Home type
Single Family Residence
Roof
Asphalt
Foundation Details
Basement, Block
Architectural Style
Split Level
Construction Materials
Brick
Utilities & Energy
Pool Features
None
Security Features
Smoke Detectors
Laundry Features
Gas Dryer Hookup, Washer Hookup
Parking Features
Two Car Garage, Detached, Garage Door Opener
Water Source
Public
Basement
Daylight, Finished
Other Features
Subdivision Name
Oakland Meadows
Patio And Porch Features
Deck, Porch
Disclosures
Taxes Not Homestead Exempt
Price History
| Date | Event | Price |
|---|---|---|
11/08/2026 Source: | Listed for Sale | $225,000 +25.07% $128/sqft |
11/06/2026 Source: | Listing Removed | $179,900 -20.04% $102/sqft |
11/06/2026 Source: | Coming Soon | $225,000 +25.07% $128/sqft |
09/06/2026 Source: | Off Market | $179,900 $102/sqft |
09/05/2026 Source: | Coming Soon | $179,900 +56.43% $102/sqft |


Show more
Nearby Homes
Find Homes by Property Features in Southfield City Oakland, MI


Based on information from the Board/Association of REALTORS® (alternatively, from the Realcomp II Ltd. MLS) through Nov 09, 2026, 01:15AM. All information provided is deemed reliable, but is not guaranteed to be accurate and should be independently verified. IDX provided courtesy of Realcomp II Ltd. via Andover Real Estate & Houzeo, Copyright 2026 Realcomp II Ltd. Shareholders Any use of search facilities of data on the site, other than by a consumer looking to purchase real estate, is prohibited. IDX information is provided exclusively for consumers' personal, noncommercial use and may not be used for any purpose other than to identify prospective properties consumers may be interested in purchasing. The accuracy of all information, regardless of source, is not guaranteed or warranted. All information should be independently verified. Listing Information presented by local MLS brokerage: Andover Real Estate, local REALTOR®- Scott Rubin - (248)206-3666 . Any use of search facilities of data on the site, other than by a consumer looking to purchase real estate, is prohibited. © 2024 Realcomp II Ltd. MLS. All Rights Reserved.
 Advertising Broker: Andover Real Estate | Andover Real Estate
