Andover RE
Powered by 
- 0
- 1
- Overview
- Description
- Property Details
- Location
- Facts & Features
- Getting Around
- Nearby Homes


$299,900
Monthly Est:$1,493
 4 Beds
 5 Baths
3 full baths + 2 half baths
 2,017sqft
21130 Seminole St, Southfield, MI 48033
$299,900
$1,493/moEst:
Get Pre-Approved
Single Family Residence
Built in 1928
$-- HOA
0.39 acre lot
$149/sq.ft
Description
Welcome to this newly renovated Southfield home offering abundant natural light, updated finishes, and a flexible layout across three finished levels. The living room features an electric fireplace and connects to an adjoining den/family room, providing additional space for everyday living. The eat-in kitchen features brand-new stainless steel appliances, built-in double ovens, a glass cooktop, garden window, and generous storage. The breakfast nook includes a coffee bar area and door wall leading to the new wood deck, with a convenient half bathroom nearby.
The first-floor primary suite features two walk-in closets and an ensuite full bathroom with a double-sink vanity. Upstairs, three well-proportioned bedrooms feature newly refinished, rich-toned hardwood floors, including one with its own ensuite full bathroom. The hallway full bathroom also incorporates the second-floor laundry area for added everyday convenience.
The third floor offers a versatile flex room for additional living, studio, or guest space, plus a half bathroom. The unfinished basement offers additional storage and potential for future finishing. Recent improvements also include a new furnace and water heater.
Outside, the property offers an oversized lot, two-car detached garage, and large new wood deck overlooking the private-feeling backyard. Located approximately five minutes from M-5 highway access and Carpenter Lake Nature Preserve, with a public playground on Seminole within a short walk, this updated home offers a great combination of space, flexibility, and convenient access to nearby amenities.
- Houzeo last checked: 7 hours ago
- Listing updated: October 3, 2026 at 11:04 am
- Listing Provided by: Annette Compo (248) 640-9803 , Trevor Medema | Keller Williams Home (248) 626-2100
- Source: Realcomp MLS-MI | MLS#: 20261079985

- Originating MLS: Realcomp II Ltd
Property Details
Status
Active
Type
Single Family Residence
No. of Stories
-
County
City
Neighborhood
--
Year Built
1928
HOA Fees
-
Finished Area
2,017 sqft
Lot Size
0.39 acre lot
Basement Area
- sqft
MLS Name
Realcomp MLS
MLS Number
20261079985
MLS Status
Active
Days on Market
3
Cumulative Days on Market
1

Continue Your Journey in App
Find your dream home, receive real-time updates, and many more!
Download App
Continue Your Journey in App
Find your dream home, receive real-time updates, and many more!
Location
Facts & Features
Rooms
Bedrooms & bathrooms
Bedrooms: 4
Bathrooms: 5
Interior
Exterior Features
Lighting
Heating
Forced Air, Natural Gas
Appliances
Built In Electric Oven, Dishwasher, Electric Cooktop, Free Standing Refrigerator, Range Hood
Sewer
Public Sewer
Cooling
Ceiling Fans, Central Air
Construction
Year Built
Year Built: 1928
Home type
Single Family Residence
Foundation Details
Basement, Block
Architectural Style
Traditional
Roof
Asphalt
Construction Materials
Vinyl Siding
Utilities & Energy
Pool Features
None
Laundry Features
Laundry Room
Parking Features
Two Car Garage, Detached
Fireplace Features
Electric, Living Room
Basement
Unfinished
Water Source
Public
Other Features
Disclosures
Taxes Not Homestead Exempt
Patio And Porch Features
Deck
Subdivision Name
Oakland Mdws
Price History
| Date | Event | Price |
|---|---|---|
10/02/2026 Source: | Listed for Sale | $299,900 +122.15% $149/sqft |
05/26/2026 Source: | Pending | $135,000 $67/sqft |
05/26/2026 Source: | Sold | $135,000 $67/sqft |
04/28/2026 Source: | Listed for Sale | $135,000 +28.57% $67/sqft |
10/28/2020 Source: | Price Increased | $105,000 +59.09% $52/sqft |

Show more
Nearby Homes
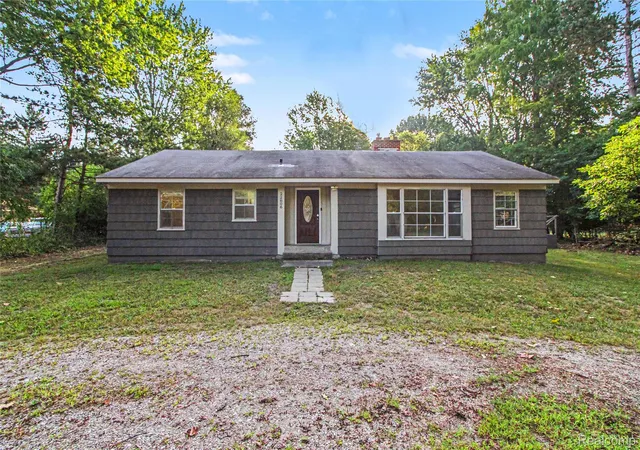

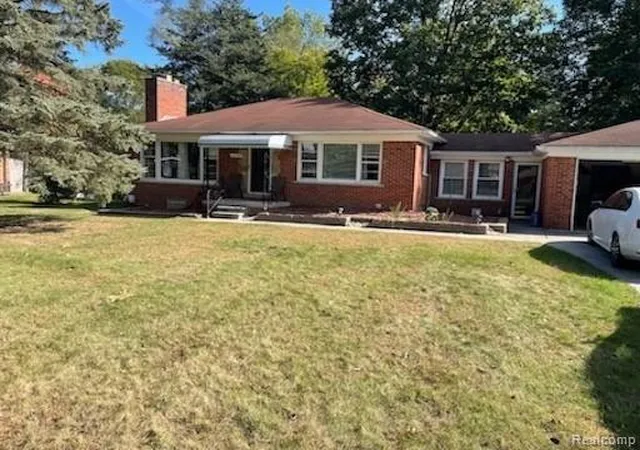
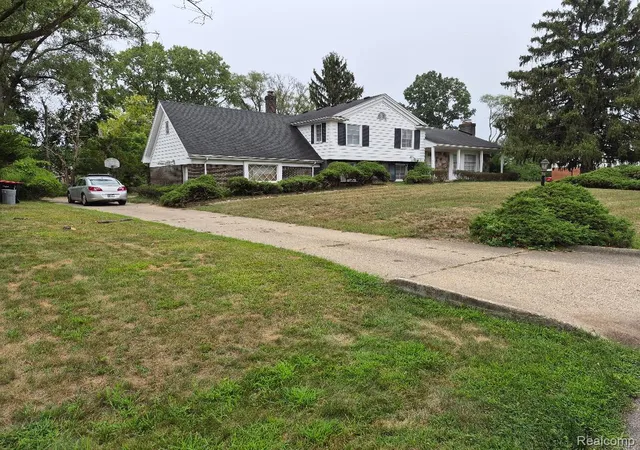
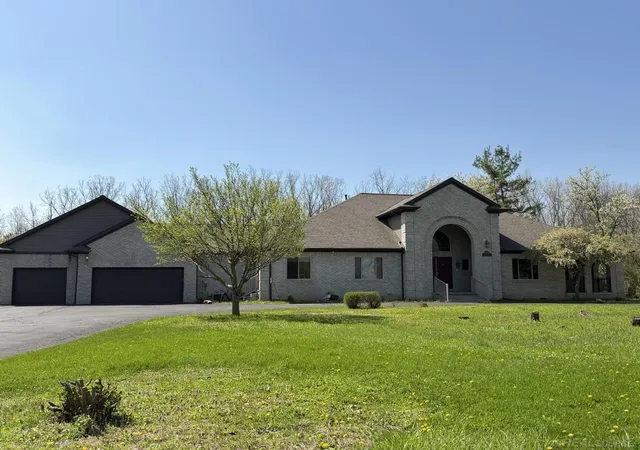
Find Homes by Property Features in Southfield, MI


Based on information from the Board/Association of REALTORS® (alternatively, from the Realcomp II Ltd. MLS) through Oct 05, 2026, 03:00PM. All information provided is deemed reliable, but is not guaranteed to be accurate and should be independently verified. IDX provided courtesy of Realcomp II Ltd. via Andover Real Estate & Houzeo, Copyright 2026 Realcomp II Ltd. Shareholders Any use of search facilities of data on the site, other than by a consumer looking to purchase real estate, is prohibited. IDX information is provided exclusively for consumers' personal, noncommercial use and may not be used for any purpose other than to identify prospective properties consumers may be interested in purchasing. The accuracy of all information, regardless of source, is not guaranteed or warranted. All information should be independently verified. Listing Information presented by local MLS brokerage: Andover Real Estate, local REALTOR®- Scott Rubin - (248)206-3666 . Any use of search facilities of data on the site, other than by a consumer looking to purchase real estate, is prohibited. © 2024 Realcomp II Ltd. MLS. All Rights Reserved.
 Advertising Broker: Andover Real Estate | Andover Real Estate