- Overview
- Description
- Property Details
- Location
- HOA Management
- Facts & Features
- Getting Around
- Nearby Homes




$1,449,000
Monthly Est:$7,212
 2 Beds
 3 Baths
3 full baths
 2,068sqft
2103 Bayshore Blvd #703, Tampa, FL 33606
$1,449,000
$7,212/moEst:
Get Pre-Approved
Condominium
Built in 2022
$-- HOA
224 sqft lot
$701/sq.ft
Description
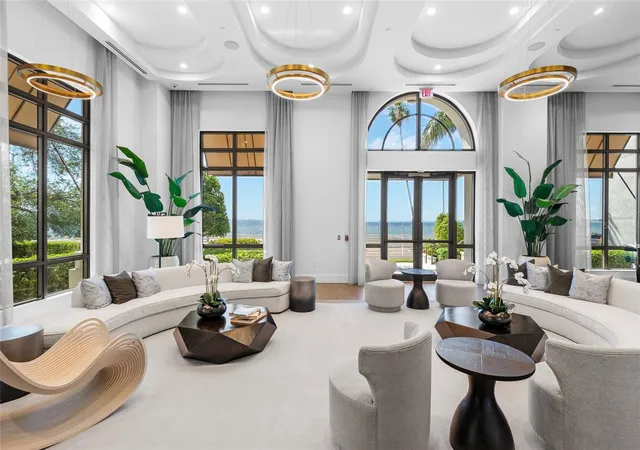
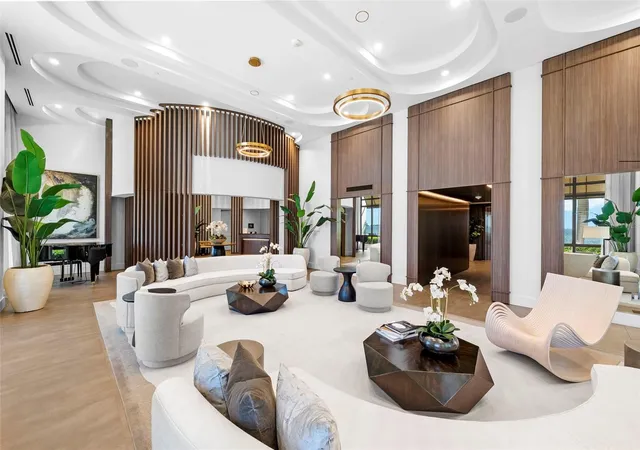
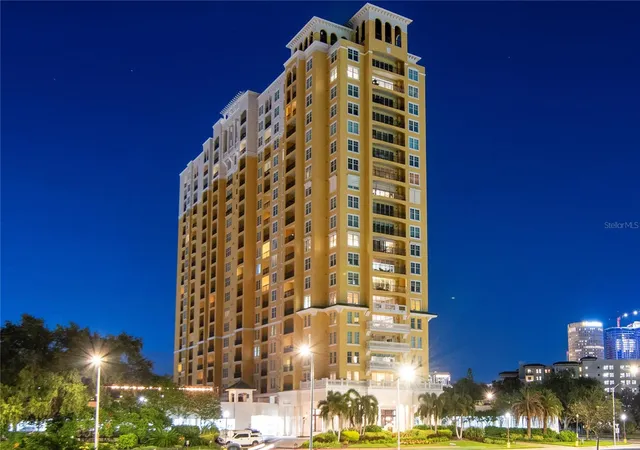
Discover an exceptional new standard of living at Hyde Park House, an elegant 22-story residential tower offering just 70 exclusive residences along iconic Bayshore Boulevard. Perfectly positioned in the heart of historic Hyde Park, The Chester residence spans over 2,000 square feet and is thoughtfully designed for both comfort and privacy. This split-bedroom floorplan comes furnished, minus personal items, and features two spacious bedrooms, a versatile den, and three full bathrooms. The den is appointed with a built-in wall bed that effortlessly converts to a desk, making it ideal as either a guest room or a private home office. An oversized terrace extends your living space outdoors, with access from both the Great Room and Owner's Suite — ideal for enjoying the tree tops of Hyde Park. Interiors showcase high-end finishes throughout, including 10-foot ceilings, expansive layouts, and large-format porcelain tile flooring. The chef-inspired kitchen is appointed with European-style cabinetry, quartz countertops, premium Gaggenau appliances, gas cooktops, and an Electrolux front-load washer and dryer. Hunter
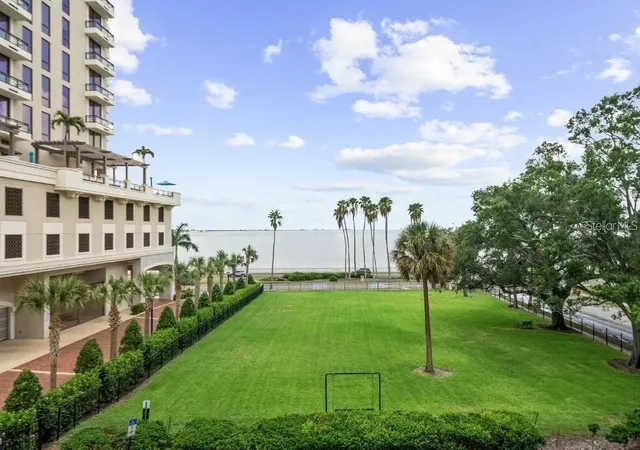
Douglas electronic remote-controlled blinds included throughout. Furniture is negotiable. The building features a whole-building water softener system, a hot water supply system and a central cooling infrastructure designed for efficiency and comfort. The residence is served by the building's condenser water loop, which circulates chilled water throughout the tower. Your individual AC unit is powered by electric fans, meaning your electric bill will reflect energy used while your AC is running — a straightforward and transparent utility structure that puts cooling costs directly in your control. Residents enjoy a curated collection of resort-style amenities on a beautifully landscaped waterfront plaza, including a pool and spa, outdoor summer kitchen with gas grill, fire pit, fitness center, and social lounge. The building also offers a secure private parking garage, access-controlled entry, climate-controlled storage, and 24-hour front desk attendant. Tampa International Airport is just 20 minutes away. With its rare blend of modern luxury and walkable access to Hyde Park's renowned shopping, dining, and nightlife, Hyde Park House is one of South Tampa's most prestigious residential addresses.
- Houzeo last checked: 5 minutes ago
- Listing updated: September 22, 2026 at 3:39 pm
- Listing Provided by: Bridget Cortes (813) 404-3847 , Ariel Pitcher | SMITH & ASSOCIATES REAL ESTATE (727) 282-1788
- Source: Stellar MLS-FL | MLS#: TB8501419

Part of

Property Details
Status
Active
Type
Condominium
No. of Stories
22
County
City
Neighborhood
Year Built
2022
HOA Fees
-
Finished Area
2,068 sqft
Lot Size
224 sqft lot
Basement Area
- sqft
MLS Name
Stellar MLS
MLS Number
TB8501419
MLS Status
Active
Days on Market
163
Cumulative Days on Market
147

Continue Your Journey in App
Find your dream home, receive real-time updates, and many more!
Download App
Continue Your Journey in App
Find your dream home, receive real-time updates, and many more!
Location
HOA Management
Jamie Patterson
HOA Fees
$-/
Amenities
 Amenities and services may be covered by one or multiple associations and service providers.
 Sewer
Sewer
 Pest Control
 Pool
Pool
 Security Guard
 Insurance
 Water
Water
 Gas
Gas
 Storage
 Spa
Spa
 Maintenance
 Internet
 Elevator
 Club House
 Cable TV
 Gym
Gym
 Escrow Reserves Fund
Management
Common Area Taxes
Disclaimer: Amenities are based on third-party information and may vary; buyers must independently verify all amenities, as information is deemed reliable but not guaranteed.
Facts & Features
Rooms
Bedrooms & bathrooms
Bedrooms: 2
Bathrooms: 3
Kitchen
Level: First
Area: 156.88 Square Feet
Dimensions: 14.8x10.6
Great Room
Level: First
Area: 434.72 Square Feet
Dimensions: 17.6x24.7
Primary Bedroom
Level: First
Area: 217.00 Square Feet
Dimensions: 14x15.5
Bedroom 2
Level: First
Area: 141.52 Square Feet
Dimensions: 12.2x11.6
Den
Level: First
Area: 152.00 Square Feet
Dimensions: 10x15.2
Interior
Exterior Features
Balcony
Sewer
Public Sewer
Interior Features
Built In Features, Ceiling Fans(s), Open Floorplan, Split Bedroom, Walk In Closet(s), Window Treatments
Heating
Central
Flooring
Carpet, Tile
Appliances
Built In Oven, Convection Oven, Cooktop, Dishwasher, Disposal, Dryer, Exhaust Fan, Ice Maker, Microwave, Range Hood, Refrigerator, Washer, Water Softener
Cooling
Central Air
Window Features
Blinds, Low Emissivity Windows, Window Treatments
Construction
Year Built
Year Built: 2022
Home type
Condominium
Foundation Details
Block
Property Condition
Completed
Roof
Concrete, Membrane
Construction Materials
Block, Concrete
Utilities & Energy
Association Amenities
Cable Tv, Clubhouse, Elevators, Fitness Center, Pool, Security, Spa/hot Tub, Storage
Water Source
Public
Utilities
Bb/hs Internet Available, Cable Connected, Fiber Optics, Natural Gas Connected, Public, Water Connected
Laundry Features
Inside, Laundry Room
Parking Features
Assigned, Covered, Deeded, Guest, Basement
Security Features
Closed Circuit Camera(s), Fire Sprinkler System, Key Card Entry, Secured Garage/parking, Smoke Detector(s)
Other Features
Lot Features
City Limits, Landscaped, Sidewalk, Paved
Subdivision Name
Hyde Park House Condominium
Vegetation
Trees/landscaped
Community Features
Clubhouse, Community Mailbox, Deed Restrictions, Fitness Center, Pool, Sidewalks
Patio And Porch Features
Covered, Porch
Price History
| Date | Event | Price |
|---|---|---|
08/23/2026 Source: | Price Decreased | $1,449,000 -6.46% $701/sqft |
07/31/2026 Source: | Price Decreased | $1,549,000 -2.82% $749/sqft |
06/14/2026 Source: | Price Decreased | $1,594,000 -0.31% $771/sqft |
04/28/2026 Source: | Listed for Sale | $1,599,000 +50.11% $773/sqft |
10/26/2022 Source: | Sold | $1,065,229 $515/sqft |

Nearby Homes



Find Homes by Property Features in Tampa, FL

Based on information from Stellar MLS® through Oct 08, 2026, 09:15PM as submitted to and distributed by MLS GRID. All data is obtained from various sources and may not have been verified by the broker or MLS GRID. Supplied Open House Information is subject to change without notice. All information should be independently reviewed and verified for accuracy. Properties may or may not be listed by the office/agent presenting the information. IDX information is provided exclusively for consumers’ personal non-commercial use. It may not be used for any purpose other than to identify prospective properties consumers may be interested in purchasing. The data is deemed reliable but is not guaranteed by MLS GRID. The use of the MLS GRID Data may be subject to an end-user license agreement prescribed by the Member Participant’s applicable MLS, if any, and as amended from time to time. © 2026 Stellar MLS. All Rights Reserved.
 Advertising Broker: Fred McGill | Simple Showing, Inc