- Overview
- Description
- Property Details
- Location
- HOA Management
- Facts & Features
- Getting Around
- Nearby Homes




$2,750,000
Monthly Est:$13,688
 2 Beds
 3 Baths
3 full baths
 2,185sqft
2103 Bayshore Blvd #706, Tampa, FL 33606
$2,750,000
$13,688/moEst:
Get Pre-Approved
Condominium
Built in 2022
$2,099/mo HOA
224 sqft lot
$1,259/sq.ft
Description
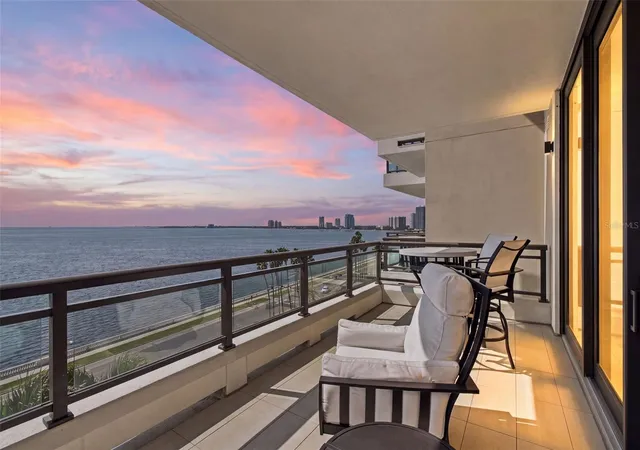
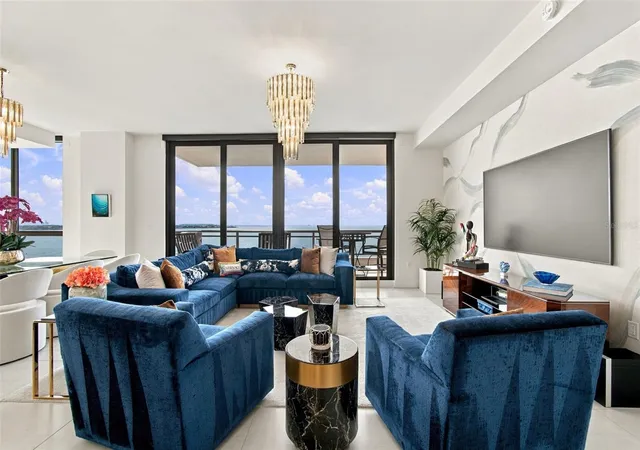
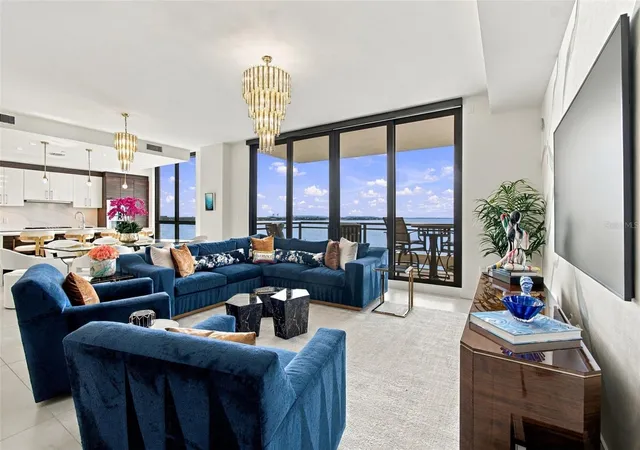
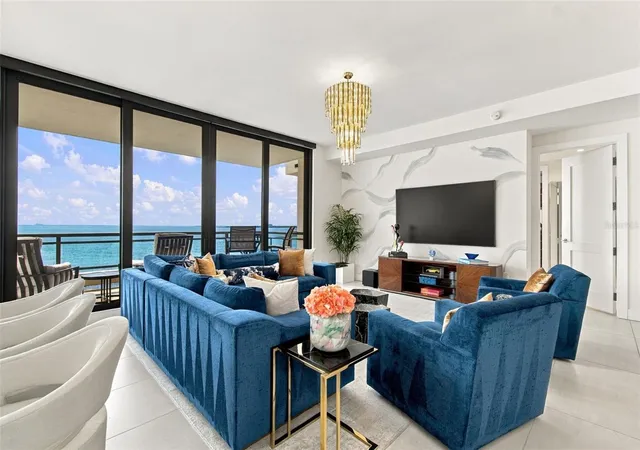
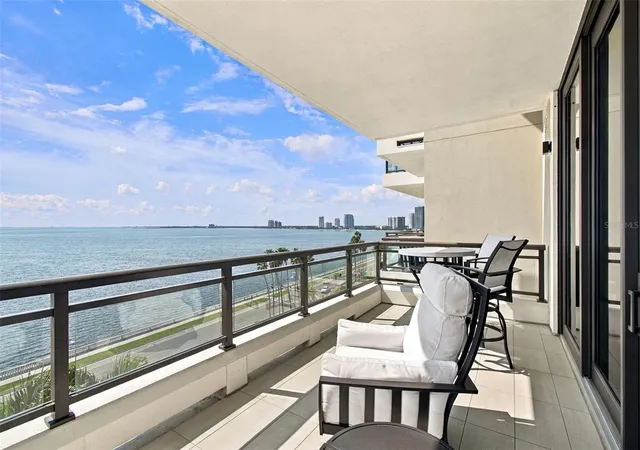
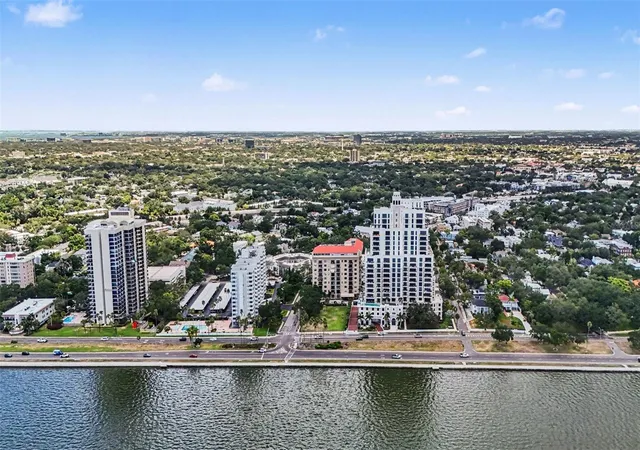
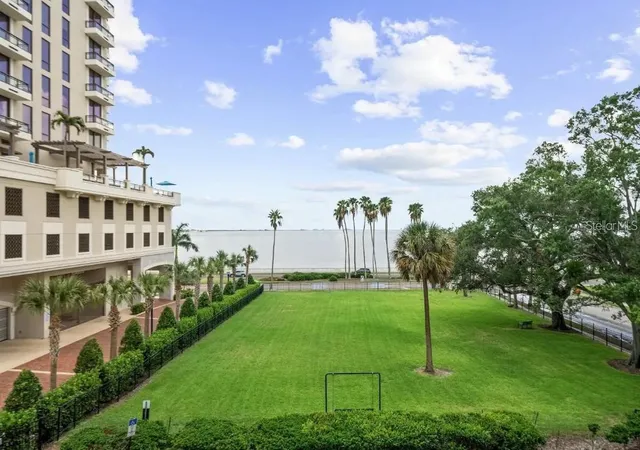
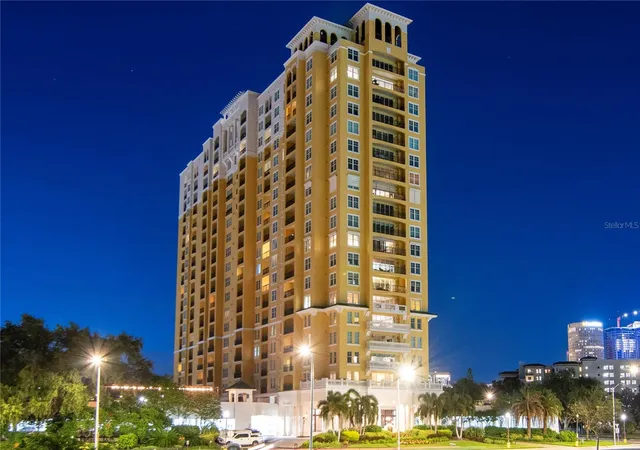
An extraordinary bay view. An iconic Bayshore address. A residence that brings both beautifully together in a distinguished Tampa waterfront setting. Sweeping views of Hillsborough Bay welcome you from the moment you enter this seventh-floor residence at Hyde Park House. Expansive windows frame the water throughout the living and dining areas, kitchen, and both bedrooms, creating a striking connection between the thoughtfully appointed interiors and the waterfront setting. Residence 706 offers 2,185 square feet of interior living space, with two water-facing bedrooms, a versatile den, and three full bathrooms, complemented by 238 square feet of exterior space. Views of Hillsborough Bay and Davis Island provide a captivating backdrop for entertaining, while the two balconies invite morning coffee, outdoor dining, and evenings overlooking the bay. The kitchen makes a statement with sleek, contrasting cabinetry and luxury built-in Gaggenau appliances, including a built-in gas cooktop. A Calacatta Gold quartz waterfall island anchors the space, its elegant veining complemented by a coordinating backsplash. Glossy upper cabinets contrast with rich wood tones, while pendant lighting and generous island seating create an inviting gathering place. The den adds another dimension to the floor plan, offering space for a lounge, a study, or a home office. Its connection to the main living area allows it to serve as an inviting extension of the entertaining space or a comfortable setting for reading and working. The primary suite offers a tranquil retreat with water views and direct access to its own balcony. A custom California Closet and a spacious bathroom with dual vanities, a soaking tub, and a glass-enclosed shower complete the suite. Hyde Park House pairs distinctive architecture with resort-style amenities. Highlights include a bay-facing pool and spa, outdoor lounges with fire features, grilling and dining areas, a club room, and a fitness center. Set along South Tampa’s celebrated Bayshore Boulevard, the residence offers access to the waterfront promenade just outside the building, as well as convenient access to Hyde Park Village’s boutiques and restaurants, downtown Tampa, and the city’s cultural destinations. A refined Bayshore residence where the view is part of everyday living.
- Houzeo last checked: 8 hours ago
- Listing updated: October 22, 2026 at 10:51 am
- Listing Provided by: Linda Cannon (305) 898-0404 | REAL ESTATE XCHANGE (305) 310-6465
- Source: Stellar MLS-FL | MLS#: TB8559987

This condo is in:

 Hot Tub / Spa
 Sauna / Steam Room
 Clubhouse
 Fitness Center
 Recreation Facilities
 Resident Storage
 Swimming Pool
 Gated Community
 Security
Property Details
Status
Active
Type
Condominium
No. of Stories
1
County
City
Neighborhood
Year Built
2022
HOA Fees
$2099/mo
Finished Area
2,185 sqft
Lot Size
224 sqft lot
Basement Area
- sqft
MLS Name
Stellar MLS
MLS Number
TB8559987
MLS Status
Active
Days on Market
1
Cumulative Days on Market
1

Continue Your Journey in App
Find your dream home, receive real-time updates, and many more!
Download App
Continue Your Journey in App
Find your dream home, receive real-time updates, and many more!
Location
HOA Management
Jamie Patterson
HOA Fees
$2,099/ Monthly
Amenities
 Amenities and services may be covered by one or multiple associations and service providers.
 Pool
 Cable TV
 Sewer
 Maintenance
 Security Guard
 Trash Pickup
 Water
 Internet
 Insurance
 Management
Recreational Facilities
Disclaimer: Amenities are based on third-party information and may vary; buyers must independently verify all amenities, as information is deemed reliable but not guaranteed.
Facts & Features
Rooms
Bedrooms & bathrooms
Bedrooms: 2
Bathrooms: 3
Interior
Appliances
Built In Oven, Dishwasher, Disposal, Dryer, Gas Cooktop, Microwave, Refrigerator, Washer
Flooring
Ceramic Tile, Tile
Sewer
Public Sewer
Cooling
Central Air
Heating
Central
Exterior Features
Balcony, Other
Interior Features
Other, Solid Wood Cabinets, Stone Counters
Construction
Year Built
Year Built: 2022
Home type
Condominium
Construction Materials
Block, Concrete
Roof
Membrane, Metal, Other
Architectural Style
Historic, Mediterranean
Foundation Details
Slab
Utilities & Energy
Parking Features
Covered, Basement
Laundry Features
Laundry Room
Utilities
Cable Connected, Electricity Connected, Water Connected
Water Source
Public
Other Features
Community Features
Barbecue, Clubhouse, Pool
Subdivision Name
Hyde Park House Condominium
Price History
| Date | Event | Price |
|---|---|---|
10/21/2026 Source: | Listed for Sale | $2,750,000 +43.24% $1,259/sqft |
10/27/2022 Source: | Sold | $1,919,895 +3.83% $879/sqft |
03/01/2021 Source: | Listing Removed | $1,849,000 $846/sqft |

Nearby Homes



Find Homes by Property Features in Tampa, FL

Based on information from Stellar MLS® through Oct 22, 2026, 03:45PM as submitted to and distributed by MLS GRID. All data is obtained from various sources and may not have been verified by the broker or MLS GRID. Supplied Open House Information is subject to change without notice. All information should be independently reviewed and verified for accuracy. Properties may or may not be listed by the office/agent presenting the information. IDX information is provided exclusively for consumers’ personal non-commercial use. It may not be used for any purpose other than to identify prospective properties consumers may be interested in purchasing. The data is deemed reliable but is not guaranteed by MLS GRID. The use of the MLS GRID Data may be subject to an end-user license agreement prescribed by the Member Participant’s applicable MLS, if any, and as amended from time to time. © 2026 Stellar MLS. All Rights Reserved.
 Advertising Broker: Fred McGill | Simple Showing, Inc
