- Overview
- Description
- Property Details
- Location
- HOA Management
- Facts & Features
- Getting Around
- Nearby Homes



$975,000
Monthly Est:$4,853
 3 Beds
 4 Baths
3 full baths + 1 half bath
 1,860sqft
809 S Oregon Ave #B, Tampa, FL 33606
$975,000
$4,853/moEst:
Get Pre-Approved
Condominium
Built in 1996
$1,796/mo HOA
4 sqft lot
$524/sq.ft
Description
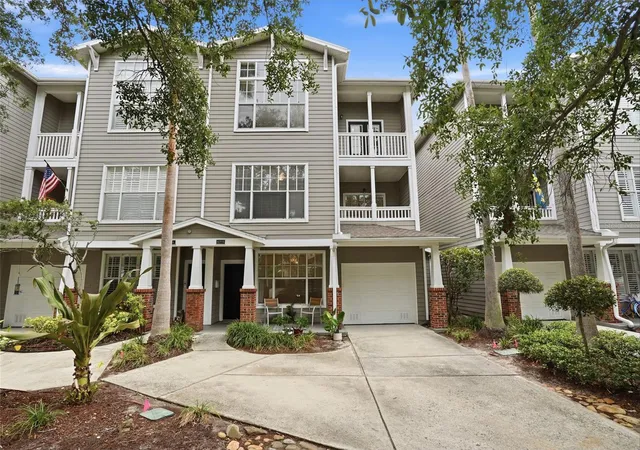
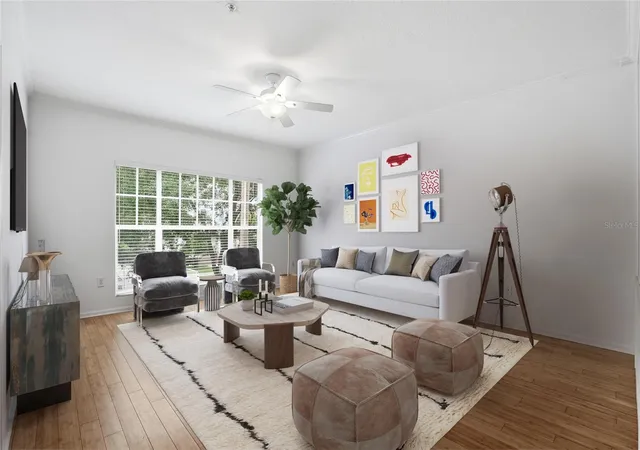
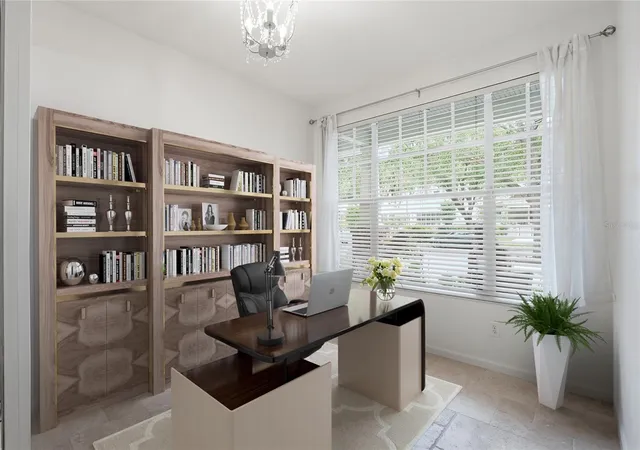
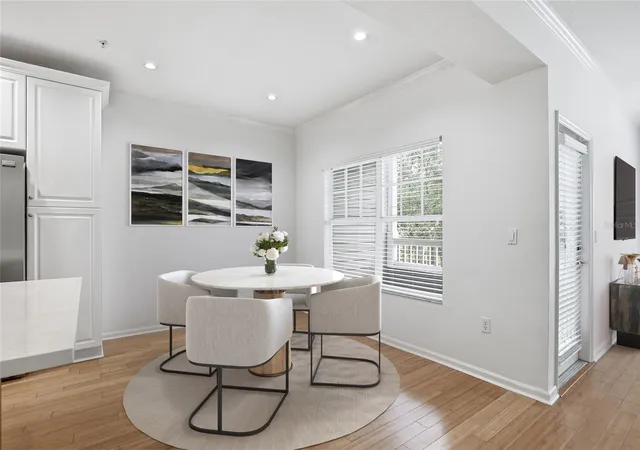
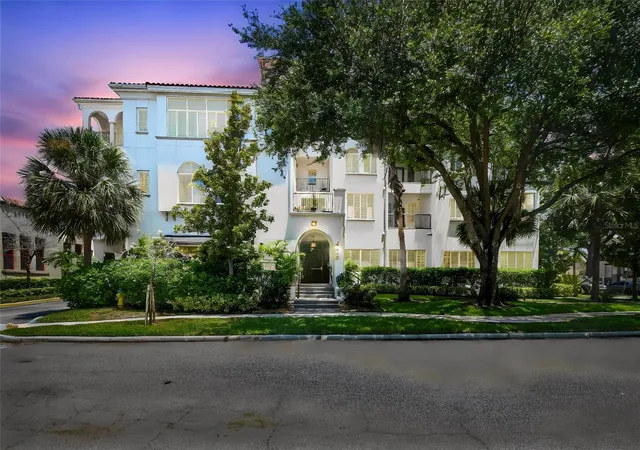
One or more photo(s) has been virtually staged. Welcome to this perfect 3-bedroom, 3.5-bath townhome in the heart of Tampa's most desirable Hyde Park neighborhood. Blending a modern feel with everyday comfort, this spacious residence offers an exceptional floor plan, ample storage, and an unbeatable safe and convenient location in the heart of the best neighborhood in Tampa. The first floor features a private, bright bedroom with a full bath, making it ideal for guests, a home office, or multigenerational living. The second floor showcases an open-concept living and dining area, a beautifully appointed kitchen, a pantry, a large half bath, and one of two private balconies perfect for relaxing or entertaining. On the third floor, you will find two spacious primary suites, each with its own en-suite bathroom and walk-in closet, along with high ceilings and large windows that fill the home with natural light. Parking is a rare luxury in Hyde Park, and this townhome delivers. The property includes an oversized attached one-car garage, two driveway parking spaces, and additional guest parking available in the secured community garage.
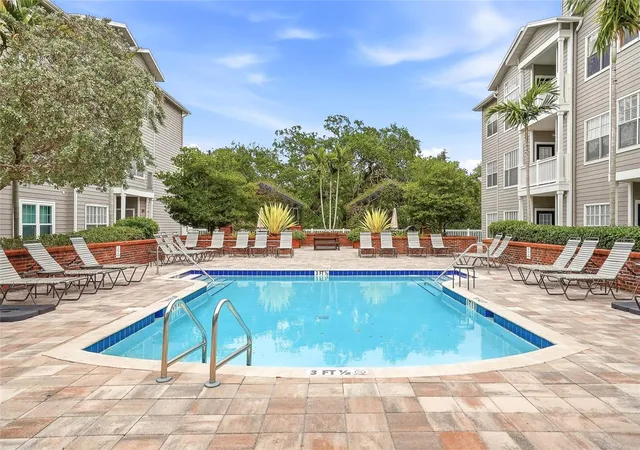
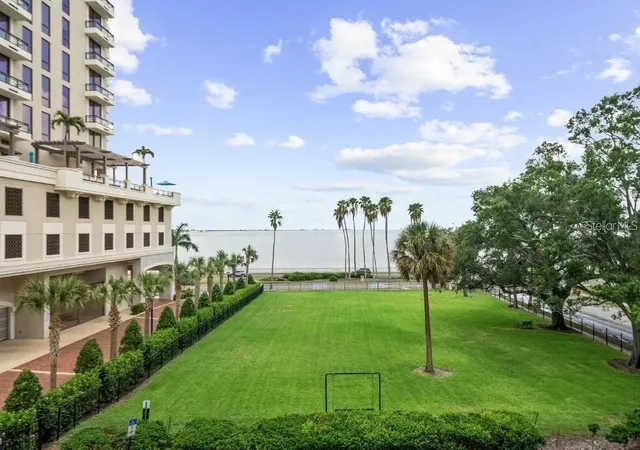
Residents enjoy access to community amenities, including a pool, fitness center, gazebo, and grilling area. The location is truly unmatched, located in Hyde Park Village, two blocks from Bayshore Boulevard, just minutes from Tampa General Hospital, the University of Tampa, Sparkman Wharf, Water Street, and Downtown Tampa. Enjoy easy access to Amalie Arena, the Tampa Riverwalk, museums, restaurants, boutiques, grocery stores, and year-round entertainment.
This property is located in a non-flood zone and did not have any flood issues during the most recent storms.
Commuting is effortless with convenient access to the Selmon Expressway, Tampa International Airport, and St. Pete-Clearwater International Airport. Experience the Hyde Park lifestyle without the Hyde Park price tag. The current owner pays $800 a year for insurance. Walking distance to Gorrie elementary and Wilson Middle (top schools in Tampa) and 2.5 miles to Plant High School.
- Houzeo last checked: 5 minutes ago
- Listing updated: September 26, 2026 at 6:05 pm
- Listing Provided by: Gail Underwood (813) 767-0676 | SMITH & ASSOCIATES REAL ESTATE (813) 839-3800
- Source: Stellar MLS-FL | MLS#: TB8514933

Part of

Property Details
Status
Active
Type
Condominium
No. of Stories
3
County
City
Neighborhood
Year Built
1996
HOA Fees
$1796/mo
Finished Area
1,860 sqft
Lot Size
4 sqft lot
Basement Area
- sqft
MLS Name
Stellar MLS
MLS Number
TB8514933
MLS Status
Active
Days on Market
124
Cumulative Days on Market
112

Continue Your Journey in App
Find your dream home, receive real-time updates, and many more!
Download App
Continue Your Journey in App
Find your dream home, receive real-time updates, and many more!
Location
HOA Management
Jordan Jimerson
HOA Fees
$1,796/ Monthly
Hyde Park Walk
HOA Fees
$-/
Amenities
 Amenities and services may be covered by one or multiple associations and service providers.
 Maintenance
 Insurance
 Pool
Pool
 Management
Recreational Facilities
Escrow Reserves Fund
Common Area Taxes
Disclaimer: Amenities are based on third-party information and may vary; buyers must independently verify all amenities, as information is deemed reliable but not guaranteed.
Facts & Features
Rooms
Bedrooms & bathrooms
Bedrooms: 3
Bathrooms: 4
Living Room
Level: Second
Primary Bedroom
Level: Third
Kitchen
Level: Second
Bedroom 2
Level: First
Bedroom 3
Level: Third
Interior
Cooling
Central Air
Flooring
Ceramic Tile, Laminate
Interior Features
Built In Features, Ceiling Fans(s), High Ceilings, Kitchen/family Room Combo, Living Room/dining Room Combo, Primary Bedroom Upstairs, Walk In Closet(s)
Exterior Features
Balcony, Outdoor Grill, Private Entrance, Sidewalk
Appliances
Dishwasher, Electric Water Heater, Microwave, Range, Refrigerator
Heating
Central
Sewer
Public Sewer
Construction
Year Built
Year Built: 1996
Home type
Condominium
Foundation Details
Slab
Roof
Shingle
Construction Materials
Stucco, Frame
Utilities & Energy
Security Features
Fire Sprinkler System, Gated Community
Water Source
None
Association Amenities
Pool
Utilities
Cable Available, Electricity Available, Phone Available, Public, Sewer Connected, Water Available
Laundry Features
Inside, Laundry Closet, Upper Level
Parking Features
Driveway, Guest
Other Features
Subdivision Name
Hyde Park Walk
Community Features
Fitness Center, Pool, Sidewalks, Street Lights
Price History
| Date | Event | Price |
|---|---|---|
08/26/2026 Source: | Price Decreased | $975,000 -1.02% $524/sqft |
07/10/2026 Source: | Price Decreased | $985,000 -1.50% $530/sqft |
06/06/2026 Source: | Listed for Sale | $1,000,000 $538/sqft |
06/06/2026 Source: | Price Increased | $1,000,000 +22122.22% $538/sqft |
07/25/2024 Source: | Price Decreased | $4,500 -98.45% $2/sqft |

Show more
Nearby Homes



Find Homes by Property Features in Tampa, FL

Based on information from Stellar MLS® through Oct 08, 2026, 09:15PM as submitted to and distributed by MLS GRID. All data is obtained from various sources and may not have been verified by the broker or MLS GRID. Supplied Open House Information is subject to change without notice. All information should be independently reviewed and verified for accuracy. Properties may or may not be listed by the office/agent presenting the information. IDX information is provided exclusively for consumers’ personal non-commercial use. It may not be used for any purpose other than to identify prospective properties consumers may be interested in purchasing. The data is deemed reliable but is not guaranteed by MLS GRID. The use of the MLS GRID Data may be subject to an end-user license agreement prescribed by the Member Participant’s applicable MLS, if any, and as amended from time to time. © 2026 Stellar MLS. All Rights Reserved.
 Advertising Broker: Fred McGill | Simple Showing, Inc