
- Overview
- Description
- Property Details
- Location
- Facts & Features
- Getting Around
- Nearby Homes
 3D Tour

$425,000
Monthly Est:$2,115
 4 Beds

2 full baths + 1 half bath
 1,876sqft
2103 Fort Bevon Rd, Harleysville, PA 19438
$425,000
$2,115/moEst:
Single Family Residence
Built in 1981
$-- HOA
3,500 sqft lot
$227/sq.ft
Description
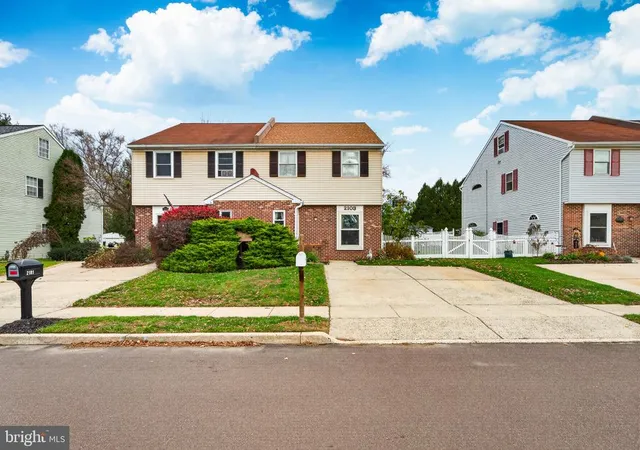
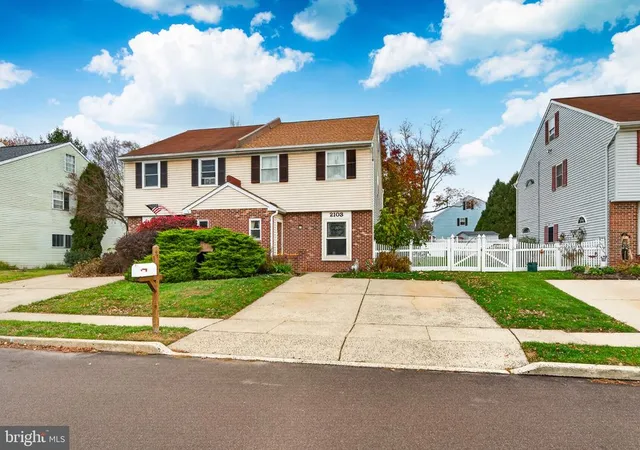
Welcome to 2103 Fort Bevon Road, your new home in the sought-after "Fair Hills" section of historic Skippack Township. Just steps from quaint Skippack Village, this home has much more to offer than just an amazing location. Lovingly cared-for by the same owners for over 35 years, with pride-of-ownership showing in every detail, this home presents a unique opportunity for buyers who want it all: great location, award-winning Perkiomen Valley Schools, 3 floors of finished living space, no HOA, and a long list of seller improvements.
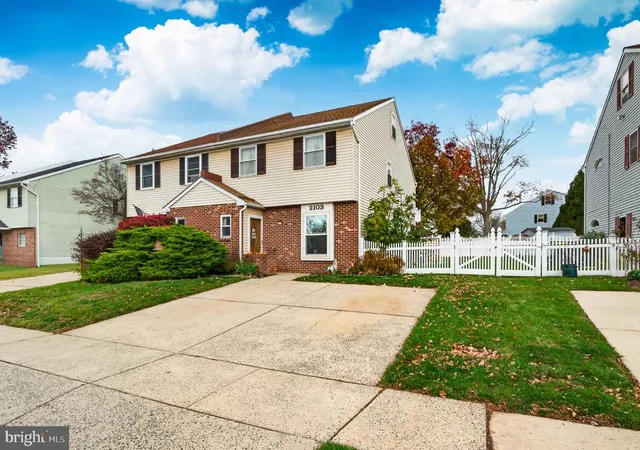
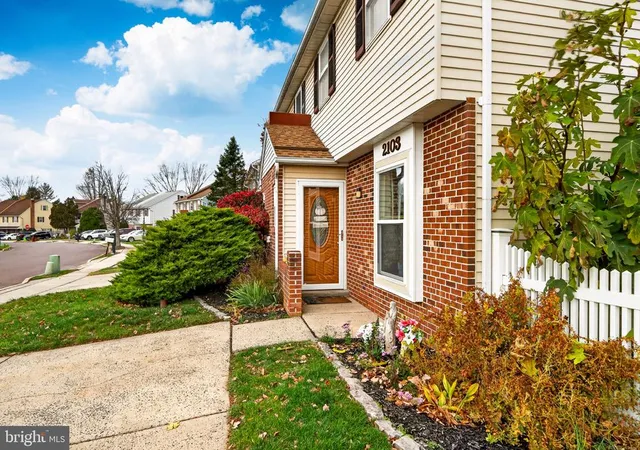
As you approach this beautiful twin home with brick and aluminum siding, you will notice the undeniable curb-appeal. The well-maintained outdoor space includes mature fruit trees and bushes, vinyl decorative fence, manicured lawn, and much more. Entering though the front, you will enjoy a foyer space which flows seamlessly into an open and airy living room with pristine Pergo flooring. From here you will travel to the kitchen, located in the middle of the first floor which offers additional space for the island, eat-in dining area, and walk-in pantry! Continuing to the back you will find a comfortable family room, featuring convenient built-in shelving and entertainment area, including a Bose surround system. The french doors open up to the beautiful rear yard with deck, above-ground garden beds, attached workshop area, and detached storage shed. Rounding out the first floor are the convenient powder room and access to the laundry and utility areas.
Ascend the stairs to the second floor where you will find the spacious primary suite. This includes the large bedroom, currently housing a king-sized bedroom set and also features a double closet, attached full bathroom with tiled walk-in shower, and french doors leading to your private balcony / deck overlooking the beautiful rear yard. The second floor also includes a recently updated hall bathroom with tub/shower combo, and two additional bedrooms, which are currently used as an office and exercise room. Take the final staircase to the third floor where you will find the fourth bedroom, as well as additional attic storage for your convenience.
This home is a true example of pride-of-ownership, and you must see it in person to fully appreciate what it has to offer. Some highlights include the newer roof (2022) with transferrable warranty, new furnace, heat pump, and A/C (2025) all with transferrable warranties, a brand-new water heater (2025,) and an integrated transfer switch / backup generator for peace of mind in case of the rare power outage.
For additional peace of mind, the seller is offering a 1 year home warranty through America's Preferred Home Warranty.
Showings begin Friday 11/20 with our evening open house. Private showings begin Saturday 11/21. Don't miss your chance to own a home in one of Skippack's most vibrant and desirable communities!
- Houzeo last checked: 4 minutes ago
- Listing updated: November 20, 2026 at 5:32 am
- Listing Provided by: John Cornely (215) 341-9212 | Keller Williams Realty Group (610) 792-5900
- Source: Bright MLS-NJ | MLS#:

Property Details
Status
Active
Type
Single Family Residence
No. of Stories
-
County
City
Neighborhood
--
Year Built
1981
HOA Fees
-
Finished Area
1,876 sqft
Lot Size
3,500 sqft lot
Basement Area
- sqft
MLS Name
Bright MLS
MLS Number
PAMC2200510
MLS Status
ACTIVE-BRIGHT
Days on Market
1
Continue Your Journey in App
Find your dream home, receive real-time updates, and many more!
Location
Facts & Features
Rooms
Bedrooms & bathrooms
Bedrooms: 4
Bathrooms: 3
Interior
Cooling
Central A/c
Sewer
Public Sewer
Heating
Central
Flooring
Laminate Plank, Carpet, Ceramic Tile
Interior Features
Bathroom Walk In Shower, Bathroom Tub Shower, Breakfast Area, Built Ins, Carpet, Ceiling Fan(s), Combination Kitchen/dining, Family Room Off Kitchen, Kitchen Eat In, Kitchen Island, Pantry, Primary Bath(s), Sound System, Water Treat System, Window Treatments, Other
Exterior Features
Extensive Hardscape, Gutter System, Outbuilding(s), Other
Construction
Year Built
Year Built: 1981
Home type
Single Family Residence
Construction Materials
Brick, Aluminum Siding
Roof
Shingle
Foundation Details
Slab
Architectural Style
Carriage House, Colonial
Property Condition
Excellent
Utilities & Energy
Parking Features
Concrete Driveway, Private
Water Source
Public
Electric
200+ Amp Service, Generator
Other Features
Patio And Porch Features
Balcony, Deck, Patio, Porch
Subdivision Name
Fair Hills
Price History
| Date | Event | Price |
|---|---|---|
11/20/2026 Source: | Listed for Sale | $425,000 $227/sqft |
11/16/2026 Source: | Coming Soon | $425,000 $227/sqft |

Find Homes by Property Features in Harleysville, PA
Nearby New Homes For Sale


Based on information from Bright MLS through Nov 22, 2026, 08:45AM. Listing information is from various brokers who participate in the Bright MLS IDX program and not all listings may be visible on the site. The property information being provided on or through the website is for the personal, non-commercial use of consumers and such information may not be used for any purpose other than to identify prospective properties consumers may be interested in purchasing. Some properties which appear for sale on the website may no longer be available because they are for instance, under contract, sold or are no longer being offered for sale. Property information displayed is deemed reliable but is not guaranteed. IDX information is provided exclusively for personal, non-commercial use, and may not be used for any purpose other than to identify prospective properties consumers may be interested in purchasing. Information is deemed reliable but not guaranteed. © 2026 Bright MLS, Inc. All Rights Reserved. Click here for more information
 Advertising Broker: Joe Hawkins | Hawkins Real Estate Services