- Overview
- Description
- Property Details
- Location
- Facts & Features
- Getting Around
- Nearby Homes




$585,000
Monthly Est:$2,912
 3 Beds
 2 Baths
1 full bath
 2,112sqft
2103 Paseo Rd, Colorado Springs, CO 80907
$585,000
$2,912/moEst:
Get Pre-Approved
Single Family Residence
Built in 1959
$-- HOA
7,189 sqft lot
$277/sq.ft
Description
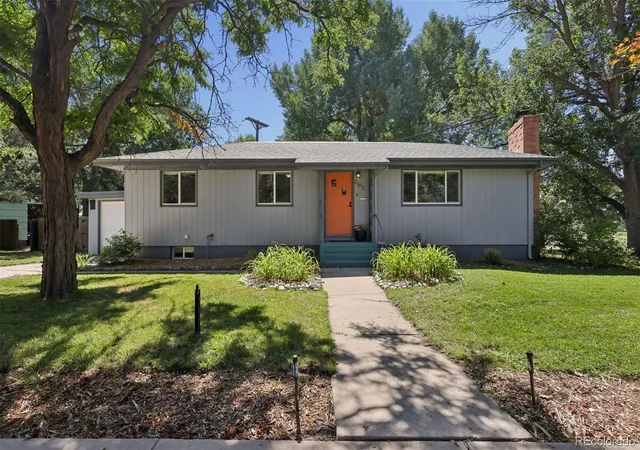
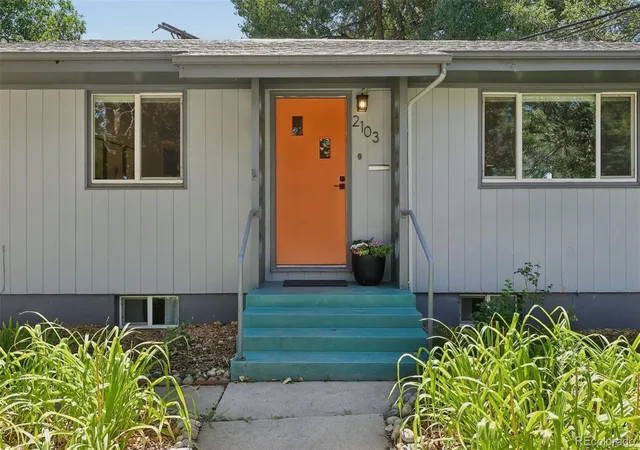
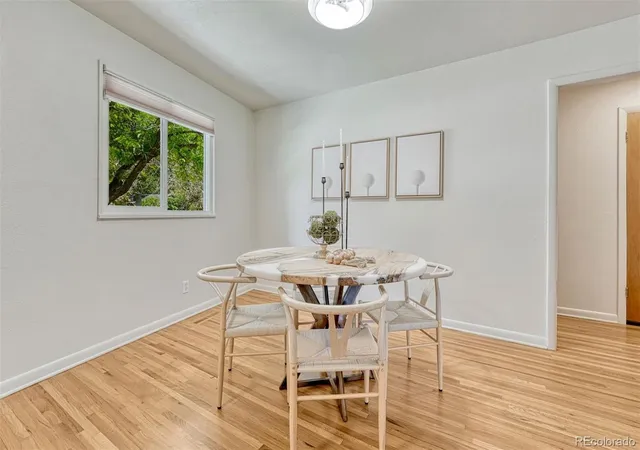
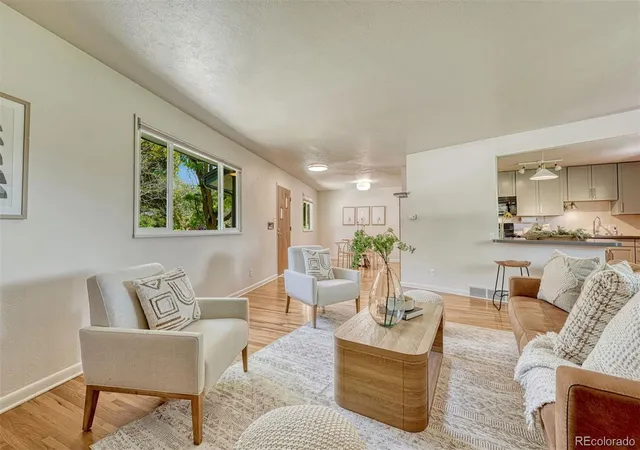
Looking for main level living with low maintenance in an established neighborhood near a historic public golf course? This move in ready 3 bedroom, 2 bathroom property with attached one car garage provides a lifestyle surrounded by mature trees and backs to the Peak course 4th green and 5th tee box, creating a setting that golf enthusiasts rarely find. Rather than a traditional backyard, the home offers something better suited to the setting: a private side yard accessed off the kitchen, leading to a deck and patio where you can watch golfers play through, host friend’s, or simply unwind with views. Stroll to the course for a quick nine after work or gather with friends at the Bar & Grill on the deck for Friday night lobster roll dinners while taking in sunset views of Pikes Peak. Originally built in 1959 and extensively renovated in 2017, the residence features original solid hardwood floors throughout much of the main level with a wood-burning fireplace. The classic ranch floor plan offers main level living with additional space and flexibility in the finished basement to spread out and have room for children or guests. EV charger in the garage. Beyond the fairways, the Patty Jewett neighborhood is known for its tight-knit community & year-round traditions. Neighbors gather each June for the annual Yard Sale, watch fireworks over the golf course on the Fourth of July, welcome visitors during the nearby Greek Festival in August, & celebrate local music and community at September's Porch Fest, when Royer and Corona streets close off traffic to make room for food trucks, lawn chairs, and dancing with bands performing from neighbors front porches. Just minutes away are The Bon Shopping Center with everything you need. Bonnyville Park & tennis courts. While the nearby T-Gap shops have neighborhood favorites such as Joey's Pizza, Sasquatch Cookies, & Whistle Pig Brewing Company. See the virtual tour and floor plan links. Located just minutes from downtown.
- Houzeo last checked: 12 minutes ago
- Listing updated: September 26, 2026 at 11:06 pm
- Listing Provided by: Sherry Landwehr (719) 337-1908 | LIV Sotheby's International Realty (719) 578-8800
- Source: DENVER (RE COLORADO) MLS-CO | MLS#: 3520743

Property Details
Status
Active
Type
Single Family Residence
No. of Stories
-
County
City
Neighborhood
Year Built
1959
HOA Fees
-
Finished Area
2,112 sqft
Lot Size
7,189 sqft lot
Basement Area
- sqft
MLS Name
DENVER (RE COLORADO) MLS
MLS Number
3520743
MLS Status
Active
Days on Market
122

Continue Your Journey in App
Find your dream home, receive real-time updates, and many more!
Download App
Continue Your Journey in App
Find your dream home, receive real-time updates, and many more!
Location
Facts & Features
Rooms
Bedrooms & bathrooms
Bedrooms: 3
Bathrooms: 2
Bedroom
Level: Main
Area: Square Feet
Dimensions: 143.00
Bedroom
Level: Basement
Area: Square Feet
Dimensions: 150.00
Bedroom
Level: Main
Area: Square Feet
Dimensions: 110.00
Bathroom Full
Level: Main
Bathroom Three Quarter
Level: Basement
Dining Room
Level: Main
Area: Square Feet
Dimensions: 126.00
Family Room
Level: Basement
Area: Square Feet
Dimensions: 484.00
Kitchen
Level: Main
Area: Square Feet
Dimensions: 169.00
Laundry
Level: Basement
Area: Square Feet
Dimensions: 195.00
Living Room
Level: Main
Area: Square Feet
Dimensions: 528.00
Bonus Room
Level: Basement
Area: Square Feet
Dimensions: 110.00
Interior
Heating
Forced Air, Natural Gas
Sewer
Public Sewer
Appliances
Dishwasher, Disposal, Dryer, Microwave, Range, Refrigerator, Washer
Cooling
None
Flooring
Carpet, Wood
Construction
Year Built
Year Built: 1959
Home type
Single Family Residence
Construction Materials
Frame, Wood Siding
Roof
Composition
Property Condition
Updated/remodeled
Utilities & Energy
Utilities
Electricity Connected, Natural Gas Connected
Basement
Full
Water Source
Public
Parking Features
Electric Vehicle Charging Station(s)
Fireplace Features
Living Room, Wood Burning
Other Features
Lot Features
Level, Many Trees, Near Public Transit, On Golf Course
Subdivision Name
Shoemakers
Patio And Porch Features
Deck
Price History
| Date | Event | Price |
|---|---|---|
09/01/2026 Source: #REC3520743 | Price Decreased | $585,000 -2.34% $284/sqft |
08/20/2026 Source: | Price Decreased | $599,000 -4.16% $291/sqft |
07/25/2026 Source: | Price Decreased | $625,000 -7.41% $304/sqft |
06/17/2026 Source: | Price Increased | $675,000 +3.85% $328/sqft |
06/17/2026 Source: | Listed for Sale | $650,000 $316/sqft |

Nearby Homes
Find Homes by Property Features in Colorado Springs, CO

Based on information from REcolorado®, Inc.through Oct 18, 2026, 03:45PM. Not all properties were listed and/or closed by Company. This representation is based in whole or in part on content supplied by REcolorado®, Inc. REcolorado®, Inc. does not guarantee nor is it in any way responsible for its accuracy. Content maintained by REcolorado®, Inc. may not reflect all real estate activity in the market. Some IDX listings have been excluded from this website. Any use search of data on the website, other than by a consumer looking to purchase real estate, is prohibited. If Houzeo suspect “scraping” of the data has occurred, the suspicion and any evidence will be reported to the MLS. IDX information is provided exclusively for consumers' personal non-commercial use. It may not be used for any purpose other than to identify prospective properties consumers may be interested in purchasing. The data is deemed reliable but is not guaranteed by REcolorado®. The use of the IDX Data may be subject to an end user license agreement prescribed by REcolorado® as amended from time to time.
Based on information submitted to the MLS GRID as of Oct 18, 2026, 03:45PM. All data is obtained from various sources and may not have been verified by broker or MLS GRID. Supplied Open House information is subject to change without notice. All information should be independently reviewed and verified for accuracy. Properties may or may not be listed by the office/agent presenting the information. ©2026 REcolorado®, Inc. All Rights Reserved.
 Advertising Broker: Albert Gollas | Gollas and Company, Inc.
