- Overview
- Description
- Property Details
- Location
- Facts & Features
- Getting Around
- Nearby Homes

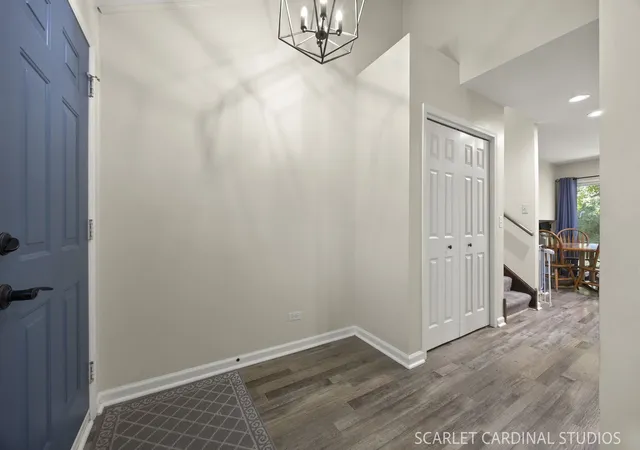


$379,000
Monthly Est:$1,886
 4 Beds
 2 Baths
2 full baths
 2,030sqft
21030 S Ron Lee Dr, Shorewood, IL 60404
$379,000
$1,886/moEst:
Get Pre-Approved
Single Family Residence
Built in 1986
$-- HOA
14,810.4 sqft lot
$187/sq.ft
Description
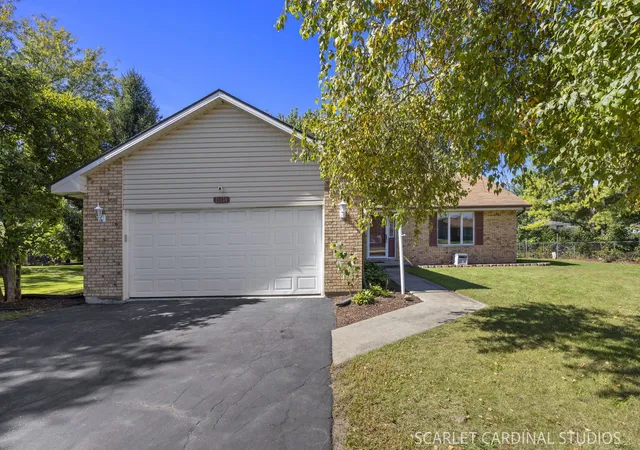
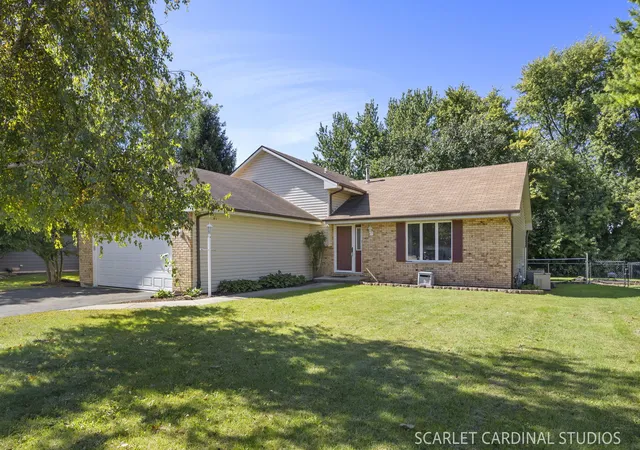
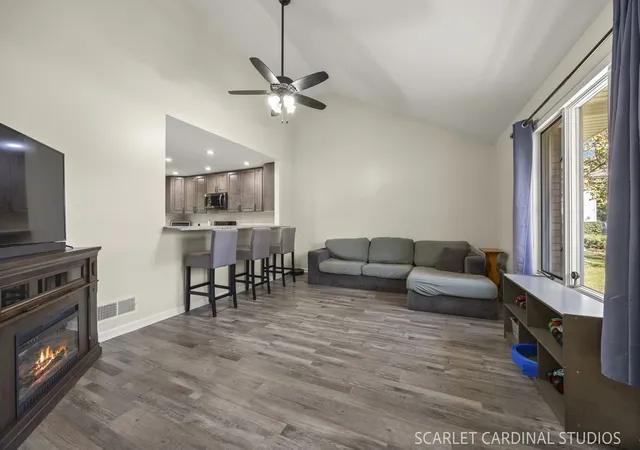
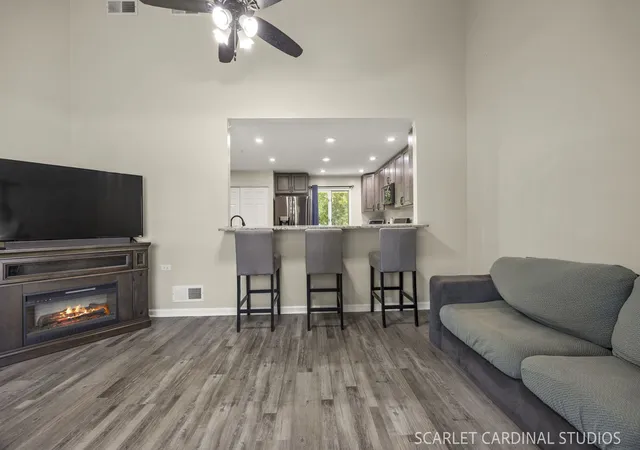
Want a home that's updated and move in ready with over 2,700 usable square feet? You found it! From the moment you step inside, the vaulted ceilings in the living room create an airy, open atmosphere that flows naturally into the heart of the home. The kitchen underwent a massive renovation in 2021 and it shows- gray cabinetry, solid granite countertops, a spacious pantry, and bright recessed lighting make this a dream space for anyone who loves to cook or entertain. It's the command center and open to every other room so everyone stays connected. The second level features three bedrooms. The primary bedroom features vaulted ceilings, ceiling fan, and a large walk-in closet. The second and third bedroom are good size and also have ceiling fans in each room. The full bath was also updated in 2021. On the lower level, you'll find a comfortable cozy family room and an additional bedroom. There's also a full bath on this level as well as the laundry room. Need even more room? The sub-basement offers a finished room along with a significant unfinished space, providing all the storage you could need or the potential for future customization. Step outside the back door onto the wooden deck, a great spot for morning coffee or weekend BBQ's. The fully fenced yard has a double gate for easy entry. This home also has an attached two-car garage. The home has a generator as well, but just needs a new alternator. The home also features a water softener, whole house filter, siding was done in 2016, Furnace and AC were new in 2023, and Well Pump new in 2022. Living here means you are just minutes away from incredible recreation. Whether you're heading to the splash pads at Towne Center Park, playing disc golf at Shorewood Park, or enjoying the scenic trails along the DuPage River and I&M Canal, there is always something to do. The community spirit shines at local events like 'Party in the Park' and winter sledding at Cene's Four Seasons Park. Daily errands are a breeze with Jewel-Osco, Target, and Walmart Supercenter all close by. Plus, with quick access to both I-55 and I-80, less than 5 minutes away your commute is streamlined and easy. This is a rare opportunity to own a beautifully updated, spacious home in a prime, quiet location within the highly-regarded Minooka High School District. Schedule your showing today to see everything 21030 S Ron Lee Dr has to offer.
- Houzeo last checked: 12 hours ago
- Listing updated: October 6, 2026 at 5:06 am
- Listing Provided by: Holland Hames (731) 415-5122 | Compass (630) 861-1800
- Source: MRED MLS-IL | MLS#: 12771164

Property Details
Status
Active
Type
Single Family Residence
No. of Stories
-
County
City
Neighborhood
--
Year Built
1986
HOA Fees
-
Finished Area
2,030 sqft
Lot Size
14,810.4 sqft lot
Basement Area
- sqft
MLS Name
MRED MLS
MLS Number
12771164
MLS Status
Active
Days on Market
7

Continue Your Journey in App
Find your dream home, receive real-time updates, and many more!
Download App
Continue Your Journey in App
Find your dream home, receive real-time updates, and many more!
Location
Facts & Features
Rooms
Bedrooms & bathrooms
Bedrooms: 4
Bathrooms: 2
Bedroom 5
Level: Basement
Area: 121.00 Square Feet
Dimensions: 11X11
Walk In Closet
Level: Second
Area: 35.00 Square Feet
Dimensions: 5X7
Bedroom 2
Level: Second
Area: 154.00 Square Feet
Dimensions: 11X14
Bedroom 3
Level: Second
Area: 110.00 Square Feet
Dimensions: 10X11
Bedroom 4
Level: Lower
Area: 144.00 Square Feet
Dimensions: 12X12
Dining Room
Level: Main
Area: 120.00 Square Feet
Dimensions: 12X10
Family Room
Level: Lower
Area: 308.00 Square Feet
Dimensions: 22X14
Kitchen
Level: Main
Area: 156.00 Square Feet
Dimensions: 13X12
Laundry
Level: Main
Area: 45.00 Square Feet
Dimensions: 09X05
Living Room
Level: Main
Area: 221.00 Square Feet
Dimensions: 17X13
Master Bedroom
Level: Second
Area: 168.00 Square Feet
Dimensions: 12X14
Interior
Heating
Natural Gas, Forced Air
Appliances
Range, Microwave, Dishwasher, Refrigerator, Washer, Dryer, Disposal, Stainless Steel Appliance(s), Water Purifier, Water Softener Owned
Window Features
Screens
Interior Features
Cathedral Ceiling(s)
Sewer
Septic Tank
Cooling
Central Air
Construction
Year Built
Year Built: 1986
Home type
Single Family Residence
Construction Materials
Vinyl Siding, Brick
Roof
Asphalt
Foundation Details
Concrete Perimeter
Utilities & Energy
Water Source
Well
Electric
100 Amp Service
Parking Features
Asphalt, Garage Door Opener, Yes, Garage Owned, Attached, Garage
Basement
Finished, Unfinished, Sub Basement, Egress Window, Partial
Other Features
Patio And Porch Features
Deck
Subdivision Name
Ron Lee Estates
Price History
| Date | Event | Price |
|---|---|---|
09/30/2026 Source: | Listed for Sale | $379,000 +84.88% $187/sqft |
09/05/2018 Source: | Price Decreased | $205,000 -3.30% $101/sqft |
09/05/2018 Source: | Sold | $212,000 $104/sqft |

Getting Around 21030 S Ron Lee Dr
Bike Score®

Somewhat Bikeable
41/100
Walk Score®

Car-Dependent
1/100
Data provided by Redfin
Nearby Homes
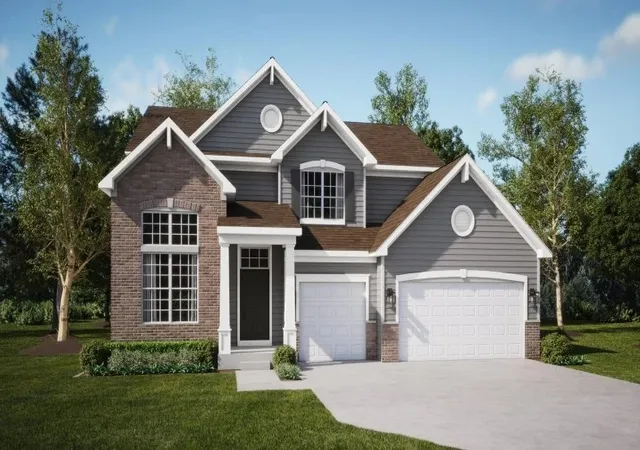
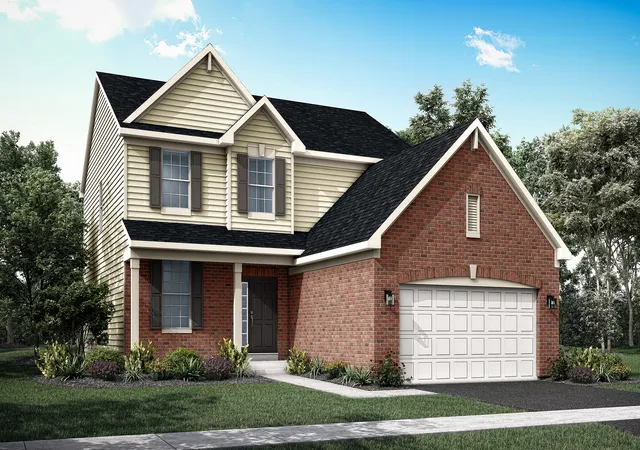
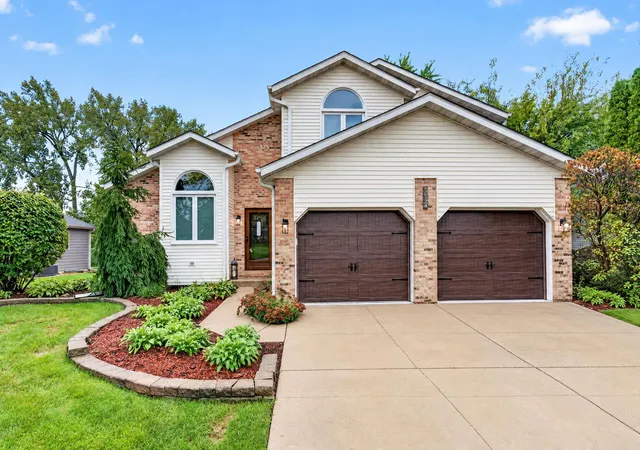
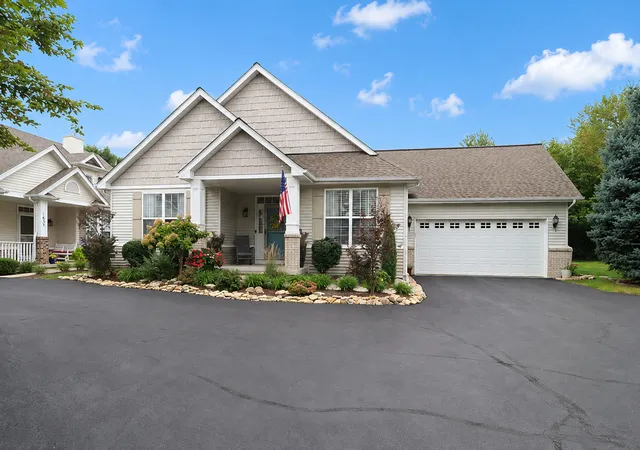
Find Homes by Property Features in Shorewood, IL
Nearby New Homes For Sale

This representation is based in whole or in part on data supplied by Midwest Real Estate Data, LLC through Oct 07, 2026, 06:00AM. Midwest Real Estate Data, LLC does not guarantee nor is it in any way responsible for its accuracy. Data maintained by Midwest Real Estate Data LLC may not reflect all real estate activity in the market. Based on information submitted to the MLS GRID as of Oct 07, 2026, 06:00AM. All data is obtained from various sources and has not been, and will not be, verified by broker or MLS GRID. Supplied Open House information is subject to change without notice. All information should be independently reviewed and verified for accuracy. Properties may or may not be listed by the office/agent presenting the information. This website may not include listings or property addresses of sellers who have directed their listing brokers to withhold their listing or their property address from display on the Internet. Some IDX listings have been excluded from this website. Information is provided exclusively for consumers’ personal non-commercial use. It may not be used for any purpose other than to identify prospective properties consumers may be interested in purchasing. The data is deemed reliable but is not guaranteed by MLS GRID, MRED or Houzeo. The use of the MLS GRID Data may be subject to an end user license agreement. Properties displayed may be listed or sold by various participants in the MLS, Listings courtesy of MRED as distributed by MLS GRID. ©2026 Midwest Real Estate Data LLC. All Rights Reserved
 Advertising Broker: Jorge Romero | Realty One Group Inc.