- Overview
- Description
- Property Details
- Location
- Facts & Features
- Getting Around
- Nearby Homes


$369,000
Monthly Est:$1,837
 4 Beds
 2 Baths
2 full baths
 2,011sqft
2104 Baltimore Dr, Richardson, TX 75081
$369,000
$1,837/moEst:
Get Pre-Approved
Single Family Residence
Built in 1976
$-- HOA
0.18 acre lot
$183/sq.ft
Description
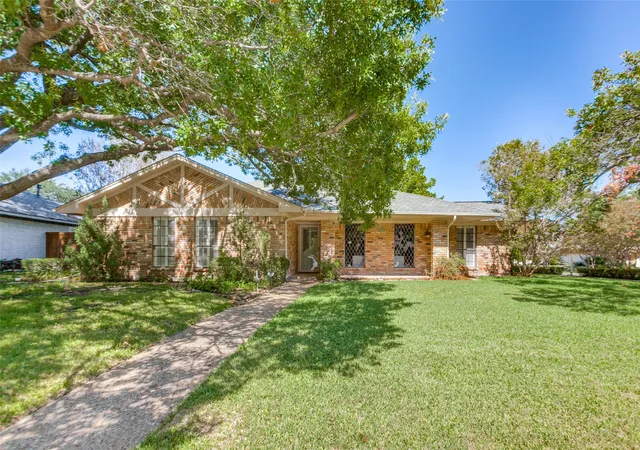
Located in an established Richardson neighborhood within the highly desirable Berkner High School community with a Top Rated STEM Program, 2104 Baltimore Drive offers the space, flexibility, and location buyers are looking for. This single-story home features 4 bedrooms, 2 bathrooms, and a versatile floor plan ideal for entertaining, working from home, and enjoying time with family and friends. With its classic brick exterior, mature surroundings, and warm interior, the home offers character and tremendous potential. A few thoughtful updates could transform it into a true showplace while allowing the next owner to add personal style. One of the greatest advantages is the exceptional Richardson location. Enjoy comfortable suburban living with convenient access to US-75, I-635, and the President George Bush Turnpike, making travel to Downtown Dallas, North Dallas, Plano, Frisco, Garland, and major employment centers easy. It is the true “close to everything Dallas” lifestyle. Richardson also offers plenty to enjoy close to home. Explore the restaurants, events, and outdoor gathering spaces at CityLine, attend a performance at the Eisemann Center for Performing Arts, visit the restaurants and shops of DFW Chinatown, or enjoy Richardson’s parks, trails & recreational areas, including nearby Spring Creek Nature Area. Families will appreciate being part of Richardson Independent School District and the sought-after Berkner school community, known for its strong neighborhood-school appeal and access to academic and enrichment opportunities. This location offers the best of both worlds: an established community atmosphere with excellent access to shopping, dining, entertainment, recreation, and everything the greater Dallas area has to offer. 2104 Baltimore Drive is more than a house, bring your ideas, add your personal style, and make this Richardson home your own. Property has been virtually staged for design ideas.
- Houzeo last checked: 1 minute ago
- Listing updated: October 9, 2026 at 2:11 am
- Listing Provided by: Margaret Cerchione (949) 375-1171 | Keller Williams Central (469) 467-7755
- Source: NTREIS MLS-TX | MLS#: 21284406

Property Details
Status
Active
Type
Single Family Residence
No. of Stories
1
County
City
Neighborhood
Year Built
1976
HOA Fees
-
Finished Area
2,011 sqft
Lot Size
0.18 acre lot
Basement Area
- sqft
MLS Name
NTREIS MLS
MLS Number
21284406
MLS Status
Active

Continue Your Journey in App
Find your dream home, receive real-time updates, and many more!
Download App
Continue Your Journey in App
Find your dream home, receive real-time updates, and many more!
Location
Facts & Features
Rooms
Bedrooms & bathrooms
Bedrooms: 4
Bathrooms: 2
Office
Level: First
Area: 110.00 Square Feet
Dimensions: 11 x 10
BreakfastRoomNook
Level: First
Area: 99.00 Square Feet
Dimensions: 9 x 11
Bedroom
Level: First
Area: 120.00 Square Feet
Dimensions: 12 x 10
Bedroom
Level: First
Area: 121.00 Square Feet
Dimensions: 11 x 11
PrimaryBedroom
Level: First
Area: 234.00 Square Feet
Dimensions: 18 x 13
LivingRoom
Level: First
Area: 216.00 Square Feet
Dimensions: 18 x 12
FamilyRoom
Level: First
Area: 306.00 Square Feet
Dimensions: 17 x 18
Interior
Sewer
Public Sewer
Interior Features
Cable Tv
Heating
Central, Natural Gas
Flooring
Parquet, Tile, Wood
Appliances
Dishwasher, Electric Cooktop, Electric Oven, Disposal, Microwave
Cooling
Central Air, Ceiling Fans, Electric
Window Features
Window Coverings
Construction
Year Built
Year Built: 1976
Home type
Single Family Residence
Foundation Details
Slab
Property Condition
Resale
Architectural Style
Other, Detached
Roof
Composition, Shingle
Utilities & Energy
Water Source
Public
Utilities
Sewer Available, Water Available, Cable Available
Fireplace Features
Wood Burning
Parking Features
Door Multi, Driveway, Garage
Pool Features
None
Other Features
Subdivision Name
Greenmeadow 02
Price History
| Date | Event | Price |
|---|---|---|
10/08/2026 Source: | Listed for Sale | $369,000 $183/sqft |

Nearby Homes




Find Homes by Property Features in Richardson, TX
Nearby New Homes For Sale

Based on information from the North Texas Real Estate Information Systems, Inc., through Oct 09, 2026, 04:30AM. Information is provided exclusively for consumers’ personal, non-commercial use. It may not be used for any purpose other than to identify prospective properties consumers may be interested in purchasing. Data is deemed reliable but is not guaranteed accurate. This website may not include listings or property addresses of sellers who have directed their listing brokers to withhold their listing or their property address from display on the Internet. ©2026 North Texas Real Estate Information Systems, Inc. All Rights Reserved.
 Advertising Broker: Michelle Brecker | Pathway To Home Realty