- Overview
- Description
- Property Details
- Location
- HOA Management
- Facts & Features
- Getting Around
- Nearby Homes




$1,250,000
Monthly Est:$6,222
 4 Beds
 4 Baths
3 full baths + 1 half bath
 2,266sqft
2104 Palo Pinto Dr, Austin, TX 78723
$1,250,000
$6,222/moEst:
Get Pre-Approved
Single Family Residence
Built in 2026
$-- HOA
4,356 sqft lot
$552/sq.ft
Description
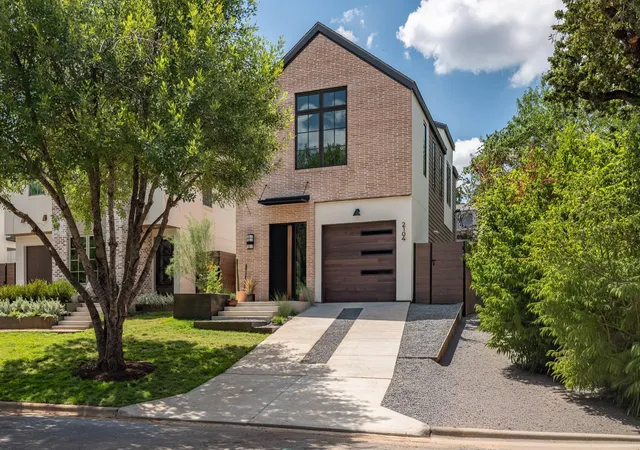
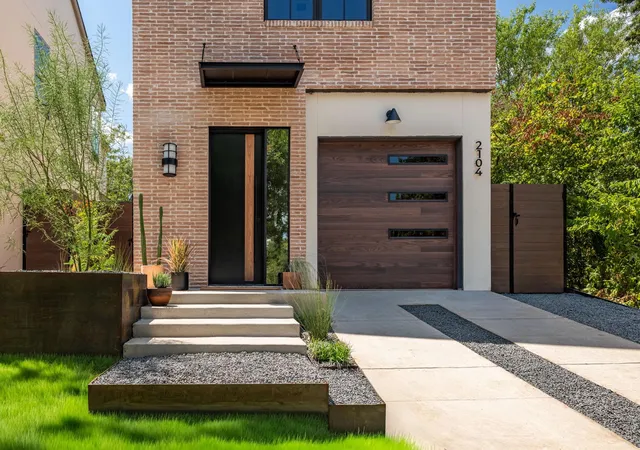
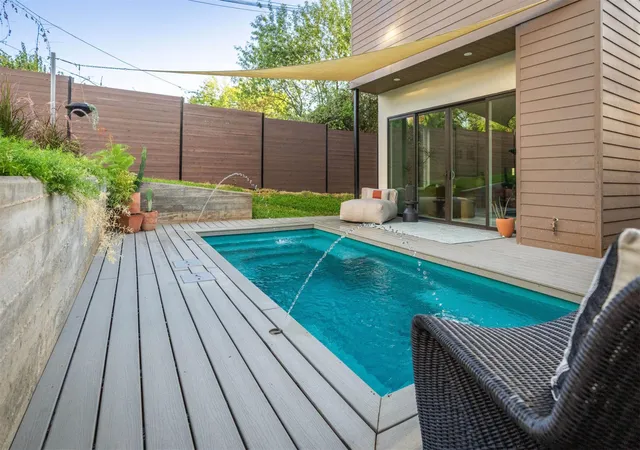
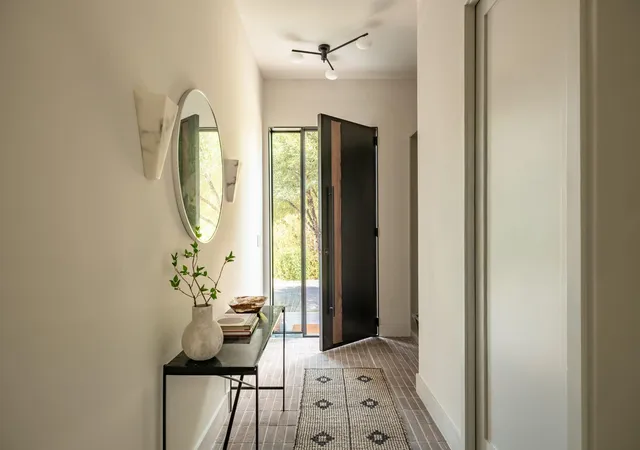
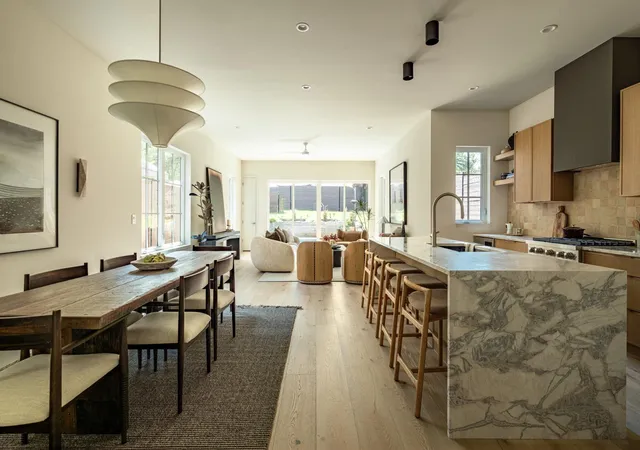
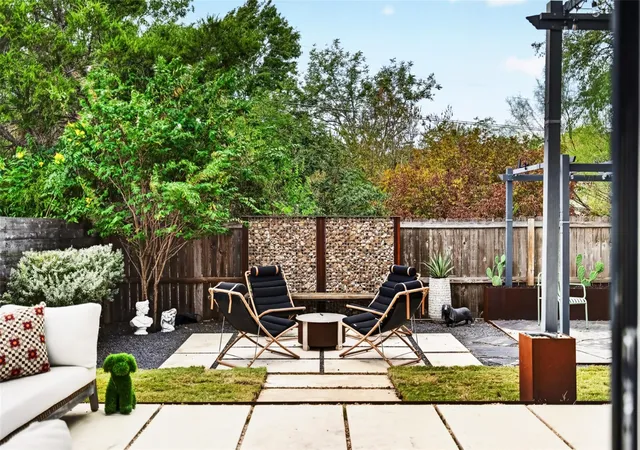
Warm, tactile and full of unexpected moments, this home becomes more interesting the closer you look. Set along a peaceful one-way street overlooking a beautiful Central Austin greenbelt, this residence by Making Modern Home pairs 4 bedrooms and a dedicated office with a rich, organic material palette and seamless indoor-outdoor living. Midcentury cut brick, smooth stucco, oversized SDL windows and a custom steel-and-wood front door create a strong architectural presence, softened by native plantings and terraced steel hardscape. Inside, the palette becomes increasingly layered: brick underfoot, natural clay zellige, warm oak cabinetry, limestone and alabaster lighting, and expressive natural stone. An unexpected interior window connects the office and dining room, extending sightlines toward both the park and pool. The spacious great room is anchored by a kitchen with oak cabinetry, a Calacatta Matarazzo waterfall island, dual-fuel range and walk-in pantry. A 12-foot glass slider opens directly to the plunge pool, Trex CoolDeck terrace and large backyard. Upstairs, the primary bedroom feels suspended among the trees, capturing stunning greenbelt views. Two walk-in closets and a customizable built-in provide exceptional storage, while the skylit primary bath may be the home's most memorable surprise: brick floors, fluted limestone-finish tile and spectacular Demetra quartzite. Three additional bedrooms offer flexibility, with soaring ceilings and walk-in closets. Level 4 smooth drywall, sound-attenuating insulation between floors and around baths/laundry, and full irrigation speak to the less-visible details considered throughout. Outside, trails and bike lanes lead toward Mueller, while Manor Road favorites are within easy reach. Zoned to Maplewood Elementary, Kealing Middle School and Mccallum High School, the location adds another dimension to this compelling Central Austin home. A residence by Making Modern Home. Designed to endure. Built to belong.
- Houzeo last checked: 1 hour ago
- Listing updated: September 15, 2026 at 11:52 pm
- Listing Provided by: Dana Ambs (636) 577-0822 | eXp Realty, LLC (888) 519-7431
- Source: Unlock MLS-TX | MLS#: 2955218

Property Details
Status
Active Under Contract
Type
Single Family Residence
No. of Stories
-
County
City
Neighborhood
Year Built
2026
HOA Fees
-
Finished Area
2,266 sqft
Lot Size
4,356 sqft lot
Basement Area
- sqft
MLS Name
Unlock MLS
MLS Number
2955218
MLS Status
Active Under Contract
Days on Market
33

Continue Your Journey in App
Find your dream home, receive real-time updates, and many more!
Download App
Continue Your Journey in App
Find your dream home, receive real-time updates, and many more!
Location
HOA Management
Palo Pinto Owners' Association
HOA Fees
$-/ See Remarks
Amenities
 Amenities and services may be covered by one or multiple associations and service providers.
 See Remarks
Disclaimer: Amenities are based on third-party information and may vary; buyers must independently verify all amenities, as information is deemed reliable but not guaranteed.
Facts & Features
Rooms
Bedrooms & bathrooms
Bedrooms: 4
Bathrooms: 4
Primary Bedroom
Level: Second
Primary Bathroom
Level: Second
Kitchen
Level: Main
Interior
Sewer
Public Sewer
Cooling
Central Air
Flooring
Brick, Tile, Wood
Heating
Central
Appliances
Bar Fridge, Dishwasher, Disposal, Gas Range, Microwave, Free Standing Gas Range, Refrigerator, Tankless Water Heater
Exterior Features
Electric Car Plug In, Private Yard
Window Features
Insulated Windows, Skylight(s)
Interior Features
Breakfast Bar, Built In Features, Ceiling Fan(s), Ceiling High, Ceiling Vaulted, Stone Counters, Double Vanity, Interior Steps, Kitchen Island, Natural Woodwork, Open Floorplan, Pantry, Recessed Lighting, Stackable W/d Connections, Study/home Office, Walk In Closet(s)
Construction
Year Built
Year Built: 2026
Home type
Single Family Residence
Foundation Details
Slab
Property Condition
New Construction
Construction Materials
Brick, Brick Veneer, Frame, Hardi Plank Type, Spray Foam Insulation, Masonry – Partial, Stucco
Roof
Composition, Shingle
Utilities & Energy
Water Source
Public
Parking Features
Door Single, Garage Door Opener, Garage Faces Front, Inside Entrance, Kitchen Level, Off Street
Security Features
Carbon Monoxide Detector(s), Secured Garage/parking, Smoke Detector(s)
Utilities
Electricity Connected, Natural Gas Connected, Water Connected
Pool Features
In Ground
Other Features
Subdivision Name
Manor Road Addition
Patio And Porch Features
Deck, Front Porch, Patio
Community Features
Park, Trail(s)
Disclosures
Owner/agent
Lot Features
Greenbelt, Back Yard, Front Yard, Landscaped, Native Plants, Sloped Up, Sprinkler Automatic, Sprinklers In Front, Views
Price History
| Date | Event | Price |
|---|---|---|
09/15/2026 Source: | Contingent (Active Under Contract) | $1,250,000 $552/sqft |

MLK Ranks #7 in Austin, TX


Homes

Rental Prices

Median Home Price
Nearby Homes


Find Homes by Property Features in Austin, TX

Based on information submitted to the MLS GRID from Unlock MLS through Oct 08, 2026, 11:00AM. All information provided is deemed reliable but is not guaranteed and should be independently verified. Unlock MLS and its affiliates provide the MLS and all content therein “AS IS” and without any warranty, express or implied. All data is obtained from various sources and may not have been verified by broker or MLS GRID. Supplied Open House Information is subject to change without notice. All information should be independently reviewed and verified for accuracy. Properties may or may not be listed by the office/agent presenting the information. The information being provided is for consumers’ personal, non-commercial use. It may not be used for any purpose other than to identify prospective properties consumers may be interested in purchasing. © 2026 Unlock MLS. All Rights Reserved.
 Advertising Broker: Michelle Brecker | Pathway To Home Realty