- Overview
- Description
- Property Details
- Location
- Facts & Features
- Getting Around
- Nearby Homes



$365,900
Monthly Est:$1,821
 3 Beds
 2 Baths
2 full baths
 1,452sqft
2105 Suarez Ct, Lady Lake, FL 32159
$365,900
$1,821/moEst:
Get Pre-Approved
Single Family Residence
Built in 1998
$-- HOA
5,400 sqft lot
$252/sq.ft
Description
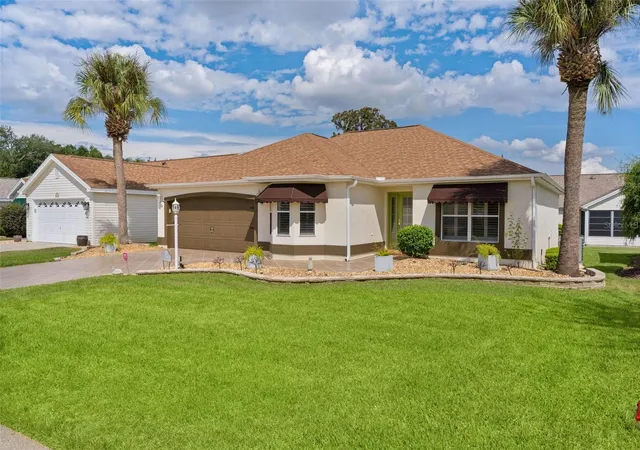
Virtually Staged. BOND PAID, NO CARPET, AND CLOSE TO TOWN SQUARE! Enjoy the lifestyle you came to The Villages for in this inviting 3-bedroom, 2-bath concrete block and stucco Designer home, where attractive upgrades and generous outdoor living space make every day feel like a getaway.
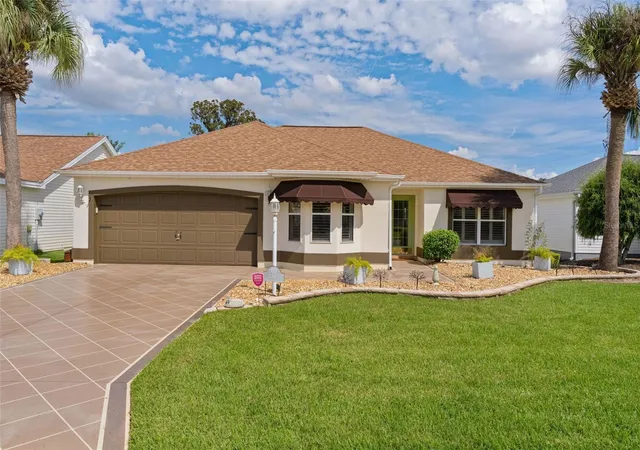
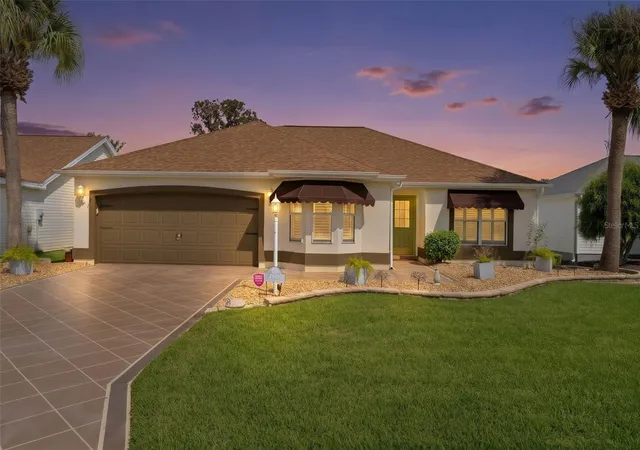
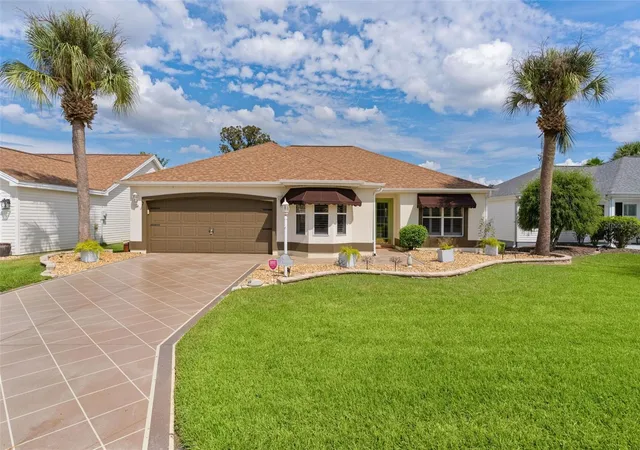
Beautiful curb appeal welcomes you with a decorative painted driveway, coordinated walkway, palm trees, manicured landscaping, and a two-car garage. Inside, plantation shutters add timeless style, while easy-care flooring throughout means NO CARPET! The bright kitchen features white cabinetry, sleek countertops, a decorative tile backsplash, recessed lighting, and a convenient layout for preparing meals and entertaining.
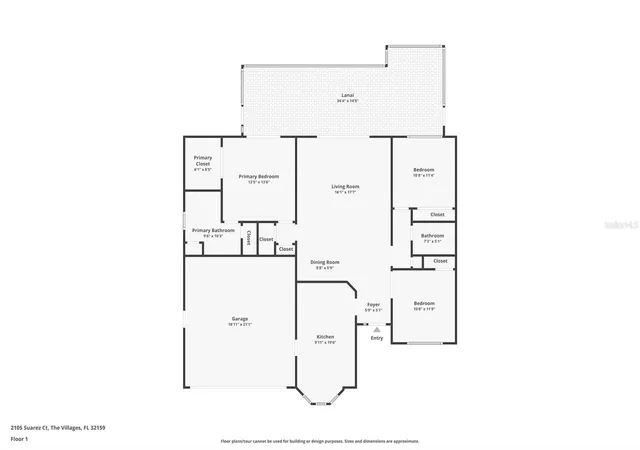
The spacious primary bedroom offers a relaxing retreat, complemented by a beautifully remodeled bathroom featuring a dual-sink vanity, generous counter space, updated lighting, and a glass-enclosed walk-in shower with attractive tilework. Two additional bedrooms provide flexibility for visiting family, hobbies, or a home office.
Outdoor living truly shines here! The large screened lanai features a covered seating area with ceiling fans and an adjoining screened patio that brings in the sunshine. Enjoy morning coffee, dinner with friends, or a quiet afternoon overlooking the landscaped backyard. There is plenty of room to create your own outdoor retreat and enjoy Florida living throughout the year.
With the BOND PAID and a convenient location close to town square, you can spend more time enjoying everything that makes The Villages special—golf-cart living, golf, pickleball, swimming pools, recreation centers, clubs, social activities, shopping, dining, and live entertainment. Whether your perfect day is active and adventurous or relaxed and carefree, this home puts the celebrated Villages lifestyle within easy reach!
- Houzeo last checked: 12 hours ago
- Listing updated: October 1, 2026 at 2:35 pm
- Listing Provided by: Mark Dyer (352) 516-8808 | BLACK TIE REALTY, INC. (352) 751-7888
- Source: Stellar MLS-FL | MLS#: G5118461

Property Details
Status
Active
Type
Single Family Residence
No. of Stories
-
County
City
Neighborhood
--
Year Built
1998
HOA Fees
-
Finished Area
1,452 sqft
Lot Size
5,400 sqft lot
Basement Area
- sqft
MLS Name
Stellar MLS
MLS Number
G5118461
MLS Status
Active
Days on Market
9
Cumulative Days on Market
1

Continue Your Journey in App
Find your dream home, receive real-time updates, and many more!
Download App
Continue Your Journey in App
Find your dream home, receive real-time updates, and many more!
Location
Facts & Features
Rooms
Bedrooms & bathrooms
Bedrooms: 3
Bathrooms: 2
Bedroom 2
Level: First
Area: 132.00 Square Feet
Dimensions: 12x11
Primary Bedroom
Level: First
Area: 156.00 Square Feet
Dimensions: 13x12
Living Room
Level: First
Area: 224.00 Square Feet
Dimensions: 16x14
Dining Room
Level: First
Area: 90.00 Square Feet
Dimensions: 10x9
Bedroom 3
Level: First
Area: 132.00 Square Feet
Dimensions: 12x11
Kitchen
Level: First
Area: 110.00 Square Feet
Dimensions: 11x10
Interior
Flooring
Ceramic Tile, Luxury Vinyl
Cooling
Central Air
Appliances
Dishwasher, Disposal, Electric Water Heater, Ice Maker, Microwave, Range, Refrigerator, Washer
Heating
Central
Sewer
Public Sewer
Interior Features
Cathedral Ceiling(s), Ceiling Fans(s), Chair Rail, Eat In Kitchen, Open Floorplan, Primary Bedroom Main Floor, Split Bedroom, Stone Counters, Vaulted Ceiling(s), Walk In Closet(s)
Window Features
Shutters
Construction
Year Built
Year Built: 1998
Home type
Single Family Residence
Roof
Shingle
Construction Materials
Block, Stucco
Foundation Details
Block, Slab
Utilities & Energy
Laundry Features
Inside
Water Source
Public
Utilities
Cable Connected, Electricity Connected
Other Features
Subdivision Name
The Villages
Price History
| Date | Event | Price |
|---|---|---|
09/30/2026 Source: | Listed for Sale | $365,900 $252/sqft |

Getting Around 2105 Suarez Ct
Bike Score®

Somewhat Bikeable
33/100
Walk Score®

Car-Dependent
5/100
Data provided by Redfin
Nearby Homes










Find Homes by Property Features in Lady Lake, FL
Nearby New Homes For Sale

Based on information from Stellar MLS® through Oct 09, 2026, 02:30PM as submitted to and distributed by MLS GRID. All data is obtained from various sources and may not have been verified by the broker or MLS GRID. Supplied Open House Information is subject to change without notice. All information should be independently reviewed and verified for accuracy. Properties may or may not be listed by the office/agent presenting the information. IDX information is provided exclusively for consumers’ personal non-commercial use. It may not be used for any purpose other than to identify prospective properties consumers may be interested in purchasing. The data is deemed reliable but is not guaranteed by MLS GRID. The use of the MLS GRID Data may be subject to an end-user license agreement prescribed by the Member Participant’s applicable MLS, if any, and as amended from time to time. © 2026 Stellar MLS. All Rights Reserved.
 Advertising Broker: Fred McGill | Simple Showing, Inc