- Overview
- Description
- Property Details
- Location
- Facts & Features
- Getting Around
- Nearby Homes

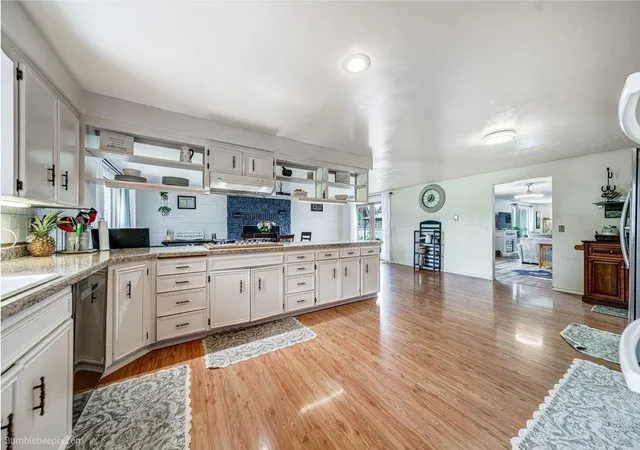


$698,900
Monthly Est:$3,479
 7 Beds
 4 Baths
 5,892sqft
2105 W Borden Rd, Spokane, WA 99224
$698,900
$3,479/moEst:
Get Pre-Approved
Single Family Residence
Built in 1973
$-- HOA
5.12 acres lot
$119/sq.ft
Description
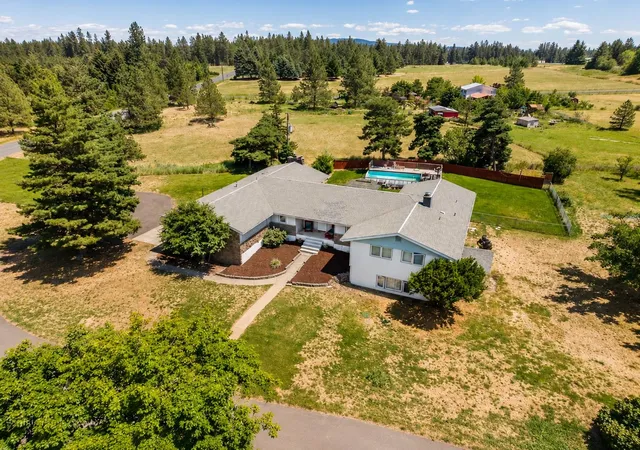
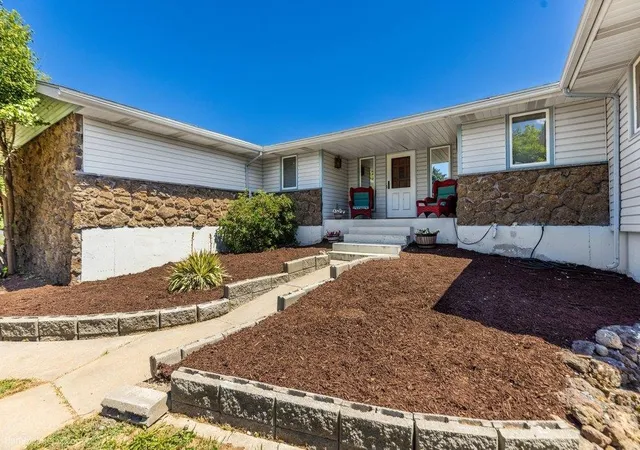
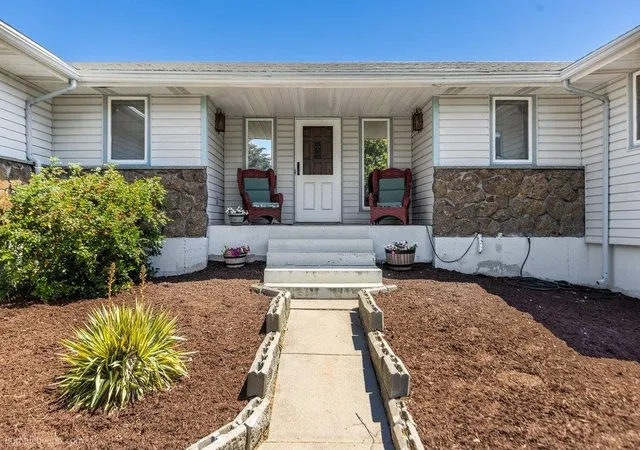
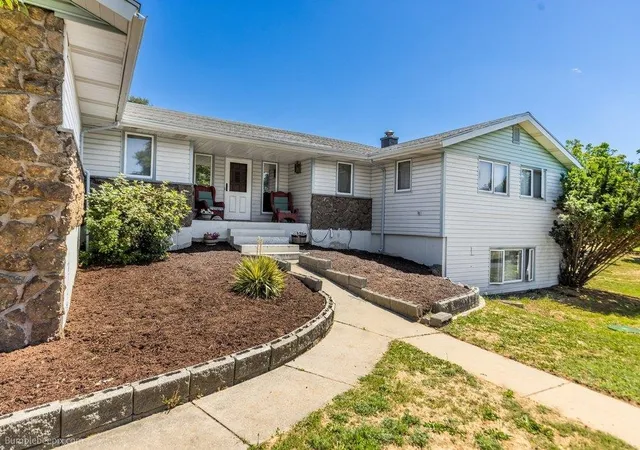
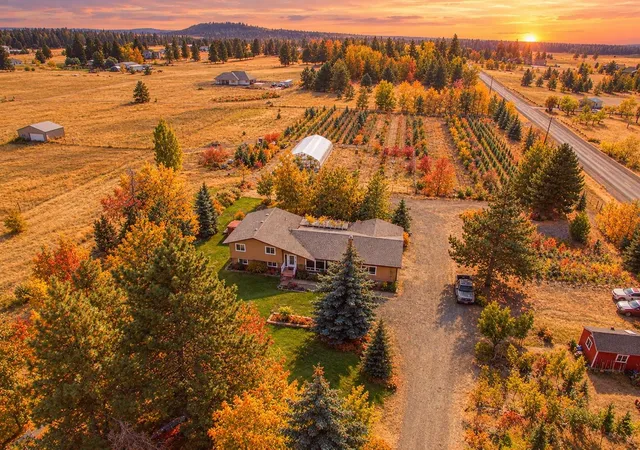
Set on 5 private acres just minutes from downtown Spokane, this 7 bedroom, 4 bathroom home has space to spread out and room to come together. Upstairs, the farmhouse inspired kitchen opens to a spacious dining room with a fireplace and flows into the main living area. The fully finished lower level has its own outside entrance, a second laundry area, and a modern chef’s kitchen with abundant cabinetry and generous prep space. With two kitchens and multiple living areas, the layout offers flexibility for multigenerational living, guests, or entertaining. Outside, spend the day on your own 18 hole disc golf course, cool off in the above ground pool, or make use of the barn and open acreage. Country space with downtown Spokane close by.
- Houzeo last checked: 5 minutes ago
- Listing updated: October 17, 2026 at 3:01 pm
- Listing Provided by: Christine Mundel | Keller Williams Spokane - Main (509) 458-4000
- Source: Spokane MLS-WA | MLS#: 202618850

Property Details
Status
Active
Type
Single Family Residence
No. of Stories
1
County
City
Neighborhood
--
Year Built
1973
HOA Fees
-
Finished Area
5,892 sqft
Lot Size
5.12 acres lot
Basement Area
- sqft
MLS Name
Spokane MLS
MLS Number
202618850
MLS Status
Chg price
Days on Market
135

Continue Your Journey in App
Find your dream home, receive real-time updates, and many more!
Download App
Continue Your Journey in App
Find your dream home, receive real-time updates, and many more!
Location
Facts & Features
Rooms
Bedrooms & bathrooms
Bedrooms: 7
Bathrooms: 4
Basement
Level: Basement
First Floor
Level: First
Interior
Appliances
Range, Free Standing Range, Indoor Grill, Double Oven, Dishwasher, Refrigerator, Disposal, Washer, Dryer, Hard Surface Counters
Cooling
Central Air
Window Features
Wood Frames
Heating
Electric, Forced Air, Radiant Ceiling, Zonal Heating
Interior Features
High Speed Internet, Kitchen Island, In Law Floorplan
Construction
Year Built
Year Built: 1973
Home type
Single Family Residence
Architectural Style
Ranch
Construction Materials
Stone, Vinyl Siding, Wood Siding
Roof
Composition
Utilities & Energy
Fireplace Features
Masonry, Propane
Pool Features
Above Ground
Basement
Full, Finished, Rec/family Area, Laundry, Walk Out Access, Workshop
Parking Features
Attached, Rv Access/parking, Workshop In Garage, Garage Door Opener, Off Site, Oversized
Other Features
Subdivision Name
Dalton Sub Lt 2 Blk 3 Exc Rd
Lot Features
Treed, Level, Oversized Lot
Patio And Porch Features
Deck, Patio
Price History
| Date | Event | Price |
|---|---|---|
10/15/2026 Source: | Price Decreased | $698,900 -0.14% $119/sqft |
09/03/2026 Source: | Price Decreased | $699,900 -3.32% $119/sqft |
08/07/2026 Source: | Price Decreased | $723,900 -0.14% $123/sqft |
07/10/2026 Source: | Price Decreased | $724,900 -3.28% $123/sqft |
06/24/2026 Source: | Price Decreased | $749,500 -0.73% $127/sqft |

Show more
Nearby Homes
Find Homes by Property Features in Spokane, WA
Nearby New Homes For Sale


Based on information from the Spokane Association of REALTORS® through Oct 20, 2026, 01:31PM. IDX information is provided exclusively for consumers’ personal, non-commercial use, that it may not be used for any purpose other than to identify prospective properties consumers may be interested in purchasing. Information is deemed reliable but is not guaranteed accurate. ©2026 Spokane Association of REALTORS®. All Rights Reserved.
 Advertising Broker: Christy Lee-Naumann | Real Estate by You LLC
