- Overview
- Description
- Property Details
- Location
- HOA Management
- Facts & Features
- Getting Around
- Nearby Homes




$255,000
Monthly Est:$1,269
 2 Beds
 3 Baths
2 full baths + 1 half bath
 1,238sqft
2107 Lennoxshire Sq Ct, Charlotte, NC 28210
$255,000
$1,269/moEst:
Get Pre-Approved
Townhouse
Built in 1998
$210/mo HOA
0.03 acre lot
$206/sq.ft
Description
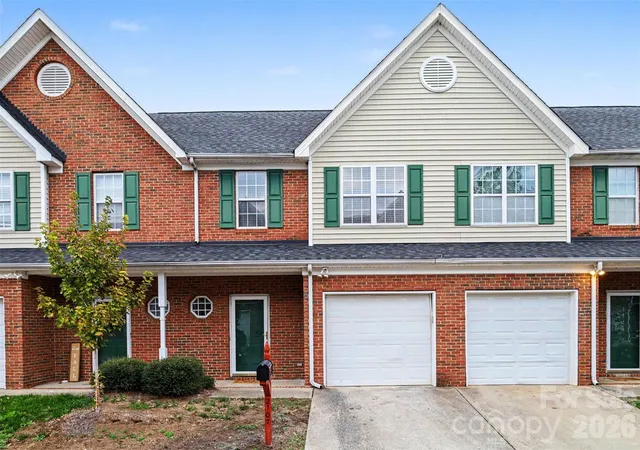
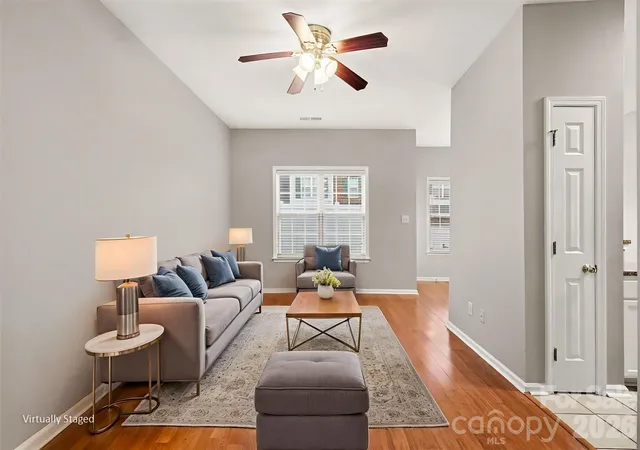
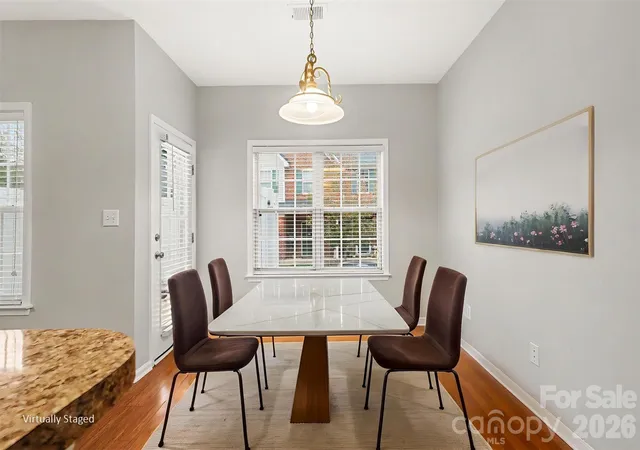
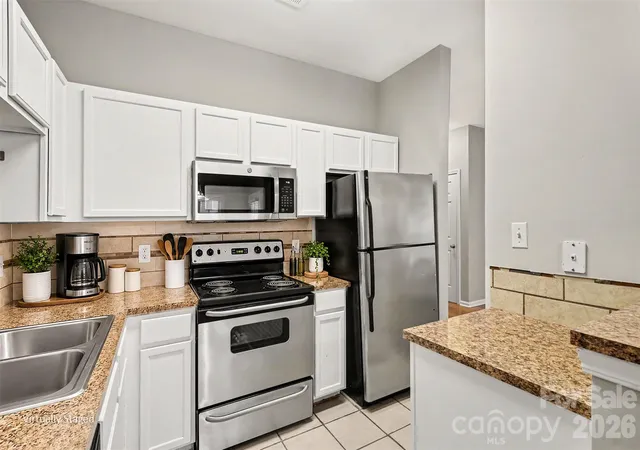
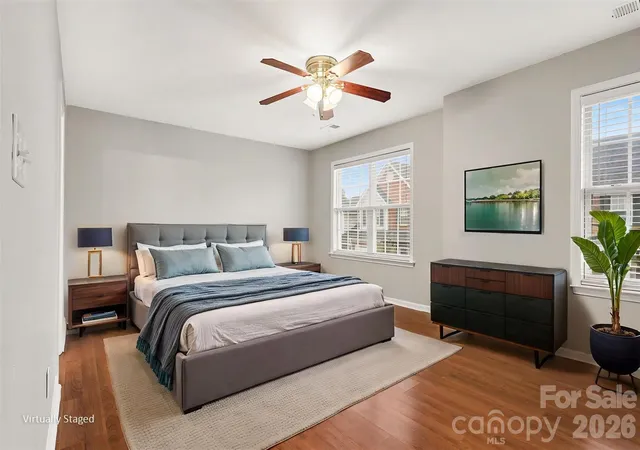
Situated in South Charlotte’s gated Lennox Square community, this townhome offers the perfect blend of modern style, everyday comfort, and effortless, low-maintenance living. From the moment you enter through the secure gated entry and pass the beautifully manicured grounds, you are greeted by a quiet, welcoming atmosphere. Step inside to an expansive open-concept main level, smooth designer paint tones, and refined lighting. The open-concept kitchen serves as the heart of the home that features abundant modern cabinetry, stainless steel appliances, and a functional layout that flows effortlessly into the dedicated dining area and sunlit great room. Upstairs features a rare and highly versatile dual-primary suite configuration with two massive bedroom retreats, each equipped with its own private full en-suite bathroom and generous closet space. This flexible layout is ideal for roommates, overnight guests, or a dedicated home office setup. Additional interior and exterior updates throughout the home include fresh designer paint. The outdoor living area serves as your own private oasis, complete with a white vinyl privacy fence creating the ideal setting for pets, outdoor dining, container gardening, or unwinding in complete seclusion after a long day. Practicality meets luxury with an oversized attached one-car garage, convenient guest parking directly nearby, and a comprehensive HOA that covers water, lawn care, exterior building maintenance, street upkeep, and common areas for a truly turn-key, lock-and-leave lifestyle. The digital dryer and washer installed in 2023 and HVAC installed in 2024 with Ecobee digital heating system and digital garage opener for when not home for Amazon deliveries. Unbeatable location and commute accessibility complete this incredible offering. Situated approximately one mile from the Lynx Blue Line light rail station, you enjoy quick, direct transit to Uptown Charlotte and South End. Connectivity is effortless with fast access to major thoroughfares like I-77 and I-485. You are just minutes from South Charlotte’s top schools, shopping, dining, and lifestyle destinations including SouthPark Mall, Quail Corners, and Ballantyne, as well as local breweries, parks, top medical facilities, and Charlotte Douglas International Airport. This exceptional South Charlotte townhome truly has it all!
- Houzeo last checked: 2 minutes ago
- Listing updated: November 14, 2026 at 3:40 pm
- Listing Provided by: Rob Cassam (704) 533-3074 | Carolina Realty Advisors (704) 442-1774
- Source: Canopy MLS as distributed by MLS GRID | MLS#: 4438026

Property Details
Status
Active
Type
Townhouse
No. of Stories
-
County
City
Neighborhood
Year Built
1998
HOA Fees
$210/mo
Finished Area
1,238 sqft
Lot Size
0.03 acre lot
Basement Area
- sqft
MLS Name
Canopy MLS as distributed by MLS GRID
MLS Number
4438026
MLS Status
Active
Days on Market
1

Continue Your Journey in App
Find your dream home, receive real-time updates, and many more!
Continue Your Journey in App
Find your dream home, receive real-time updates, and many more!
Location
HOA Management
CAMS
HOA Fees
$210/ Monthly
Disclaimer: Amenities are based on third-party information and may vary; buyers must independently verify all amenities, as information is deemed reliable but not guaranteed.
Facts & Features
Rooms
Bedrooms & bathrooms
Bedrooms: 2
Bathrooms: 3
Interior
Sewer
Public Sewer
Appliances
Dishwasher, Disposal, Electric Oven, Microwave, Refrigerator With Ice Maker, Washer/dryer
Heating
Central
Window Features
Insulated Window(s)
Cooling
Central Air
Flooring
Carpet, Vinyl, Wood
Construction
Year Built
Year Built: 1998
Home type
Townhouse
Construction Materials
Brick Partial, Vinyl
Architectural Style
Transitional
Foundation Details
Slab
Roof
Composition
Utilities & Energy
Parking Features
Attached Garage
Water Source
City
Utilities
Cable Available, Wired Internet Available
Laundry Features
Upper Level
Other Features
Lot Features
Level
Subdivision Name
Lennox Square
Patio And Porch Features
Patio
Price History
| Date | Event | Price |
|---|---|---|
11/14/2026 Source: | Listed for Sale | $255,000 $206/sqft |
10/29/2026 Source: | Coming Soon | $255,000 +15621.33% $206/sqft |
12/31/2025 Source: | Sold | $1,622 $1/sqft |
12/30/2025 Source: | Listing Removed | $1,622 $1/sqft |
12/12/2025 Source: | Price Decreased | $1,622 -4.31% $1/sqft |

Show more
Nearby Homes
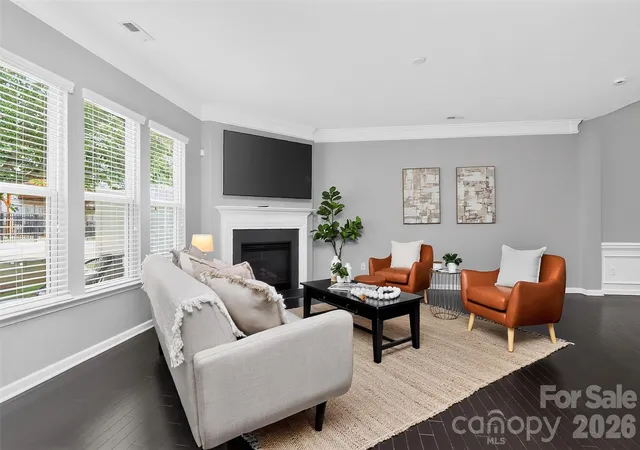
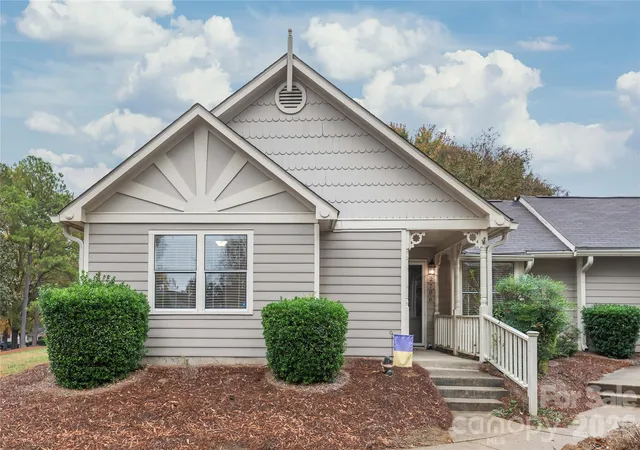
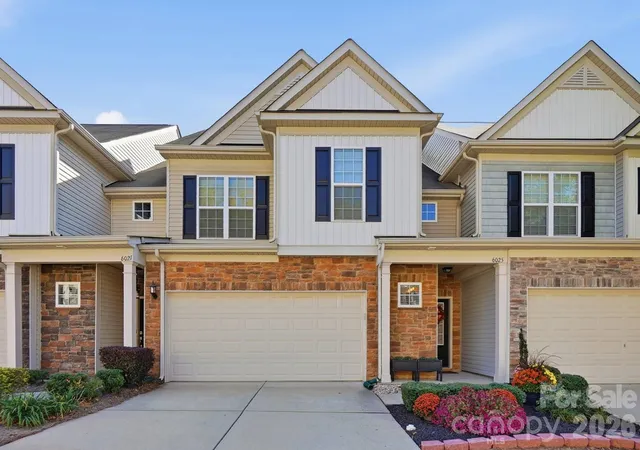
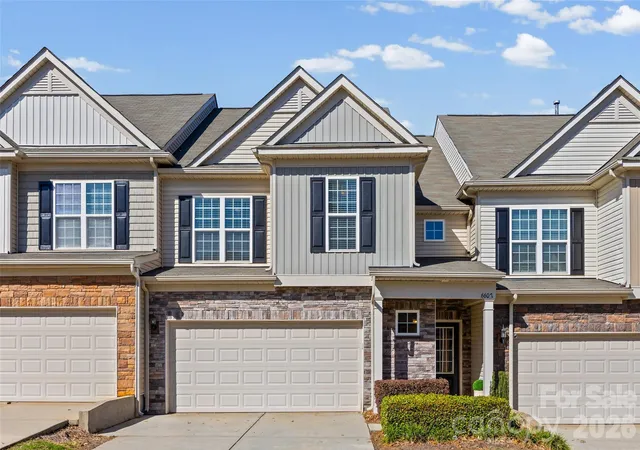
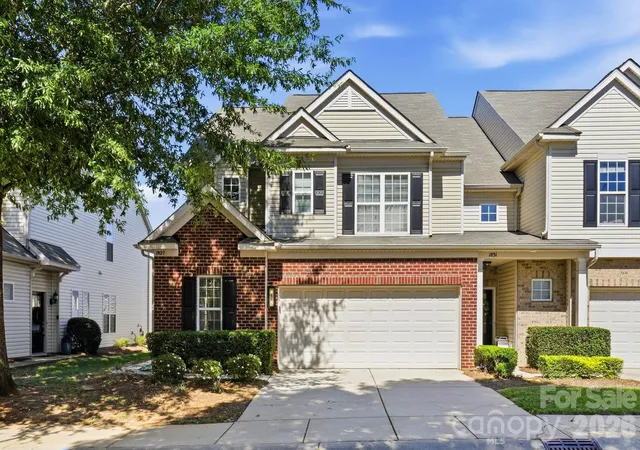
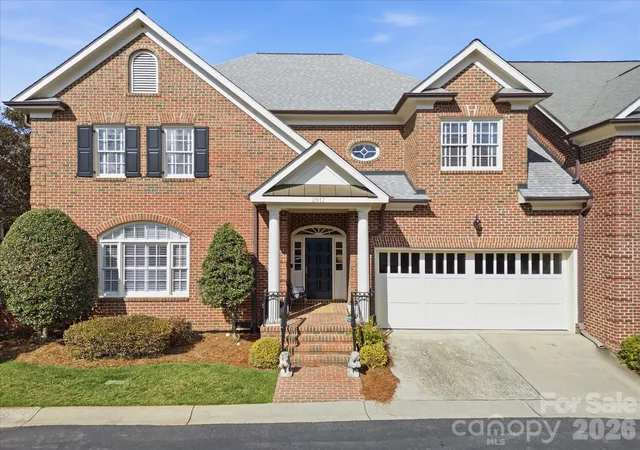
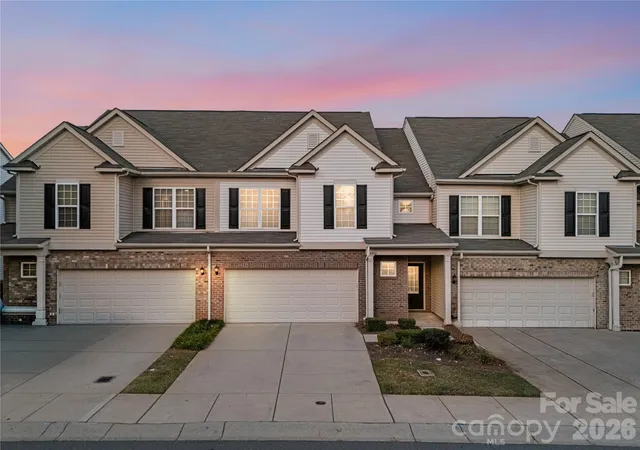
Find Homes by Property Features in Charlotte, NC
Nearby New Homes For Sale

Based on information from Canopy MLS through Nov 16, 2026, 01:30AM as submitted to and distributed by MLS GRID. All data is obtained from various sources and may not have been verified by the broker or MLS GRID. Supplied Open House Information is subject to change without notice. All information should be independently reviewed and verified for accuracy. Properties may or may not be listed by the office/agent presenting the information. IDX information is provided exclusively for consumers’ personal, noncommercial use. It may not be used for any purpose other than to identify prospective properties which the consumers may be interested in purchasing. The data is deemed reliable but is not guaranteed by MLS GRID. The use of the MLS GRID Data may be subject to an end-user license agreement prescribed by the Member Participant’s applicable MLS, if any, and as amended from time to time. ©2026 Canopy MLS. All Rights Reserved.
 Advertising Broker: Nicholas Huscroft | Chosen Realty
