- Overview
- Description
- Property Details
- Location
- Facts & Features
- Getting Around
- Nearby Homes



$515,000
Monthly Est:$2,563
 4 Beds
 3 Baths
3 full baths
 2,594sqft
2107 Portsmouth Dr, Richardson, TX 75082
$515,000
$2,563/moEst:
Get Pre-Approved
Single Family Residence
Built in 1980
$-- HOA
0.21 acre lot
$199/sq.ft
Description
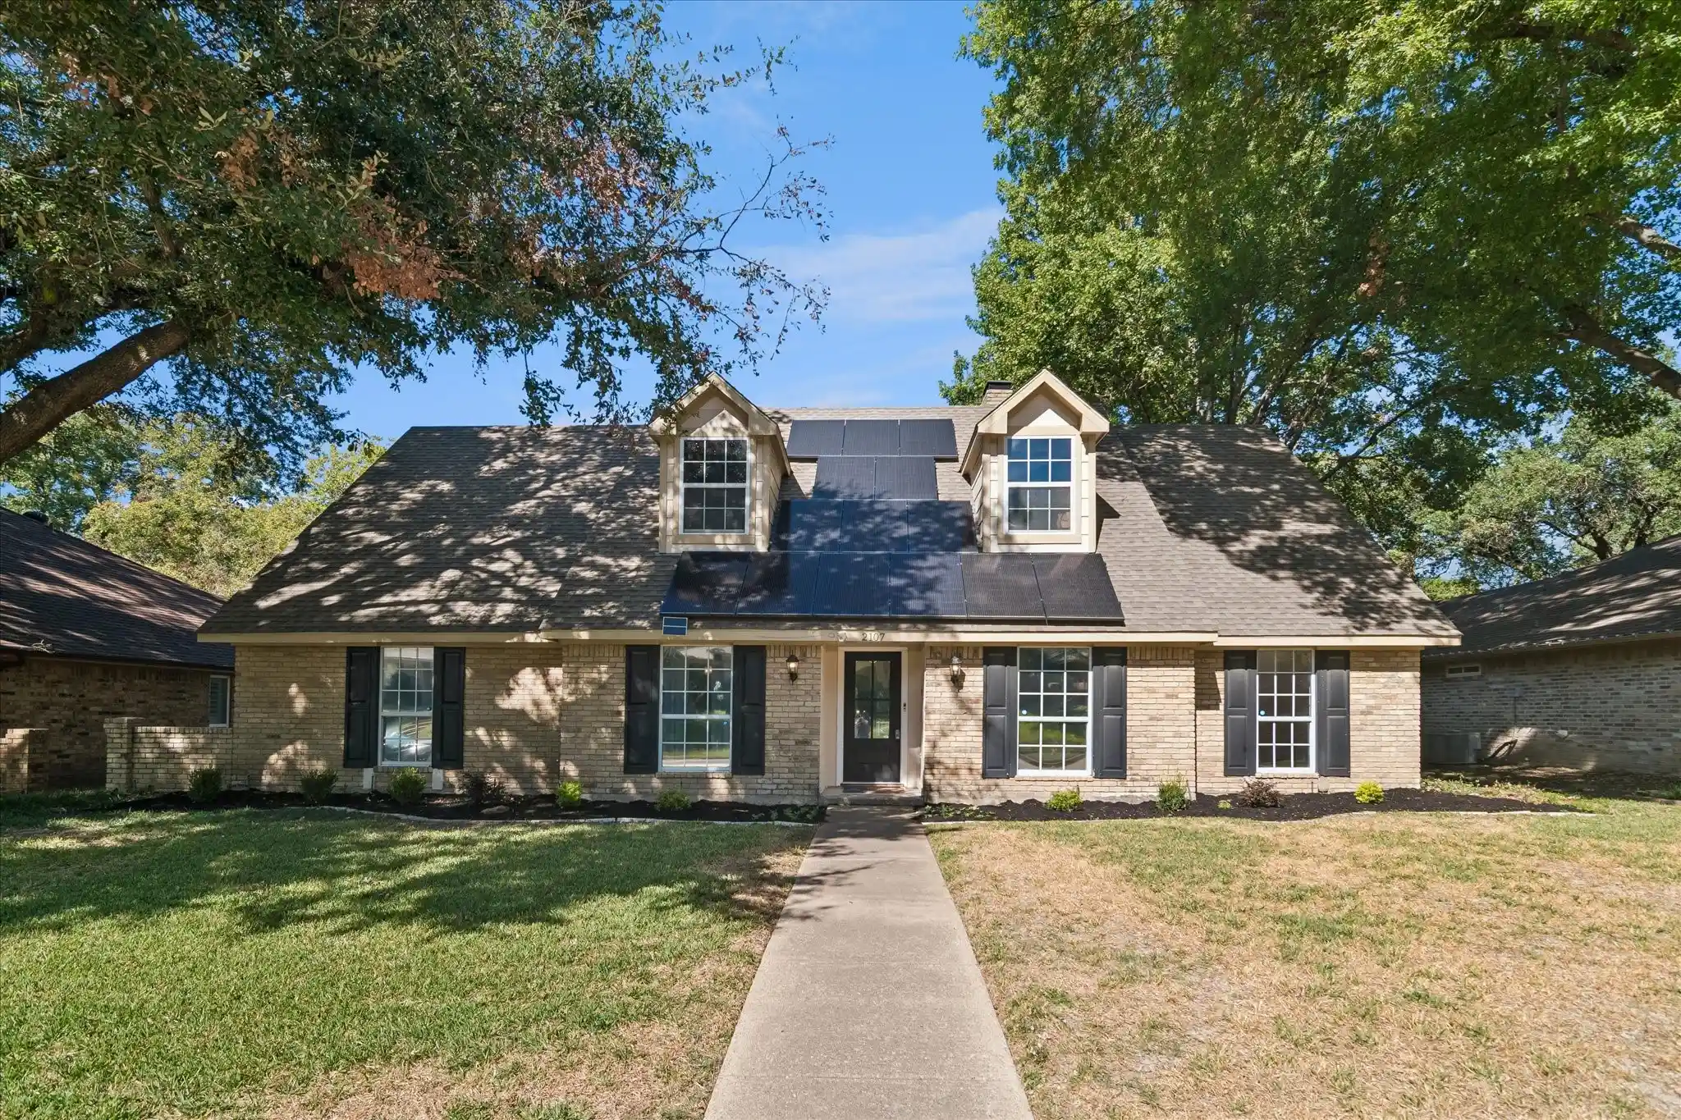
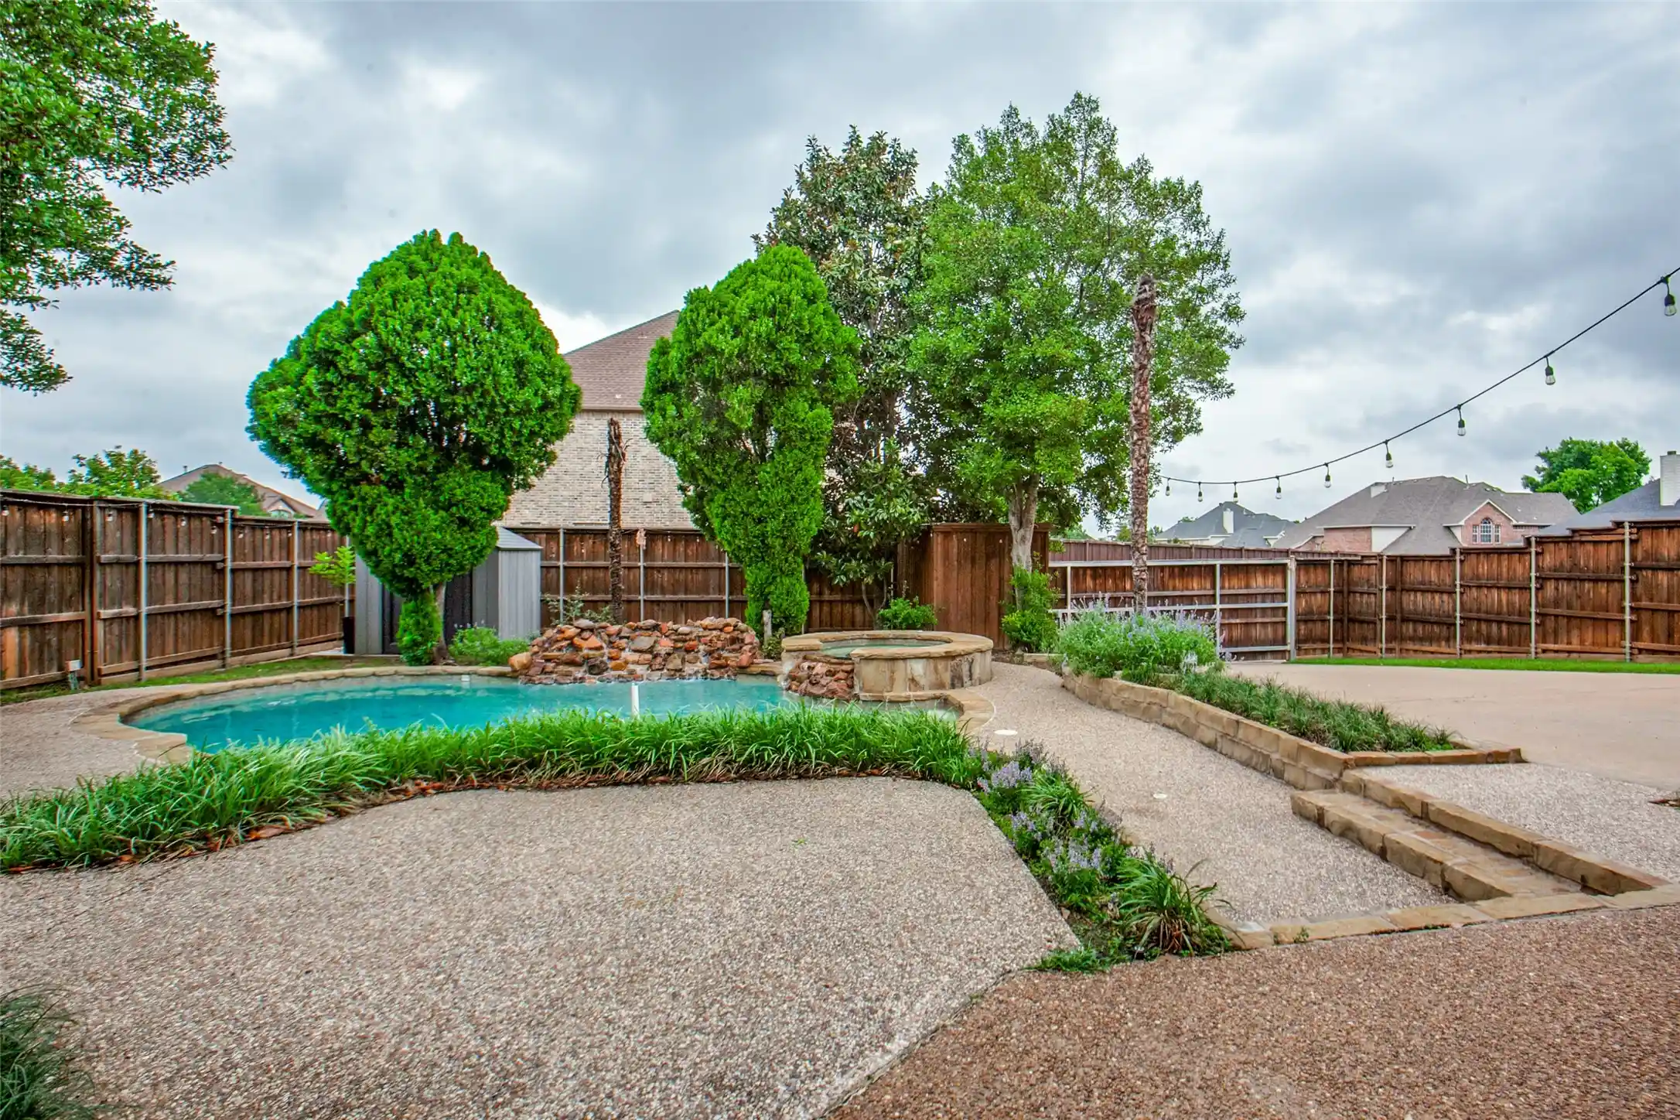
If you are tired of cookie-cutter homes and looking for a home with loads of character, you have found the one! Welcome to 2107 Portsmouth, a 4 bedroom 3 full bath home in Richardson and zoned for sought after Richardson schools. As you walk up to the home you’ll enjoy newly landscaped flowerbeds and notice an updated front door giving the home fresh appeal. Upon entering the home you’ll notice immediately its unique architectural design and fresh paint throughout. Expansive living room has a wall of windows that overlook the sunroom leading to the enticing backyard. Backyard overlooks Chestnut Creek providing serene treetop views and includes a saltwater fiberglass pool that was added in 2019. Imagine sitting outside in the perfect fall weather under the pergola sipping a cup of coffee in the morning. So relaxing!! And for when the temperatures aren’t so perfect you can still enjoy your view from the adjoining sunroom. Kitchen has freshly painted cabinets with trendy color, granite countertops and SS double ovens. Bonus room with freshly installed carpet located upstairs with loads of attic storage. Bedrooms are split with one secondary bedroom located away from the others and conveniently located next to its own full bath - perfect for mother-in-law suite or private office. You will also be the beneficiary of solar panels that will be completely paid for upon closing, giving you the added bonus of low-cost utilities! Superb location close to State Farm headquarters and easy access to 75 and George Bush. AC replaced in 2019. Backyard shed was custom built in 2020.
- Houzeo last checked: 6 minutes ago
- Listing updated: November 6, 2026 at 5:41 pm
- Listing Provided by: Karryn Torres | Hip Realty Group (469) 585-0665
- Source: NTREIS MLS-TX | MLS#: 21429401

Property Details
Status
Active
Type
Single Family Residence
No. of Stories
-
County
City
Neighborhood
Year Built
1980
HOA Fees
-
Finished Area
2,594 sqft
Lot Size
0.21 acre lot
Basement Area
- sqft
MLS Name
NTREIS MLS
MLS Number
21429401
MLS Status
Active
Cumulative Days on Market
1
Open House

Continue Your Journey in App
Find your dream home, receive real-time updates, and many more!
Continue Your Journey in App
Find your dream home, receive real-time updates, and many more!
Location
Facts & Features
Rooms
Bedrooms & bathrooms
Bedrooms: 4
Bathrooms: 3
BreakfastRoomNook
Level: First
Area: 0.00 Square Feet
Dimensions: 0 x 0
DiningRoom
Level: First
Area: 0.00 Square Feet
Dimensions: 0 x 0
BonusRoom
Level: Second
Area: 0.00 Square Feet
Dimensions: 0 x 0
LivingRoom
Level: First
Area: 0.00 Square Feet
Dimensions: 0 x 0
Bedroom
Level: First
Area: 0.00 Square Feet
Dimensions: 0 x 0
Bedroom
Level: First
Area: 0.00 Square Feet
Dimensions: 0 x 0
Bedroom
Level: First
Area: 0.00 Square Feet
Dimensions: 0 x 0
PrimaryBedroom
Level: First
Area: 0.00 Square Feet
Dimensions: 0 x 0
Interior
Heating
Central, Natural Gas
Sewer
Public Sewer
Cooling
Central Air, Electric
Appliances
Double Oven, Dishwasher, Electric Cooktop
Interior Features
Decorative Designer Lighting Fixtures
Construction
Year Built
Year Built: 1980
Home type
Single Family Residence
Foundation Details
Slab
Architectural Style
Detached
Utilities & Energy
Fireplace Features
Gas Log
Parking Features
Alley Access, Garage Faces Rear
Pool Features
Fiberglass, Pool, Salt Water
Water Source
Public
Utilities
Sewer Available, Water Available
Other Features
Lot Features
Backs To Greenbelt Park
Subdivision Name
University Estates
Price History
| Date | Event | Price |
|---|---|---|
11/05/2026 Source: | Listed for Sale | $515,000 +29.07% $199/sqft |
05/23/2019 Source: | Off Market | $399,000 $154/sqft |

Nearby Homes
Find Homes by Property Features in Richardson, TX

Based on information from the North Texas Real Estate Information Systems, Inc., through Nov 07, 2026, 07:45PM. Information is provided exclusively for consumers’ personal, non-commercial use. It may not be used for any purpose other than to identify prospective properties consumers may be interested in purchasing. Data is deemed reliable but is not guaranteed accurate. This website may not include listings or property addresses of sellers who have directed their listing brokers to withhold their listing or their property address from display on the Internet. ©2026 North Texas Real Estate Information Systems, Inc. All Rights Reserved.
 Advertising Broker: Michelle Brecker | Pathway To Home Realty
