- Overview
- Description
- Property Details
- Location
- Facts & Features
- Getting Around
- Nearby Homes
 No HOA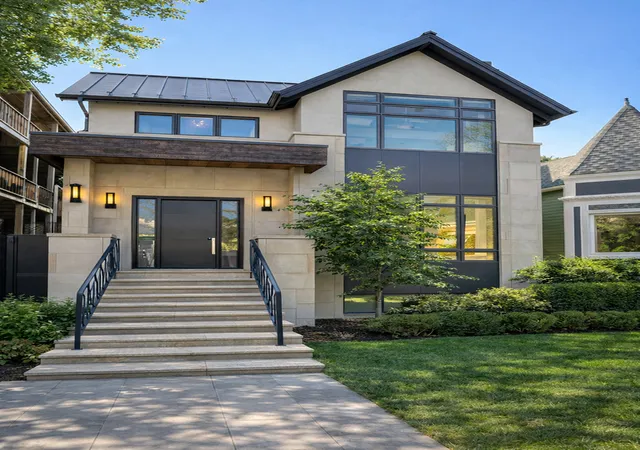
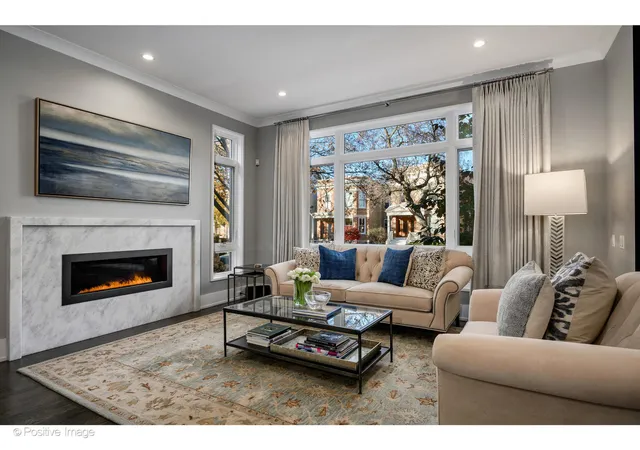

Street View
$3,100,000
Monthly Est:$15,430
 6 Beds
 6 Baths
4 full baths + 2 half baths
 6,300sqft
2107 W Bradley Pl, Chicago, IL 60618
$3,100,000
$15,430/moEst:
Get Pre-Approved
Single Family Residence
Built in 2018
$-- HOA
-- sqft lot
$492/sq.ft
Description
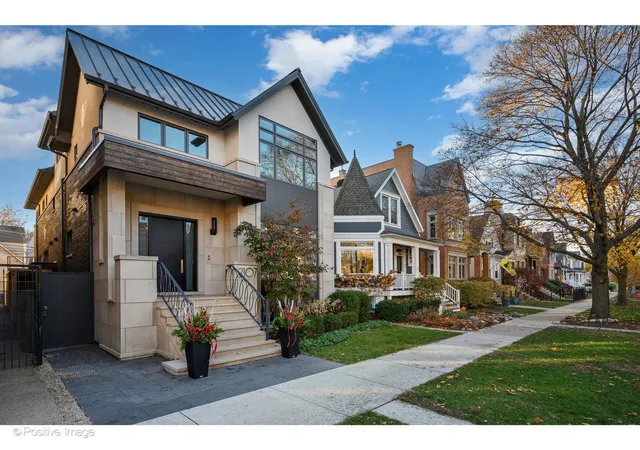
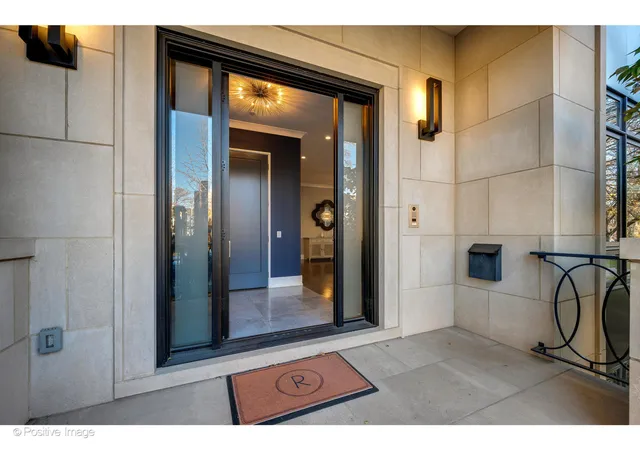
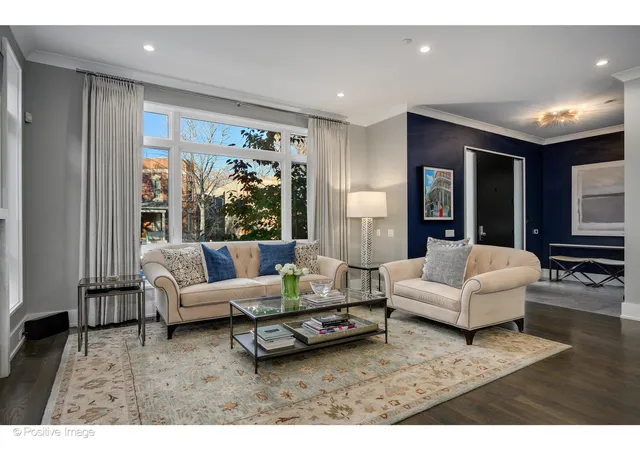
Incredible, custom-built 6300 SQFT single family home on an extra-wide lot in the heart of North Center. Highly customized with painstaking attention to detail, this 6 bedroom, 4.2 bath home has been meticulously maintained. The thoughtfully designed floorplan sets the stage for a myriad of entertaining possibilities. Nestled along one of the neighborhood's most sought-after streets and elegantly clad in limestone, this impeccable residence instantly makes an impression. An expansive front entry stairway and impressive front door set the tone as your step into the foyer. The open floor plan in the living space allows an abundance of natural light to flow from two exposures through floor-to-ceiling windows. The living room features a gas fireplace with a sleek, minimalist marble surround while a large picture window overlooks Bradley Place. The spacious dining area currently accommodates a table for ten with ample room to expand. Tucked away just off the dining room, a cozy study is the ideal spot for a library or den. Truly a showstopper, the eat-in chef's kitchen offers top-of-the-line appliances, copious cabinetry and counter space, an oversized island with breakfast bar, two sinks with disposals, a breakfast room with a built-in banquette, and a butler's pantry with wine fridge. Around the corner is a beautifully appointed powder room. The kitchen opens to the perfect family room with two walls of floor-to-ceiling windows, built-ins, and a fireplace. A short staircase brings you to a breezeway with heated floors leading to the heated 3-car garage, a secluded back patio, and roof top deck over the garage with pergola and water access. Upstairs on the second level, a light-filled atrium with a wide staircase is anchored by a contemporary chandelier. The sumptuous primary suite occupies half of the second level and features a graciously sized bedroom with an adjacent sitting room, two custom walk-in closets, and a luxurious ensuite bath with steam shower, separate soaking tub, heated floors, double vanity, and water closet. Three additional bedrooms are located on this level, two are connected by a Jack-and-Jill bath. The front bedroom has vaulted ceilings, giant windows, an ensuite bath, a walk-in closet, and a lofted space above the bedroom perfect for a playroom. A laundry room with oversized LG ThinQ washer/dryer, sink, cabinet, and counter space completes this level. The lofted space is accessible on the third floor along with a roof deck complete with a hot tub. The lower level features a huge recreation room with a gaming table, movie screen, and projector. You will also find 2 bedrooms, 1.1 bathrooms, a gym, a temperature-controlled wine room, storage rooms, and heated flooring on the lower level. North Center is a vibrant, walkable neighborhood with restaurants, bars, shopping, grocery stores, parks, playgrounds, easy access to public transportation, all within the award-winning Bell Elementary School district. Welcome home!
- Houzeo last checked: 2 minutes ago
- Listing updated: September 22, 2026 at 8:33 am
- Listing Provided by: Carrie McCormick (312) 961-4612 | @properties Christie's International Real Estate (773) 472-0200
- Source: MRED MLS-IL | MLS#: 12734737

Property Details
Status
Pending
Type
Single Family Residence
No. of Stories
-
County
City
Neighborhood
Year Built
2018
HOA Fees
-
Finished Area
6,300 sqft
Lot Size
-- sqft lot
Basement Area
- sqft
MLS Name
MRED MLS
MLS Number
12734737
MLS Status
Pending
Days on Market
54

Continue Your Journey in App
Find your dream home, receive real-time updates, and many more!
Download App
Continue Your Journey in App
Find your dream home, receive real-time updates, and many more!
Location
Facts & Features
Rooms
Bedrooms & bathrooms
Bedrooms: 6
Bathrooms: 6
Foyer
Level: Main
Area: 84.00 Square Feet
Dimensions: 6X14
Bedroom 5
Level: Lower
Area: 182.00 Square Feet
Dimensions: 14X13
Bedroom 6
Level: Lower
Area: 252.00 Square Feet
Dimensions: 18X14
Study
Level: Main
Area: 80.00 Square Feet
Dimensions: 10X8
Great Room
Level: Main
Area: 323.00 Square Feet
Dimensions: 19X17
Loft
Level: Third
Area: 416.00 Square Feet
Dimensions: 26X16
Sitting Room
Level: Second
Area: 99.00 Square Feet
Dimensions: 11X9
Mud Room
Level: Main
Area: 63.00 Square Feet
Dimensions: 9X7
Deck
Level: Third
Area: 234.00 Square Feet
Dimensions: 18X13
Breakfast Room
Level: Main
Area: 180.00 Square Feet
Dimensions: 12X15
Bedroom 2
Level: Second
Area: 168.00 Square Feet
Dimensions: 14X12
Bedroom 3
Level: Second
Area: 144.00 Square Feet
Dimensions: 12X12
Bedroom 4
Level: Second
Area: 168.00 Square Feet
Dimensions: 14X12
Dining Room
Level: Main
Area: -- Square Feet
Dimensions: COMBO
Family Room
Level: Lower
Area: 513.00 Square Feet
Dimensions: 27X19
Kitchen
Level: Main
Area: 270.00 Square Feet
Dimensions: 18X15
Laundry
Level: Second
Area: 64.00 Square Feet
Dimensions: 8X8
Living Room
Level: Main
Area: 456.00 Square Feet
Dimensions: 19X24
Master Bedroom
Level: Second
Area: 256.00 Square Feet
Dimensions: 16X16
Interior
Sewer
Public Sewer
Appliances
Double Oven, Range, Microwave, Dishwasher, Refrigerator, High End Refrigerator, Freezer, Washer, Dryer, Disposal, Wine Refrigerator, Range Hood, Other
Cooling
Central Air
Exterior Features
Roof Deck, Breezeway
Heating
Steam
Construction
Year Built
Year Built: 2018
Home type
Single Family Residence
Construction Materials
Brick, Limestone
Utilities & Energy
Fireplace Features
Gas Starter
Basement
Finished, Full, Daylight
Laundry Features
In Unit
Parking Features
Garage Door Opener, Yes, Garage Owned, Detached, Garage
Water Source
Public
Other Features
Patio And Porch Features
Deck
Community Features
Sidewalks, Street Lights, Street Paved
Price History
| Date | Event | Price |
|---|---|---|
09/20/2026 Source: | Pending | $3,100,000 $492/sqft |
08/30/2026 Source: #MRD12734737 | Contingent (Active Under Contract) | $3,100,000 -2.36% $492/sqft |
08/17/2026 Source: | Listing Removed | $3,175,000 +2.42% $504/sqft |
08/17/2026 Source: | Listed for Sale | $3,100,000 -3.12% $492/sqft |
05/05/2026 Source: | Listing Removed | $3,200,000 $508/sqft |

Show more
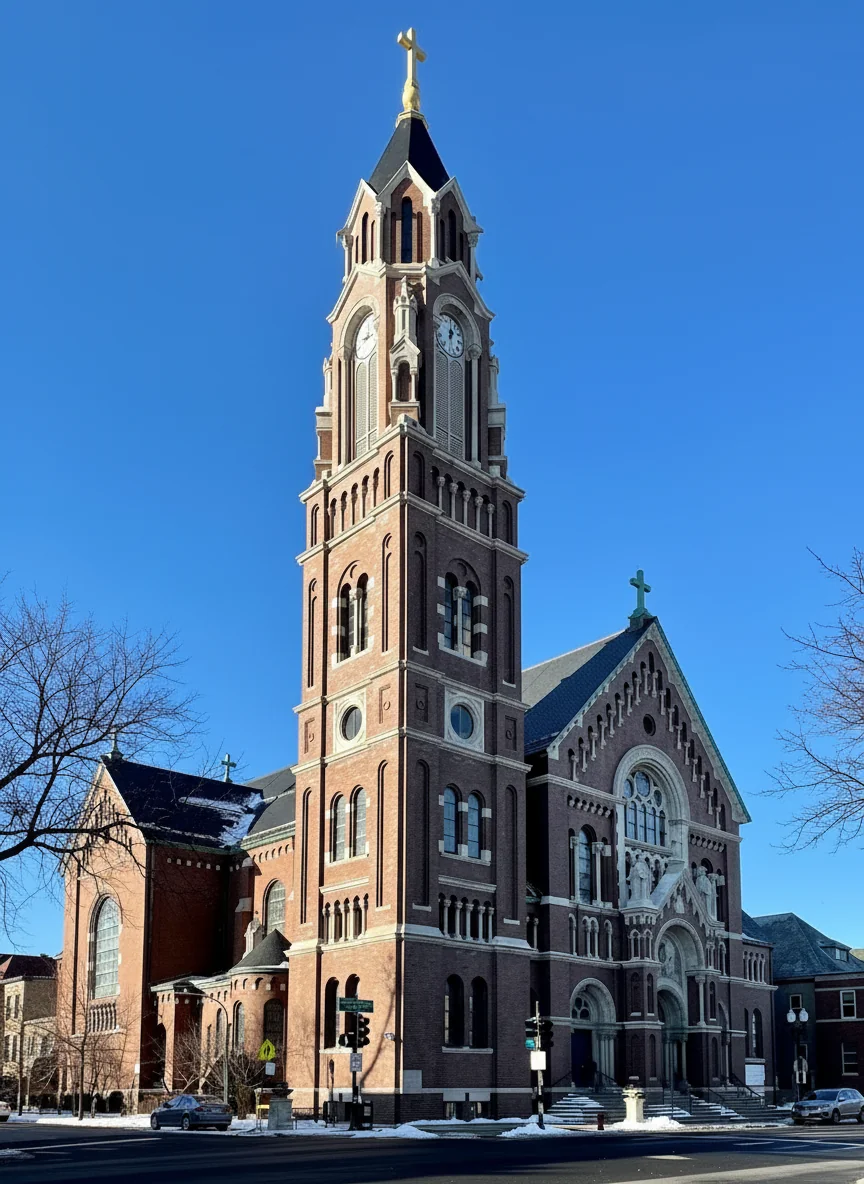
North Center Ranks #8 in Chicago, IL

Homes

Rental Prices

Median Home Price
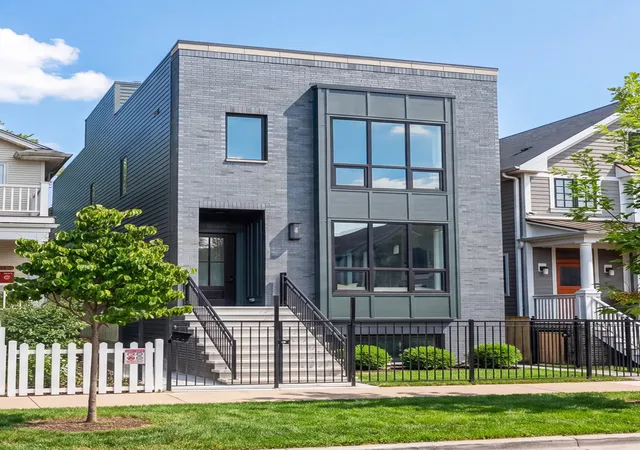
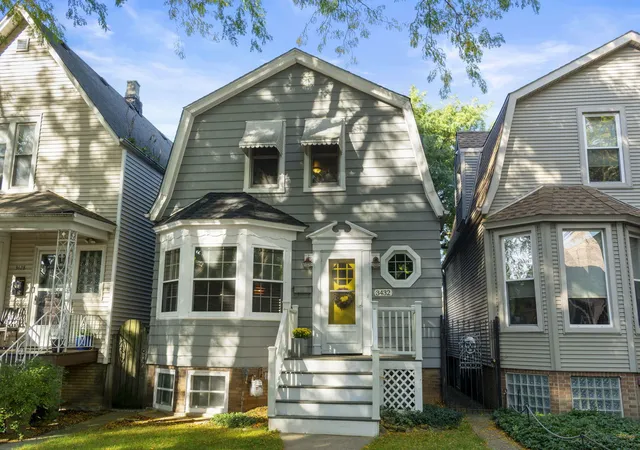
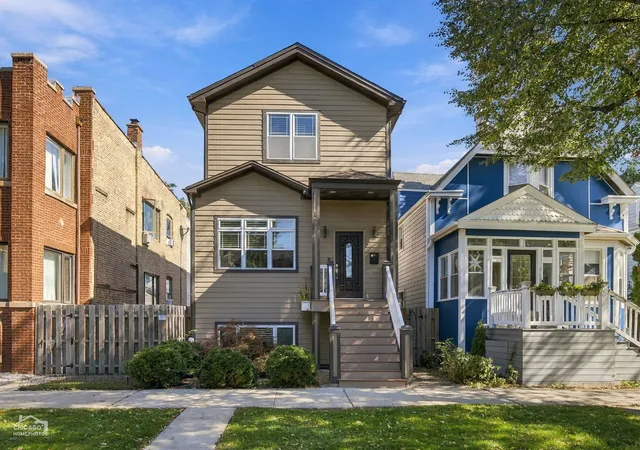
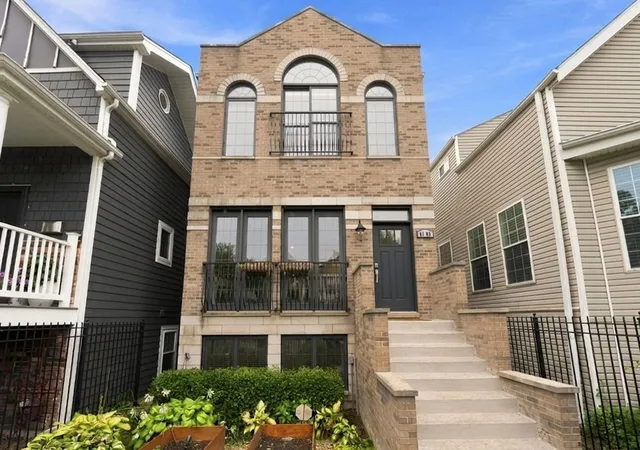
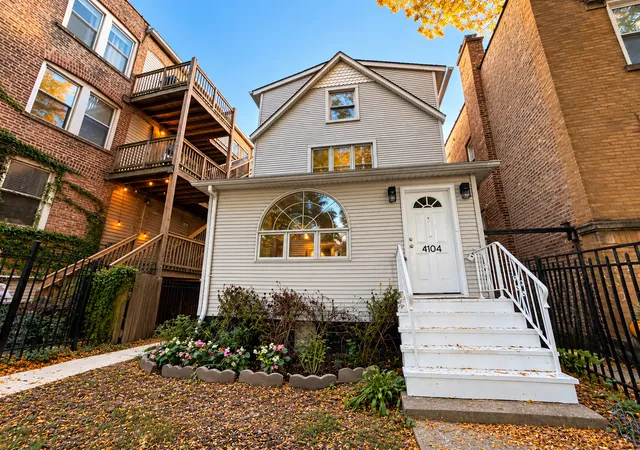
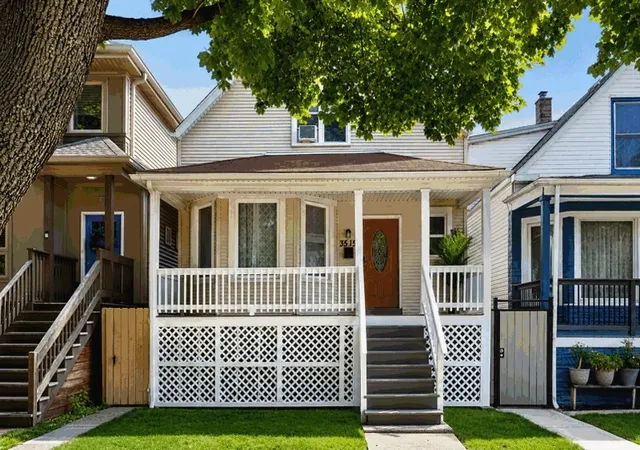
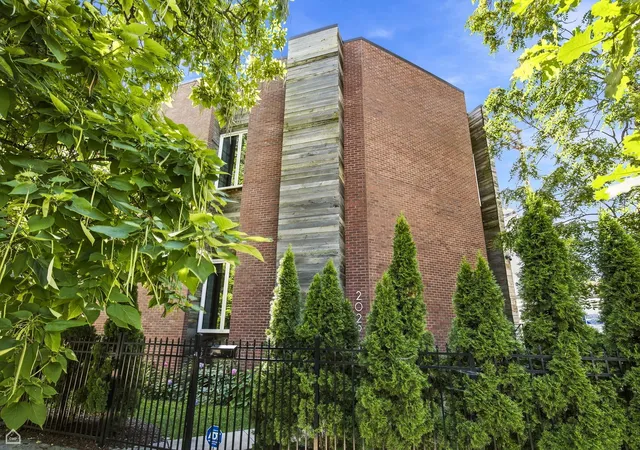
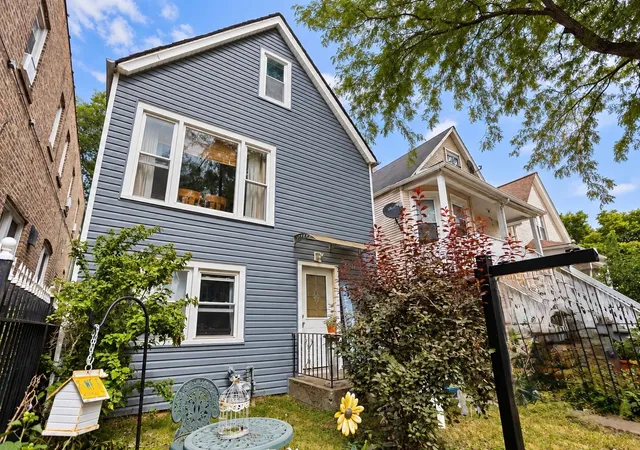
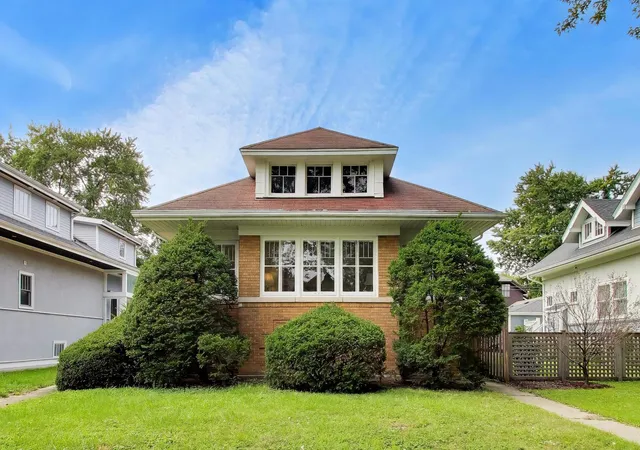
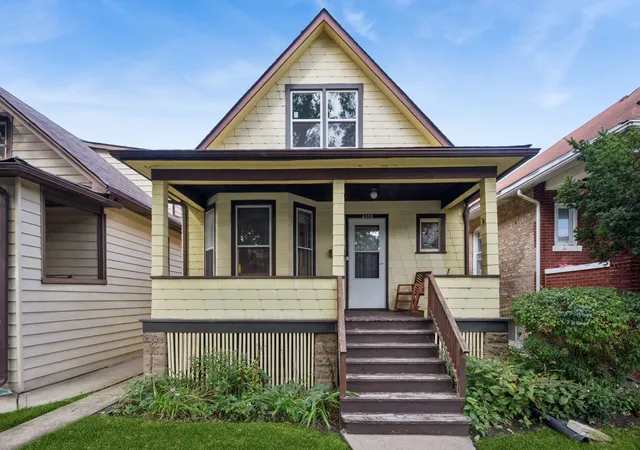
Nearby Homes
Find Homes by Property Features in Chicago, IL
Nearby New Homes For Sale

This representation is based in whole or in part on data supplied by Midwest Real Estate Data, LLC through Oct 11, 2026, 10:00AM. Midwest Real Estate Data, LLC does not guarantee nor is it in any way responsible for its accuracy. Data maintained by Midwest Real Estate Data LLC may not reflect all real estate activity in the market. Based on information submitted to the MLS GRID as of Oct 11, 2026, 10:00AM. All data is obtained from various sources and has not been, and will not be, verified by broker or MLS GRID. Supplied Open House information is subject to change without notice. All information should be independently reviewed and verified for accuracy. Properties may or may not be listed by the office/agent presenting the information. This website may not include listings or property addresses of sellers who have directed their listing brokers to withhold their listing or their property address from display on the Internet. Some IDX listings have been excluded from this website. Information is provided exclusively for consumers’ personal non-commercial use. It may not be used for any purpose other than to identify prospective properties consumers may be interested in purchasing. The data is deemed reliable but is not guaranteed by MLS GRID, MRED or Houzeo. The use of the MLS GRID Data may be subject to an end user license agreement. Properties displayed may be listed or sold by various participants in the MLS, Listings courtesy of MRED as distributed by MLS GRID. ©2026 Midwest Real Estate Data LLC. All Rights Reserved
 Advertising Broker: Jorge Romero | Realty One Group Inc.