- Overview
- Description
- Property Details
- Location
- Facts & Features
- Getting Around
- Nearby Homes



$539,000
Monthly Est:$2,683
 5 Beds
 3 Baths
1 full bath
 2,866sqft
2108 Hoxie Ave, Richland, WA 99354
$539,000
$2,683/moEst:
Get Pre-Approved
Single Family Residence
Built in 1967
$-- HOA
11,761.2 sqft lot
$188/sq.ft
Description
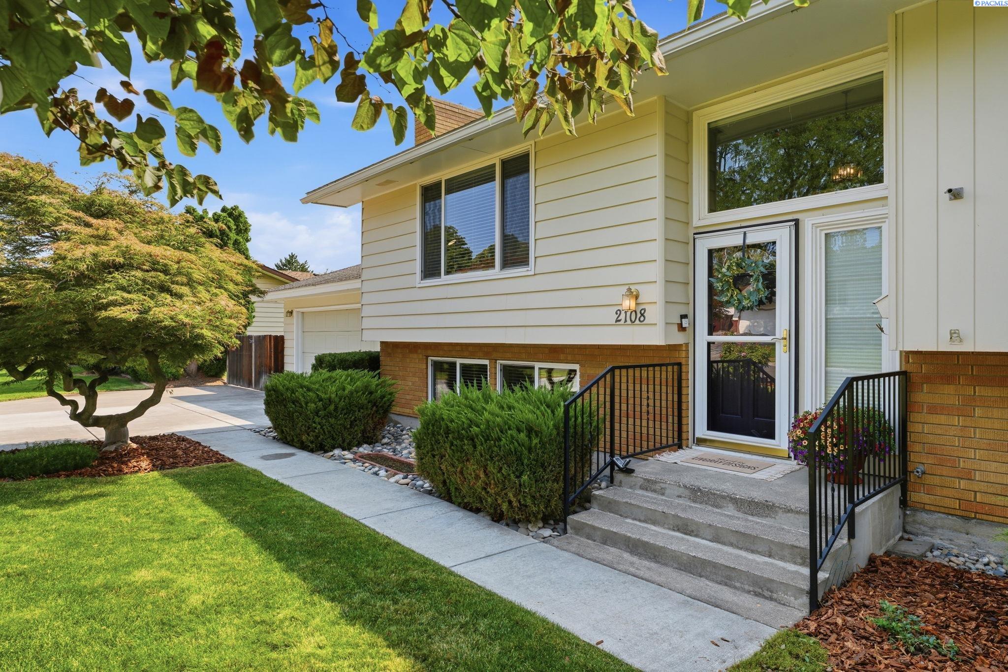
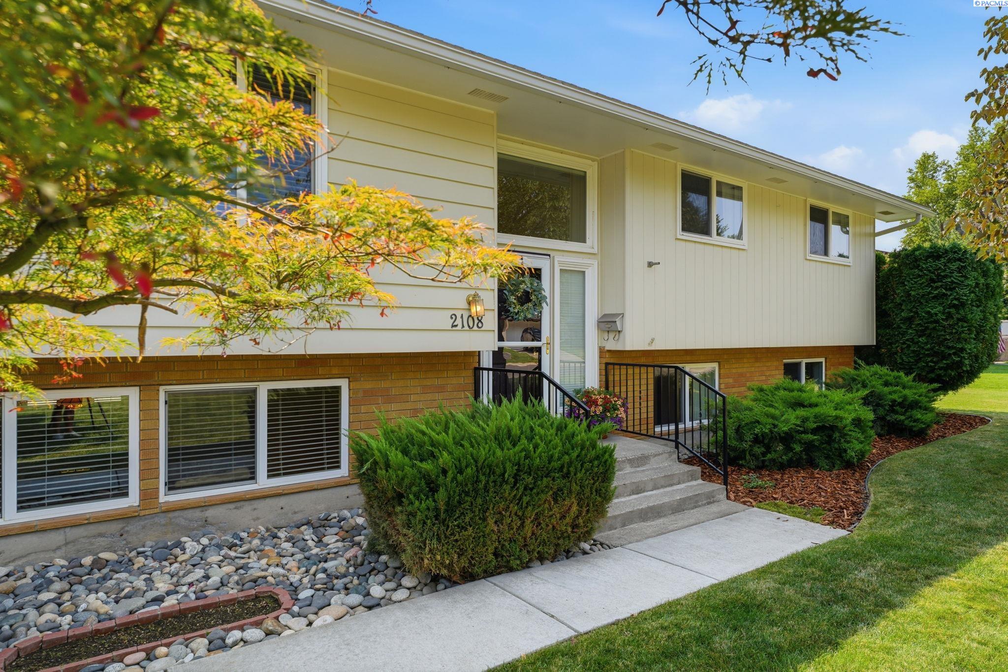
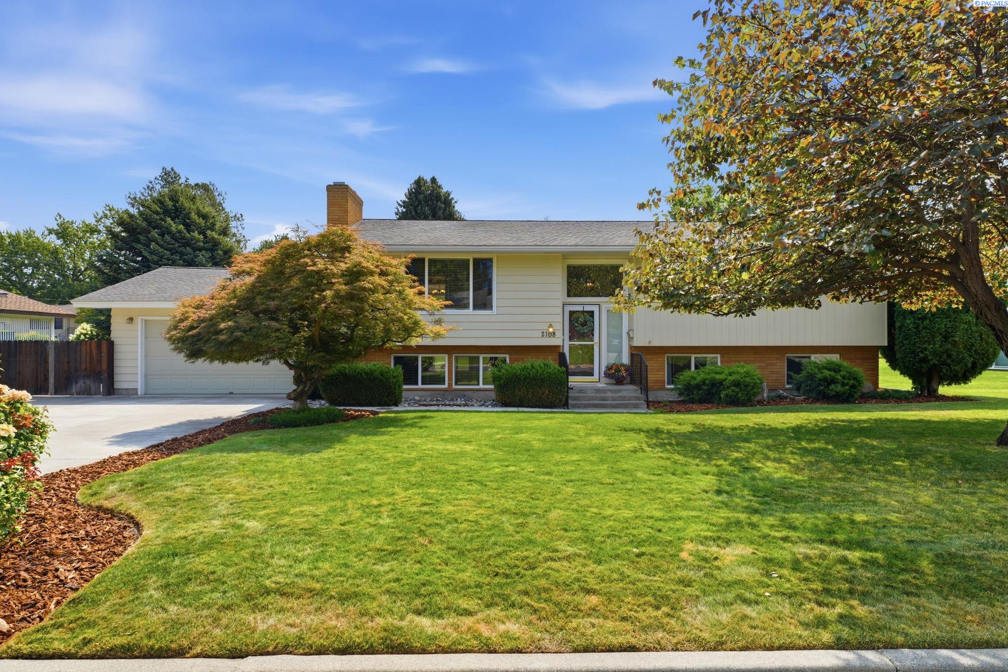
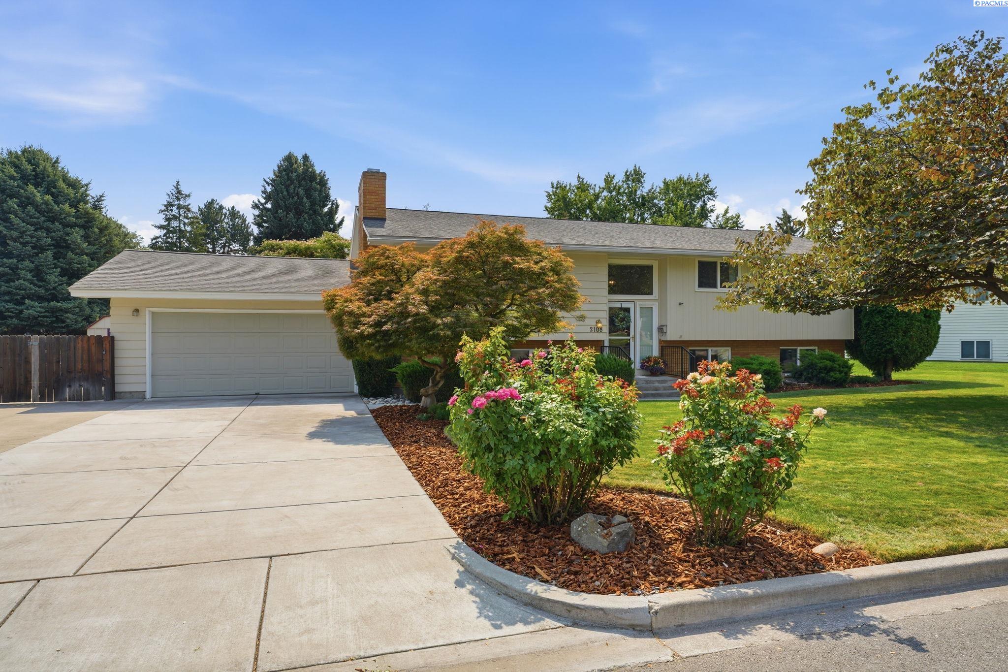
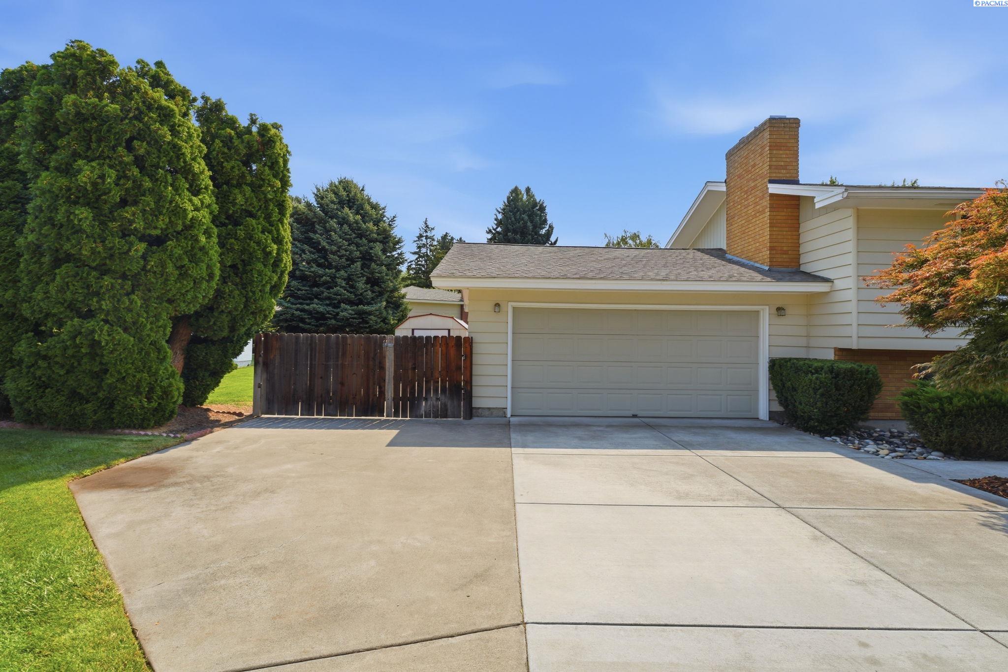
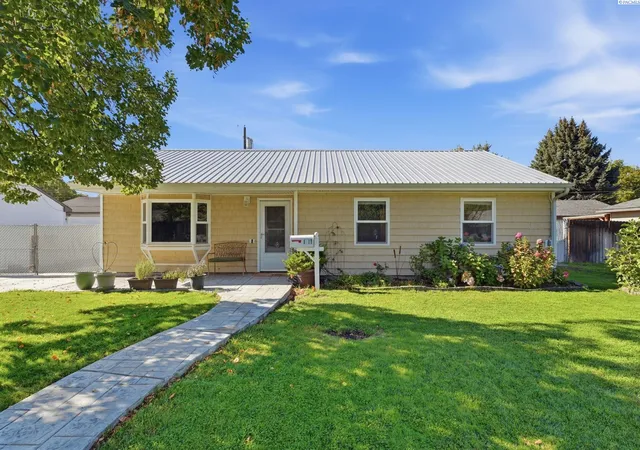
MLS# 295199 Move-in ready and beautifully maintained, this North Richland mid-entry home offers an ideal location near Leslie Groves Park, the river, boat launch, walking and biking trails, shopping, restaurants, and area amenities. Located in a quiet, friendly neighborhood, this home features thoughtful updates, a functional floor plan, and comfortable living spaces throughout. Step inside to a bright, airy interior with crisp white walls, expansive vinyl windows, warm-toned cabinetry, tile floors in all bathrooms, and gorgeous Swedish hardwood floors in the dining room and bedrooms. A stone fireplace anchors the spacious main-level living room, which flows seamlessly into the dining area and kitchen, complete with quality cabinetry, a large pantry, pull-out shelving, abundant counter space, a breakfast bar, and a sunny sitting nook overlooking the backyard. The main level offers three bedrooms, including a primary suite with private bath, plus a second full bathroom and generous linen storage. Downstairs, the lower level expands your living space with a large family room featuring a pool table included with the sale, two additional bedrooms, a 3/4 bathroom with window and ample cabinetry, a laundry room with sink and included washer and dryer, and exterior walk-out access, along with a versatile den/craft room with custom cabinetry that could easily be converted into a 6th bedroom. All bedrooms feature egress windows for added safety and flexibility. The beautifully landscaped backyard offers blueberries, rhubarb, mature landscaping, timed underground sprinklers, RV parking, and a metal storage shed, with plenty of room to add a pool, shop, or garden of your dreams. The attached garage includes a large workbench and excellent storage, perfect for hobbies and everyday organization. The refrigerator and microwave are also included for added convenience. With its desirable North Richland location, spacious layout, beautiful yard, and flexible living options, this home offers the perfect combination of comfort, functionality, and lifestyle. Schedule your private showing today!
- Houzeo last checked: 16 minutes ago
- Listing updated: September 27, 2026 at 3:01 am
- Listing Provided by: Christina Brunson (509) 460-0964 | Windermere Group One/Tri-Cities (509) 946-1188
- Source: Pacific Regional MLS-WA | MLS#: PAC295199

Property Details
Status
Active
Type
Single Family Residence
No. of Stories
-
County
City
Neighborhood
--
Year Built
1967
HOA Fees
-
Finished Area
2,866 sqft
Lot Size
11,761.2 sqft lot
Basement Area
- sqft
MLS Name
Pacific Regional MLS
MLS Number
PAC295199
MLS Status
Active
Days on Market
82
Cumulative Days on Market
56

Continue Your Journey in App
Find your dream home, receive real-time updates, and many more!
Download App
Continue Your Journey in App
Find your dream home, receive real-time updates, and many more!
Location
Facts & Features
Rooms
Bedrooms & bathrooms
Bedrooms: 5
Bathrooms: 3
Living Room
Level: upper
Dining Room
Level: upper
Den
Level: lower
Family Room
Level: lower
Kitchen
Level: upper
Utility Room
Level: lower
Bedroom 1
Level: upper
Bedroom 2
Level: upper
Bedroom 3
Level: upper
Bedroom 4
Level: lower
Bedroom 5
Level: lower
Interior
Cooling
Hepa Air Filter, Central Air, Heat Pump, Electric
Heating
Electric, Hepa Air Filter, Heat Pump, Central
Flooring
Carpet, Tile, Vinyl, Wood
Interior Features
Drapes/blinds, Storage, Ceiling Fan(s), Utility Sink
Exterior Features
Shed(s), Fence/partial
Window Features
Double Pane Windows, Vinyl Windows
Appliances
Dishwasher, Dryer, Disposal, Microwave, Range/oven, Refrigerator, Washer, Water Heater
Sewer
Sewer Connected
Construction
Year Built
Year Built: 1967
Home type
Single Family Residence
Foundation Details
Concrete
Construction Materials
Brick Trim, Lap Siding
Roof
Composition
Utilities & Energy
Fireplace Features
One, See Remarks, Family Room, Fp Wood, Living Room
Parking Features
Attached, 2 Car, Garage Door Opener, Off Street, Rv Access/parking
Water Source
Public
Basement
Outside Entrance, Finished, Full, Windows Egress
Utilities
Appliances Electric, Cable Connected, Electricity Connected
Other Features
Patio And Porch Features
Patio, Porch
Subdivision Name
Richland North
Lot Features
Located In City Limits, Plat Map Recorded, Garden
Price History
| Date | Event | Price |
|---|---|---|
09/26/2026 Source: | Listed for Sale | $539,000 -3.75% $188/sqft |
08/07/2026 Source: | Off Market | $560,000 +3.90% $195/sqft |
08/02/2026 Source: | Price Decreased | $539,000 -3.75% $188/sqft |
08/02/2026 Source: | Listed for Sale | $560,000 $195/sqft |

Nearby Homes
Find Homes by Property Features in Richland, WA
Nearby New Homes For Sale


Based on information from the Pacific Regional Multiple Listing Service through Oct 23, 2026, 06:46AM. All Information is provided exclusively for consumers’ personal, non-commercial use and that it may not be used for any purpose other than to identify prospective properties consumers may be interested in purchasing and that the data is deemed reliable but is not guaranteed accurate by the MLS. © 2026 Pacific Regional Multiple Listing Service. All Rights Reserved.
 Advertising Broker: William Johnson | William Johnson Brokerage
