- Overview
- Description
- Property Details
- Location
- Facts & Features
- Getting Around
- Nearby Homes
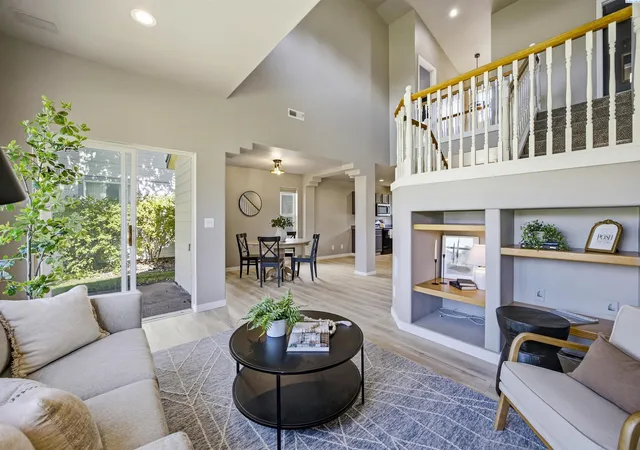

Street View
$389,900
Monthly Est:$1,941
 3 Beds
 3 Baths
1 full bath + 1 half bath
 1,659sqft
2657 Dornoch Pl, Richland, WA 99354
$389,900
$1,941/moEst:
Get Pre-Approved
Single Family Residence
Built in 1998
$-- HOA
3,049.2 sqft lot
$235/sq.ft
Description
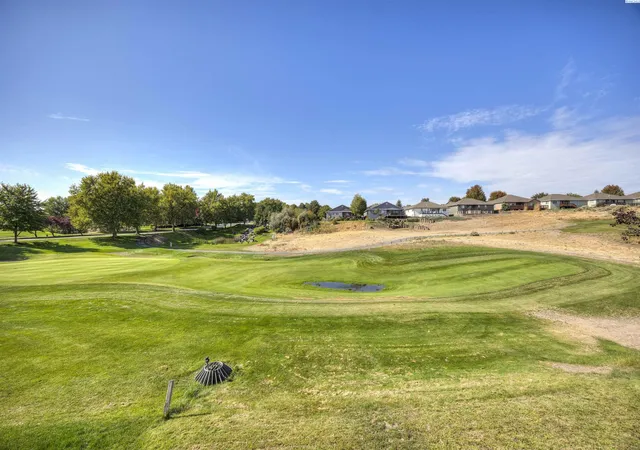
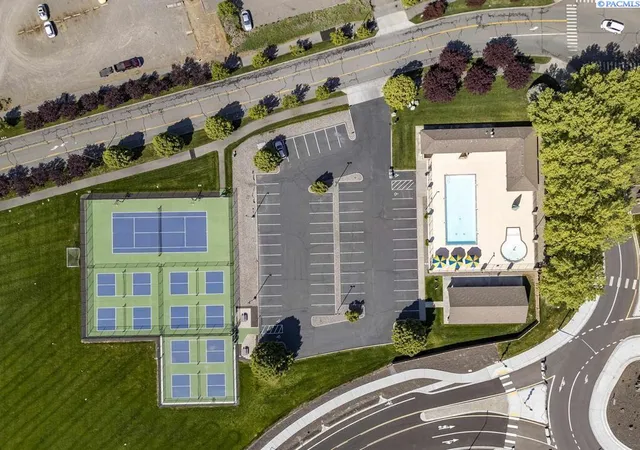
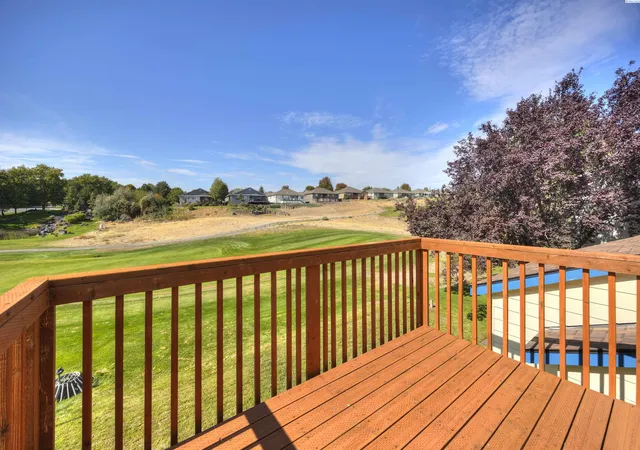
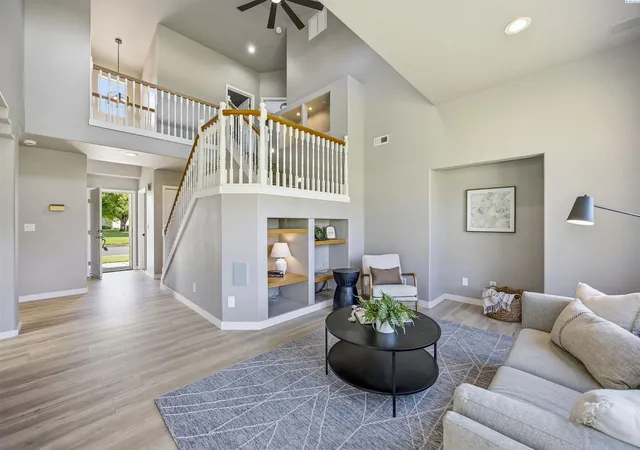
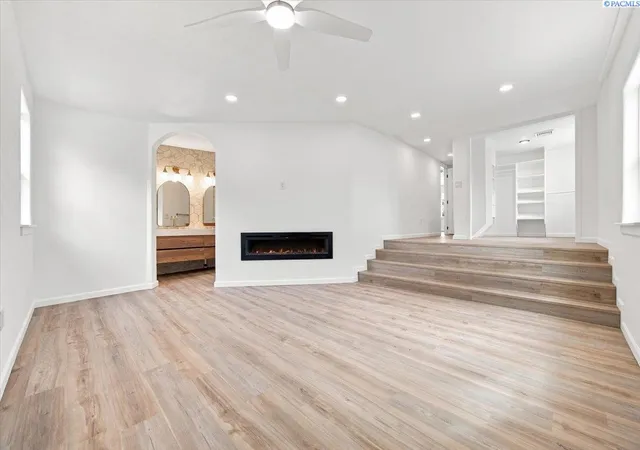
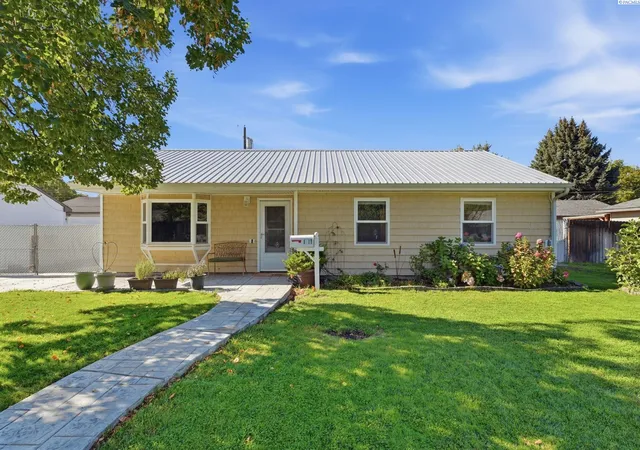
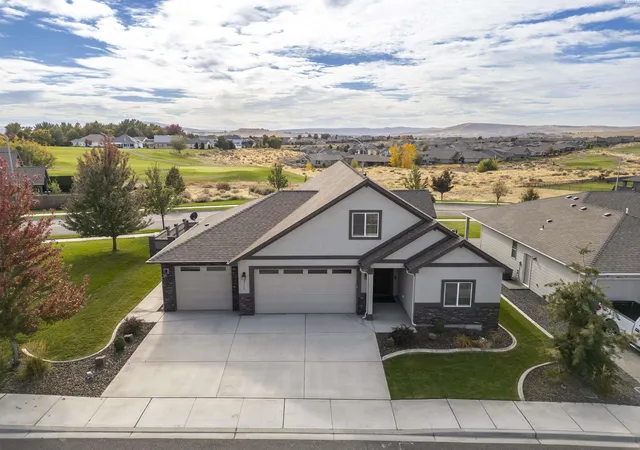
MLS# 296496 MOTIVATED SELLER!! Golf course living with beautiful views and a fresh, move-in-ready feel! Situated directly on the 8th green of Horn Rapids Golf Course, this beautifully refreshed 2-story home offers the opportunity to enjoy golf right outside your backyard. With 1,659 sq ft of living space, 3 bedrooms, 2.5 bathrooms, and an easy-care .07-acre lot, this home delivers comfort, style, and a low-maintenance lifestyle in one of the area's most beautiful golf course communities. Fully refreshed and ready for its next owner, this home features new interior and exterior paint, new roof, new flooring throughout, new light fixtures, new blinds, a new range, and a new deck off the primary bedroom. Step inside to a dramatic vaulted great room filled with natural light from large windows framing the beautiful golf course views. Built-ins add both character and function, while a slider provides easy access to the patio for outdoor entertaining or relaxing. The formal dining room offers a welcoming space for everyday meals or hosting guests, and built-in speakers add an extra touch for entertaining. The spacious primary suite is a true retreat, featuring a vaulted ceiling, generous closet, private bathroom with dual-sink vanity and shower, and access to a private upstairs balcony. Imagine starting your morning with coffee on the balcony while watching golfers make their way around the course. Two additional spacious bedrooms provide plenty of room for loved ones, guests, or home office. A convenient half bath and laundry room are located on the main level. Additional features include an attached 2-car garage, deck and patio, and an ideal location directly across from a neighborhood park. Living in Horn Rapids means enjoying an impressive array of resort-style amenities, including a community pool and pool house, tennis courts, parks and playgrounds, clubhouse, scenic walking paths, tranquil water features, and an 18-hole golf course. Come experience the views, the updates, and the lifestyle of Horn Rapids with this beautifully refreshed home—an exceptional opportunity and one of the more affordable homes in the community!
- Houzeo last checked: 1 hour ago
- Listing updated: October 23, 2026 at 3:32 am
- Listing Provided by: Kimberly Schulz (509) 551-1649 | Century 21-Tri-Cities (509) 572-2456
- Source: Pacific Regional MLS-WA | MLS#: PAC296496

Property Details
Status
Active
Type
Single Family Residence
No. of Stories
-
County
City
Neighborhood
--
Year Built
1998
HOA Fees
-
Finished Area
1,659 sqft
Lot Size
3,049.2 sqft lot
Basement Area
- sqft
MLS Name
Pacific Regional MLS
MLS Number
PAC296496
MLS Status
Active
Days on Market
36

Continue Your Journey in App
Find your dream home, receive real-time updates, and many more!
Download App
Continue Your Journey in App
Find your dream home, receive real-time updates, and many more!
Location
Facts & Features
Rooms
Bedrooms & bathrooms
Bedrooms: 3
Bathrooms: 3
Interior
Cooling
Forced Air, Central Air
Heating
Forced Air, Central
Flooring
Carpet, Laminate
Exterior Features
Irrigation System
Interior Features
Vaulted Ceiling(s), Drapes/blinds, Ceiling Fan(s)
Window Features
Double Pane Windows, Vinyl Windows
Sewer
Sewer Connected
Appliances
Dishwasher, Disposal, Range
Construction
Year Built
Year Built: 1998
Home type
Single Family Residence
Roof
Composition
Construction Materials
Lap Siding
Foundation Details
Concrete
Utilities & Energy
Parking Features
Attached, 2 Car, Garage Door Opener
Utilities
Appliances Electric, Appliances Gas, Cable Connected
Pool Features
Community
Water Source
Public
Other Features
Patio And Porch Features
Deck, Patio
Lot Features
Located In City Limits, Cul De Sac
Subdivision Name
Richland North
Price History
| Date | Event | Price |
|---|---|---|
09/17/2026 Source: | Listed for Sale | $399,900 +2.56% $241/sqft |
09/17/2026 Source: | Price Increased | $389,900 +145.22% $235/sqft |
06/09/2016 Source: | Off Market | $159,000 +2.58% $96/sqft |
06/16/2011 Source: | Price Decreased | $155,000 -2.52% $93/sqft |
06/16/2011 Source: | Sold | $159,000 $96/sqft |

Nearby Homes
Find Homes by Property Features in Richland, WA
Nearby New Homes For Sale


Based on information from the Pacific Regional Multiple Listing Service through Oct 23, 2026, 06:46AM. All Information is provided exclusively for consumers’ personal, non-commercial use and that it may not be used for any purpose other than to identify prospective properties consumers may be interested in purchasing and that the data is deemed reliable but is not guaranteed accurate by the MLS. © 2026 Pacific Regional Multiple Listing Service. All Rights Reserved.
 Advertising Broker: William Johnson | William Johnson Brokerage
