- Overview
- Description
- Property Details
- Location
- HOA Management
- Facts & Features
- Getting Around
- Nearby Homes


Street View
$500,000
Monthly Est:$2,489
 4 Beds
 3 Baths
2 full baths + 1 half bath
 2,156sqft
2873 Troon Ct, Richland, WA 99354
$500,000
$2,489/moEst:
Get Pre-Approved
Single Family Residence
Built in 1994
$-- HOA
8,712 sqft lot
$232/sq.ft
Description
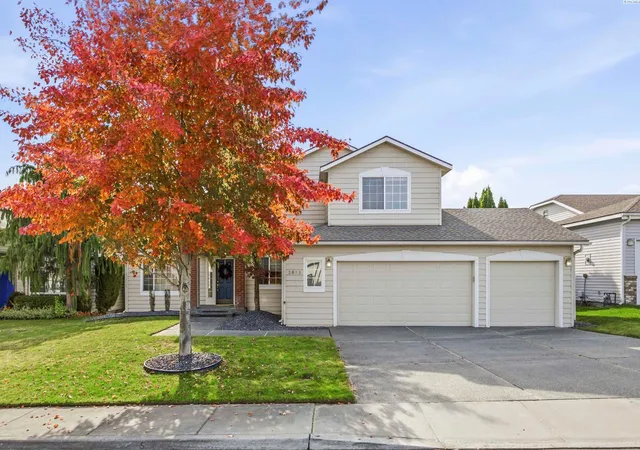
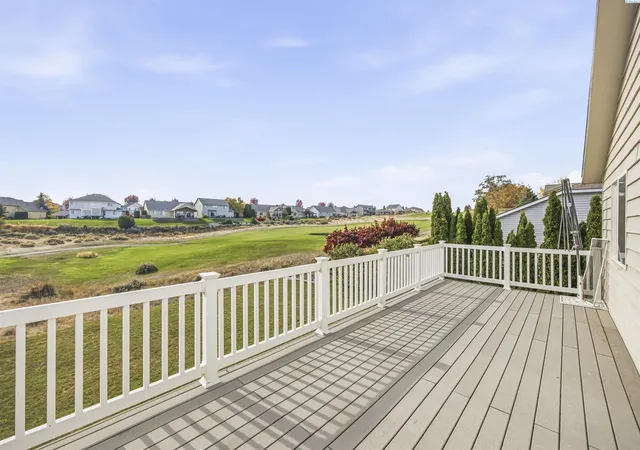
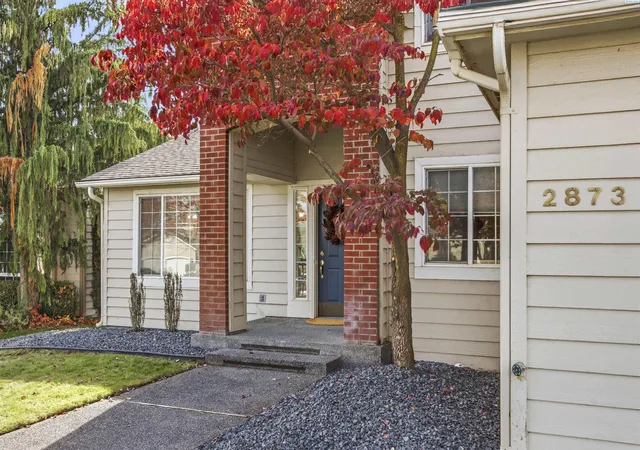
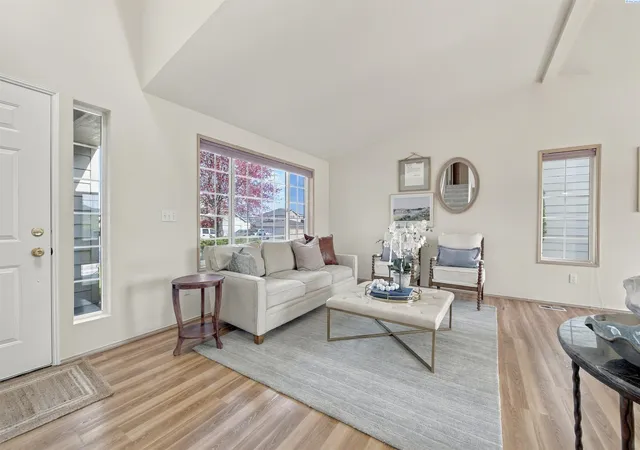
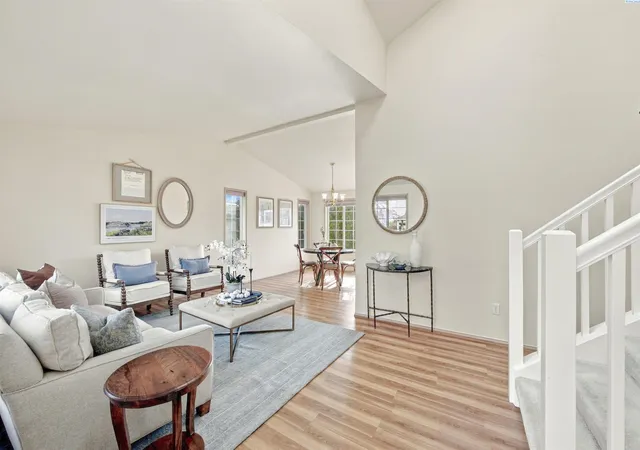
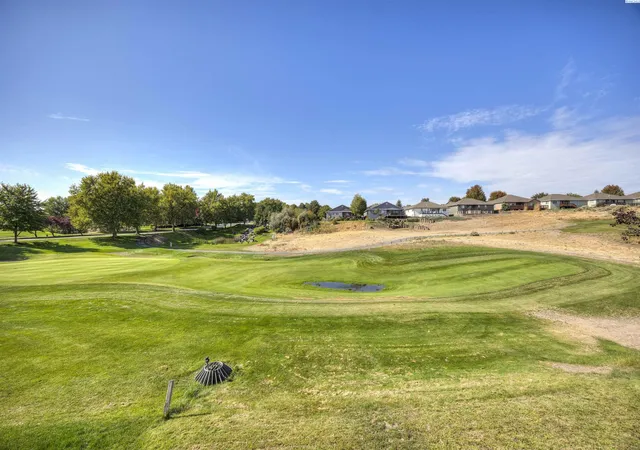
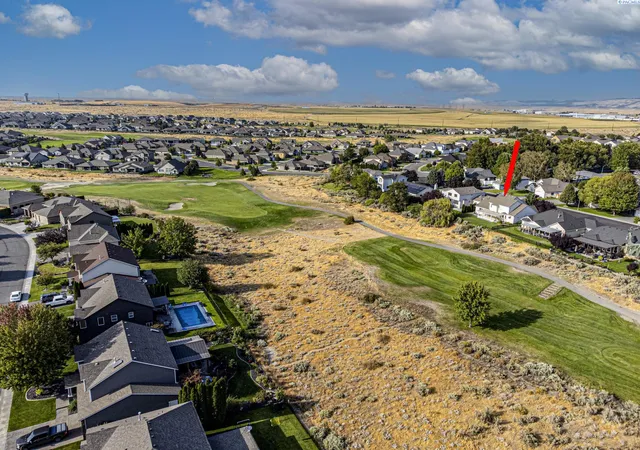
Experience golf course living at its finest in this beautiful 2-story home nestled in the sought-after Horn Rapids Golf Community! Backing directly to the golf course near the 10th hole, this home offers serene fairway views and a peaceful setting to enjoy year-round. With 2,156 sq ft of living space, 4 bedrooms plus a den, 2.5 bathrooms, and a 3-car attached garage, there is plenty of room to live, work, and entertain. Step inside to an inviting interior featuring a vaulted ceiling in the living room and formal dining area, creating an open and impressive first impression. Beautiful laminate wood flooring flows throughout the main level, while large windows fill the home with natural light and showcase the picturesque surroundings. The well-appointed kitchen features quality cabinetry, quartz countertops, a tiled backsplash, and breakfast bar seating, all overlooking the comfortable family room. A sliding glass door opens to the covered patio, creating a wonderful space for outdoor dining, entertaining, or simply relaxing while watching the golfers pass by. Upstairs, the spacious primary suite is a true retreat, featuring a French door entrance and a private deck overlooking the fairway—an ideal spot to enjoy your morning coffee or unwind at the end of the day. The suite also offers a generous closet and private bathroom with a dual-sink vanity, soaking tub, and tiled shower. The additional bedrooms provide flexibility for family, guests, or hobbies, while the den offers an ideal space for a home office. Quartz-topped vanities and attractive tile details add a polished touch to the bathrooms. A well-appointed laundry room with a utility sink, ample storage cabinetry, and an included washer and dryer adds everyday convenience. Enjoy the exceptional lifestyle Horn Rapids has to offer, with community amenities including walking trails, a swimming pool, tennis and pickleball courts, a basketball court, and a community park. With beautiful golf course views, inviting indoor and outdoor living spaces, and room for everyone, this home delivers the perfect blend of comfort, elegance, and recreation. Enjoy resort-style living right in your own backyard!
- Houzeo last checked: 3 hours ago
- Listing updated: October 23, 2026 at 3:32 am
- Listing Provided by: Jon Gunter (509) 614-1115 | Century 21-Tri-Cities (509) 572-2456
- Source: Pacific Regional MLS-WA | MLS#: PAC297367

Property Details
Status
Active
Type
Single Family Residence
No. of Stories
-
County
City
Neighborhood
--
Year Built
1994
HOA Fees
-
Finished Area
2,156 sqft
Lot Size
8,712 sqft lot
Basement Area
- sqft
MLS Name
Pacific Regional MLS
MLS Number
PAC297367
MLS Status
Active
Days on Market
1

Continue Your Journey in App
Find your dream home, receive real-time updates, and many more!
Download App
Continue Your Journey in App
Find your dream home, receive real-time updates, and many more!
Location
HOA Management
N/A
HOA Fees
$46/
Disclaimer: Amenities are based on third-party information and may vary; buyers must independently verify all amenities, as information is deemed reliable but not guaranteed.
Facts & Features
Rooms
Bedrooms & bathrooms
Bedrooms: 4
Bathrooms: 3
Interior
Sewer
Sewer Connected
Exterior Features
Irrigation System, Balcony
Cooling
Electric
Window Features
Vinyl Windows
Flooring
Carpet, Laminate, Tile
Heating
Natural Gas, Furnace
Interior Features
Vaulted Ceiling(s)
Appliances
Dishwasher, Dryer, Microwave, Range/oven, Refrigerator, Washer, Water Heater
Construction
Year Built
Year Built: 1994
Home type
Single Family Residence
Roof
Composition
Foundation Details
Crawl Space
Construction Materials
Wood Siding, Lap Siding
Utilities & Energy
Water Source
Public
Fireplace Features
One, Gas, Family Room
Pool Features
Community
Parking Features
Attached, 3 Car
Basement
No Basement
Other Features
Subdivision Name
Richland North
Lot Features
Cul De Sac
Patio And Porch Features
Covered, Patio
Price History
| Date | Event | Price |
|---|---|---|
10/22/2026 Source: | Listed for Sale | $500,000 +0.40% $232/sqft |
08/21/2026 Source: | Off Market | $498,000 $231/sqft |
07/10/2026 Source: | Price Decreased | $498,000 -3.30% $231/sqft |
04/22/2026 Source: | Listed for Sale | $515,000 $239/sqft |

Nearby Homes
Find Homes by Property Features in Richland, WA
Nearby New Homes For Sale


Based on information from the Pacific Regional Multiple Listing Service through Oct 23, 2026, 06:46AM. All Information is provided exclusively for consumers’ personal, non-commercial use and that it may not be used for any purpose other than to identify prospective properties consumers may be interested in purchasing and that the data is deemed reliable but is not guaranteed accurate by the MLS. © 2026 Pacific Regional Multiple Listing Service. All Rights Reserved.
 Advertising Broker: William Johnson | William Johnson Brokerage
