- Overview
- Description
- Property Details
- Location
- HOA Management
- Facts & Features
- Getting Around
- Nearby Homes



$725,000
Monthly Est:$3,609
 4 Beds
 3 Baths
2 full baths + 1 half bath
 2,754sqft
2108 Peabody Pl, Apex, NC 27523
$725,000
$3,609/moEst:
Get Pre-Approved
Single Family Residence
Built in 2000
$48.67/mo HOA
0.26 acre lot
$263/sq.ft
Description
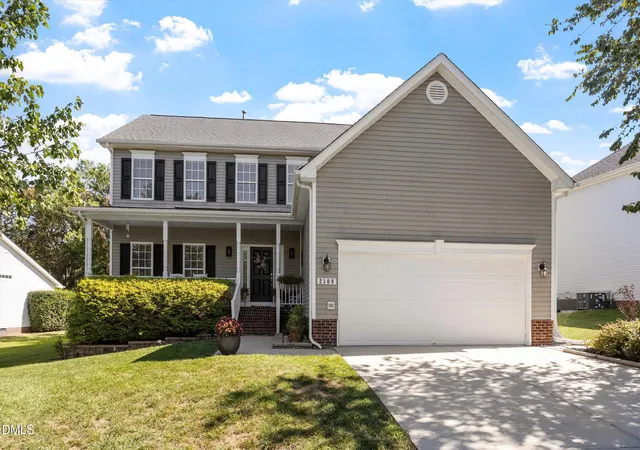
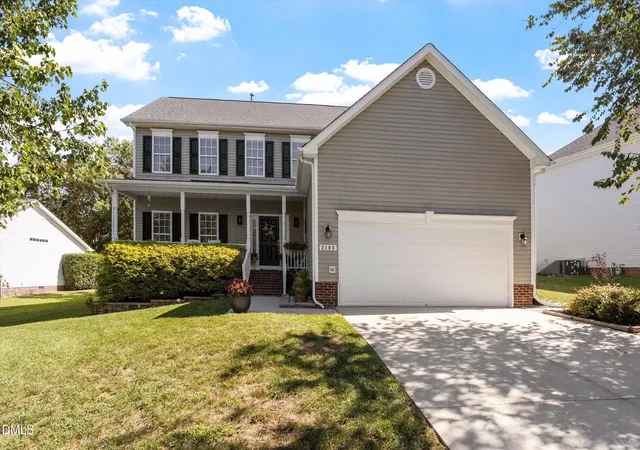
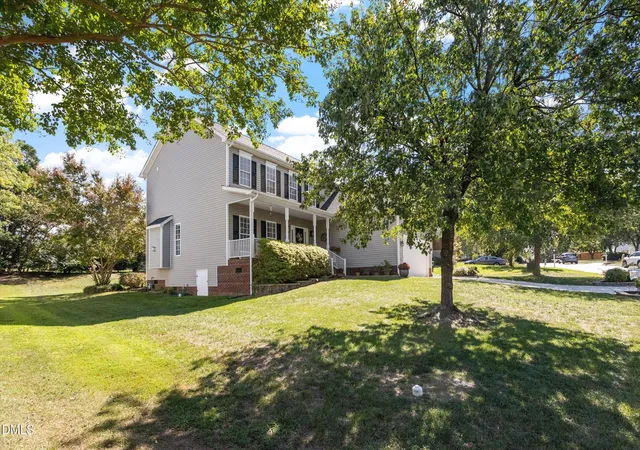
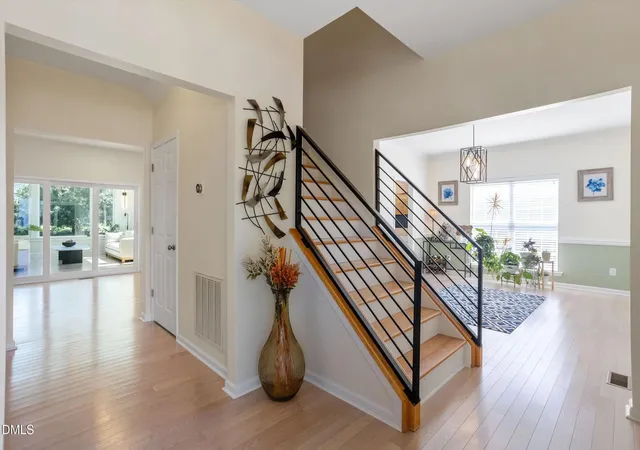
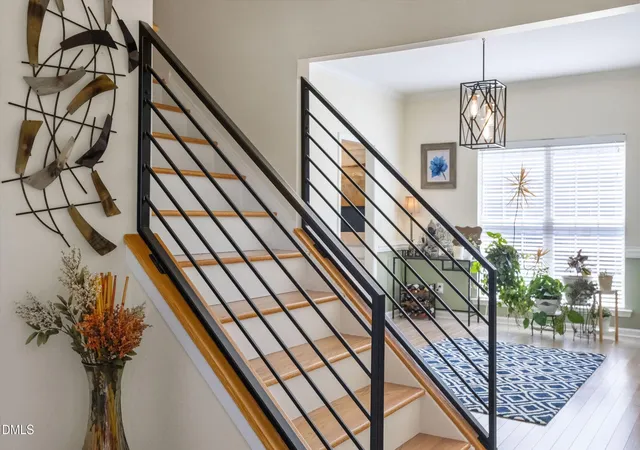
Welcome to 2108 Peabody Place, located in the heart of Apex, NC. This four-bedroom home shows like a new build and offers an impressive combination of thoughtful updates, modern finishes, flexible living space, and a peaceful cul-de-sac setting. From the moment you arrive, it is easy to appreciate the care and attention to detail throughout this beautifully maintained home. One of the standout features is the four-season sunroom addition, creating a bright, climate controlled space that can be enjoyed year round. Expansive picture windows overlook mature landscaping and blooming crape myrtles, while dual sliding glass doors provide an effortless connection to the outdoor living spaces. Step outside onto the Trex composite deck, complete with contemporary metal railings, and enjoy the privacy and tranquility of the mature surroundings. Inside, the home has been extensively updated with a focus on quality, function, and modern style. All carpeting has been removed and replaced with solid real hardwood flooring throughout the main level and entire second floor, creating a consistent and timeless look. Contemporary horizontal metal stair railings, an updated fireplace mantel, modern light fixtures, ceiling fans and designer accents further enhance the interior. The updated chef's kitchen is both stylish and functional, featuring quartz countertops, a tile backsplash, under mounted sink and a premium gas range made possible by a dedicated gas line conversion from electric. An updated stainless steel appliance package includes a new refrigerator and microwave, while designer pendant lighting over the island and recessed LED lighting provide both style and functionality. Refrigerator and a new washer and dryer are also included with an accepted offer. Additional improvements include fresh exterior paint, updated landscaping, epoxy-coated garage floors, fresh shower tile and a new utility sink. Smart-home features include a Google Nest smart thermostat for HVAC control and Nest Protect smart smoke and carbon monoxide alarms. A brand-new roof adds another valuable improvement for the next owner. The open, sun filled floor plan provides abundant natural light throughout the living areas and bedrooms. The quiet, low traffic cul-de-sac location offers mature trees, shade and a sense of privacy while remaining conveniently connected to everything Apex has to offer. The home is also pre-wired for Google Fiber high-speed internet, making it well suited for remote work, streaming and today's connected lifestyle. Location is another major highlight. Enjoy easy access to Beaver Creek Commons, Publix, ALDI, Food Lion, Life Time Fitness, local parks and extensive greenway trail systems. Commuters will appreciate convenient access to NC-540, Research Triangle Park and Raleigh-Durham International Airport, while Historic Downtown Apex and Downtown Cary are just a short drive away. Residents also enjoy desirable neighborhood amenities including a community swimming pool, home of the WAHOO swim team, tennis and pickleball courts, shaded picnic pavilion and recreation areas. With extensive recent improvements, exceptional indoor and outdoor living spaces, hardwood flooring throughout and a convenient Apex location, 2108 Peabody Place offers the opportunity to move right in and enjoy a home that has been thoughtfully updated from top to bottom.
- Houzeo last checked: 1 minute ago
- Listing updated: September 19, 2026 at 7:18 pm
- Listing Provided by: Stu Barnes (919) 819-3956 | Stu Barnes Real Estate (919) 819-3956
- Source: Doorify MLS-NC | MLS#: 10191892

Property Details
Status
Pending
Type
Single Family Residence
No. of Stories
2
County
City
Neighborhood
Year Built
2000
HOA Fees
$48.67/mo
Finished Area
2,754 sqft
Lot Size
0.26 acre lot
Basement Area
- sqft
MLS Name
Doorify MLS
MLS Number
10191892
MLS Status
Pending

Continue Your Journey in App
Find your dream home, receive real-time updates, and many more!
Continue Your Journey in App
Find your dream home, receive real-time updates, and many more!
Location
HOA Management
Walden Creek HOA
HOA Fees
$146/ Quarterly
Amenities
 Amenities and services may be covered by one or multiple associations and service providers.
 Pool
 Park Playground
 Tennis
Disclaimer: Amenities are based on third-party information and may vary; buyers must independently verify all amenities, as information is deemed reliable but not guaranteed.
Facts & Features
Rooms
Bedrooms & bathrooms
Bedrooms: 4
Bathrooms: 3
Interior
Appliances
Dishwasher, Disposal, Gas Cooktop, Microwave, Refrigerator, Stainless Steel Appliance(s), Washer/dryer, Water Heater
Sewer
Public Sewer
Cooling
Ceiling Fan(s), Central Air, Gas Pack
Flooring
Hardwood
Interior Features
Kitchen Island, Smooth Ceilings, Walk In Closet(s), Walk In Shower, Water Closet
Heating
Gas Pack, Natural Gas
Construction
Year Built
Year Built: 2000
Home type
Single Family Residence
Foundation Details
Block
Construction Materials
Vinyl Siding
Architectural Style
Transitional
Roof
Architectural Shingle
Utilities & Energy
Utilities
Natural Gas Connected, Sewer Connected, Water Connected
Association Amenities
Park, Pool, Tennis Court(s)
Laundry Features
Laundry Room
Parking Features
Concrete, Driveway, Garage, Garage Faces Front
Water Source
Public
Fireplace Features
Family Room, Gas
Security Features
Smoke Detector(s)
Other Features
Lot Features
Back Yard, Cul De Sac, Front Yard, Landscaped
Subdivision Name
Walden Creek
Price History
| Date | Event | Price |
|---|---|---|
09/19/2026 Source: | Pending | $725,000 $263/sqft |
09/10/2026 Source: | Listed for Sale | $725,000 +127.63% $263/sqft |
03/21/2016 Source: | Sold | $318,500 $116/sqft |

Nearby Homes
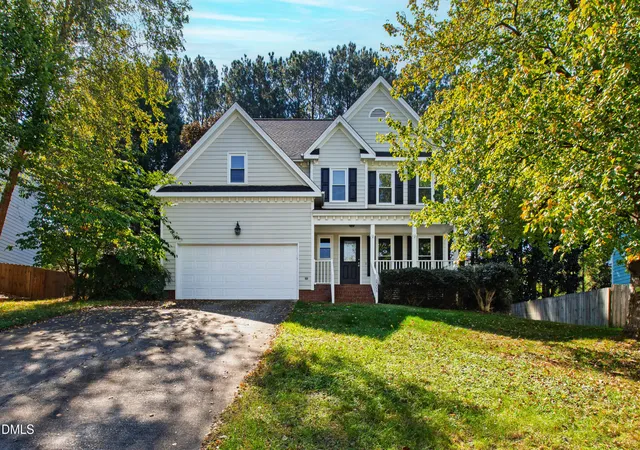
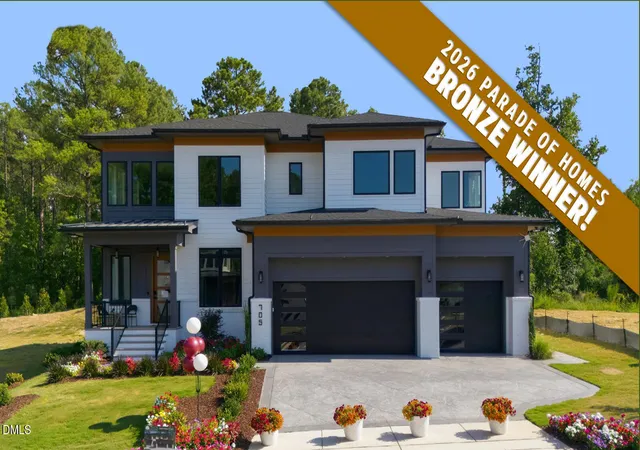
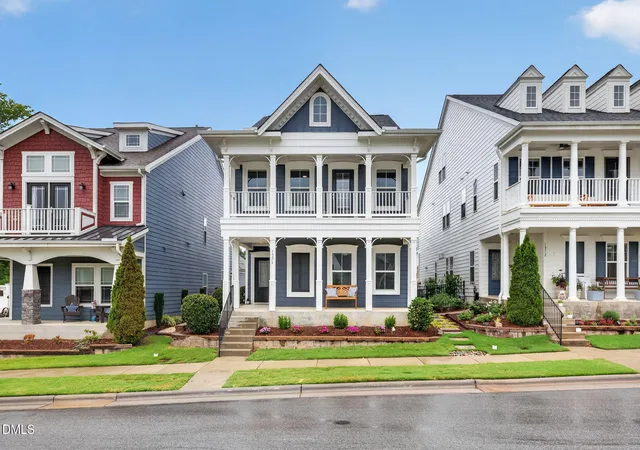
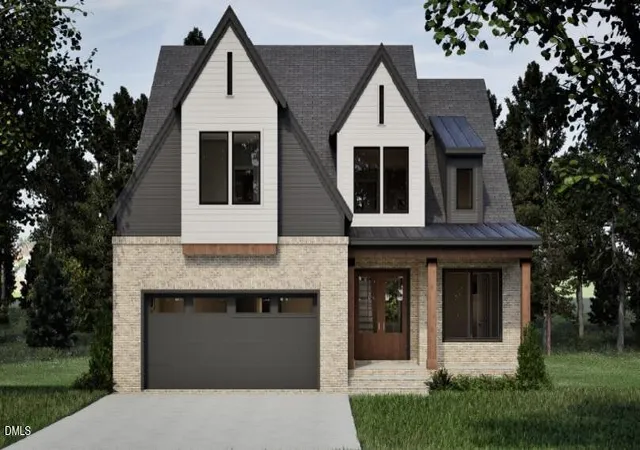
Find Homes by Property Features in Apex, NC
Nearby New Homes For Sale


Based on information from the Doorify MLS (Triangle MLS, Inc.) through Nov 04, 2026, 11:45PM. All information provided is deemed reliable but is not guaranteed and should be independently verified. Some IDX listings have been excluded from this IDX display. Brokers make an effort to deliver accurate information, but buyers should independently verify any information on which they will rely in a transaction. The listing broker shall not be responsible for any typographical errors, misinformation, or misprints, and they shall be held totally harmless from any damages arising from reliance upon this data. This data is provided exclusively for consumers’ personal, non-commercial use. Listings marked with an icon are provided courtesy of the Doorify MLS, Inc. of North Carolina, Internet Data Exchange Database. Closed (sold) listings may have been listed and/or sold by a real estate firm other than the firm(s) featured on this website. Closed data is not available until the sale of the property is recorded in the MLS. Home sale data is not an appraisal, CMA, competitive or comparative market analysis, or home valuation of any property. © 2026 Doorify MLS, Inc. of North Carolina. All rights reserved. Non-MLS properties are not included. Properties sold were listed/sold by various MLS participating offices. © 2026 Doorify MLS, Inc. of North Carolina. All Rights Reserved.
 Advertising Broker: Nicholas Huscroft | Chosen Realty
