
- 0
- 3
- Overview
- Description
- Property Details
- Location
- Facts & Features
- Getting Around
- Nearby Homes
 No HOA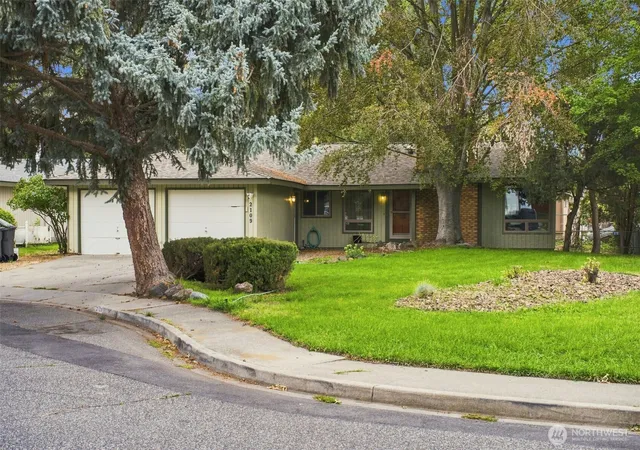

Street View
Listed by: Gavin E Vargas (509) 420-3999 | Windermere Grp One Tri-Cities (509) 946-1188
$535,000
Monthly Est:$2,663
 5 Beds
 3 Baths
2 full baths
 3,168sqft
2109 Briarwood Ct, Richland, WA 99354
$535,000
$2,663/moEst:
Get Pre-Approved
Single Family Residence
Built in 1975
$-- HOA
11,537 sqft lot
$169/sq.ft
Description
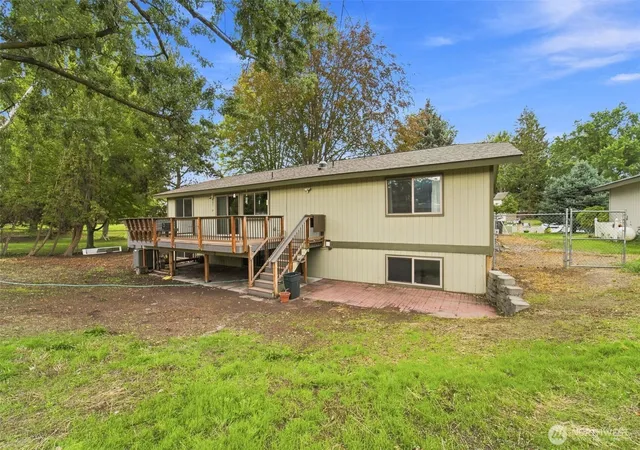
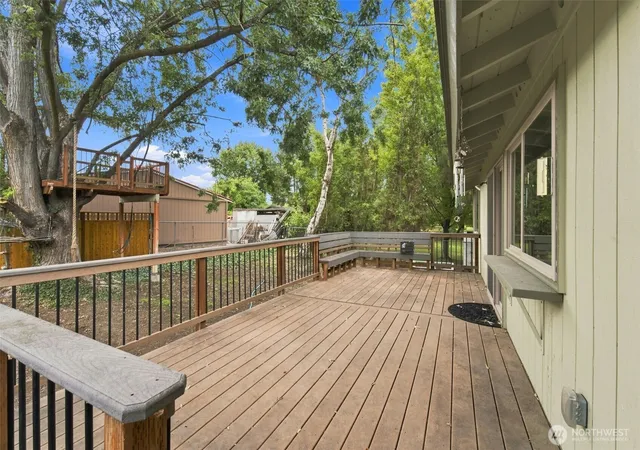
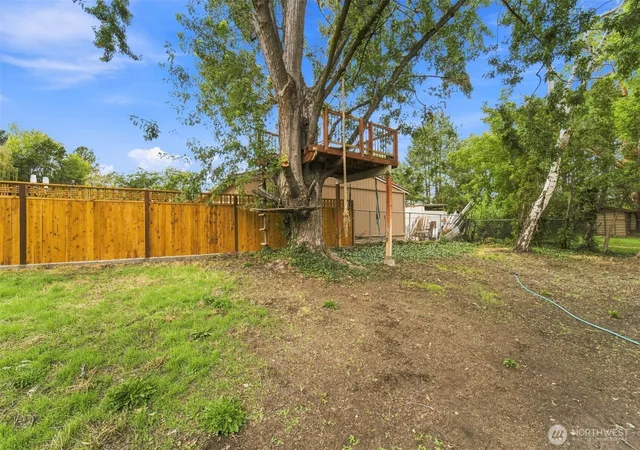
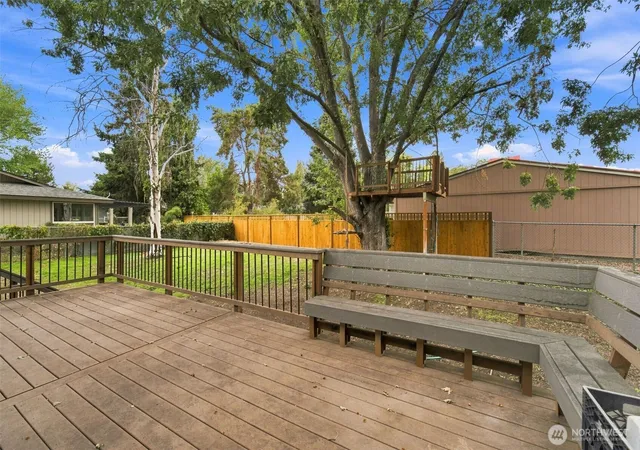
The wait is over! North Richland home on a quiet cul de sac within walking distance to Leslie Groves and the nearby neighborhood pool!This home offers space for everyone including 5 bedrooms, 3 bathrooms (2 full and 1 with walk-in shower), a 2-car garage, all on a 0.26acre lot with a fenced backyard. An updated HVAC (2019), water heater (2024) and roof (2019) takes care of the bigger ticket items aswell as updated upstairs bathrooms featuring marble countertops, custom cabinetry, and tiled bathtub/shower surrounds. Enjoy peacefulmornings with a cup of coffee on the front porch and crisp autumn afternoons on the composite deck in the back. Make this NorthRichland house your home today. Interior photos coming soon.
- Houzeo last checked: 4 minutes ago
- Listing updated: October 6, 2026 at 10:13 pm
- Source: Northwest Multiple Listing Service | MLS#: NWM2578913

Property Details
Status
Active
Type
Single Family Residence
No. of Stories
-
County
City
Neighborhood
--
Year Built
1975
HOA Fees
-
Finished Area
3,168 sqft
Lot Size
11,537 sqft lot
Basement Area
- sqft
MLS Name
Northwest Multiple Listing Service
MLS Number
NWM2578913
MLS Status
Active
Days on Market
35
Cumulative Days on Market
34

Continue Your Journey in App
Find your dream home, receive real-time updates, and many more!
Download App
Continue Your Journey in App
Find your dream home, receive real-time updates, and many more!
Location
Facts & Features
Rooms
Bedrooms & bathrooms
Bedrooms: 5
Bathrooms: 3
Primary Bedroom
Level: Main
Area: 168.00 Square Feet
Dimensions: 14.00 x 12.00
Bedroom
Level: Main
Area: 110.00 Square Feet
Dimensions: 11.00 x 10.00
Bedroom
Level: Main
Area: 110.00 Square Feet
Dimensions: 11.00 x 10.00
Bedroom
Level: Lower
Area: 110.00 Square Feet
Dimensions: 11.00 x 10.00
Bedroom
Level: Lower
Area: 110.00 Square Feet
Dimensions: 11.00 x 10.00
Dining Room
Level: Main
Area: 168.00 Square Feet
Dimensions: 14.00 x 12.00
Kitchen With Eating Space
Level: Main
Area: 252.00 Square Feet
Dimensions: 18.00 x 14.00
Living Room
Level: Main
Area: 384.00 Square Feet
Dimensions: 24.00 x 16.00
Rec Room
Level: Lower
Area: 480.00 Square Feet
Dimensions: 24.00 x 20.00
Utility Room
Level: Lower
Area: 72.00 Square Feet
Dimensions: 12.00 x 6.00
Bathroom Full
Level: Main
Bathroom Full
Level: Main
Bathroom Three Quarter
Level: Lower
Interior
Sewer
Sewer Connected
Cooling
Central Air, Forced Air, Heat Pump
Heating
Forced Air, Heat Pump
Exterior Features
Wood
Construction
Year Built
Year Built: 1975
Home type
Single Family Residence
Roof
Composition
Construction Materials
Wood
Utilities & Energy
Water Source
Public
Parking Features
Attached Garage
Other Features
Subdivision Name
Benton
Price History
| Date | Event | Price |
|---|---|---|
09/05/2026 Source: | Listed for Sale | $550,000 +2.80% $174/sqft |
09/05/2026 Source: | Price Decreased | $535,000 -2.73% $169/sqft |
09/04/2026 Source: #296204 | Off Market | $550,000 $174/sqft |

Nearby Homes


Find Homes by Property Features in Richland, WA

Based on information submitted to the MLS GRID by Northwest Multiple Listing Service as of Oct 10, 2026, 04:31PM. All data is obtained from various sources and may not have been verified by broker or MLS GRID. Supplied Open House Information is subject to change without notice. All information should be independently reviewed and verified for accuracy. Properties may or may not be listed by the office/agent presenting the information.
IDX information is provided exclusively for consumers’ personal, noncommercial use; it may not be used for any purpose other than to identify prospective properties that consumers may be interested in purchasing, that the data is deemed reliable, but is not guaranteed by MLS GRID, and that the use of the MLS GRID Data may be subject to an end-user license agreement prescribed by the Member Participant’s applicable MLS, if any and as amended from time to time. © 2025 Northwest Multiple Listing Service. All Rights Reserved.
 Advertising Broker: Christy Lee-Naumann (267) 341-8337 | Houzeo Brokerage LLC