- Overview
- Description
- Property Details
- Location
- Facts & Features
- Getting Around
- Nearby Homes



$604,900
Monthly Est:$3,011
 3 Beds
 2 Baths
2 full baths
 2,092sqft
3274 Emory Ave, Richland, WA 99354
$604,900
$3,011/moEst:
Get Pre-Approved
Single Family Residence
Built in 2026
$-- HOA
9,107 sqft lot
$289/sq.ft
Description
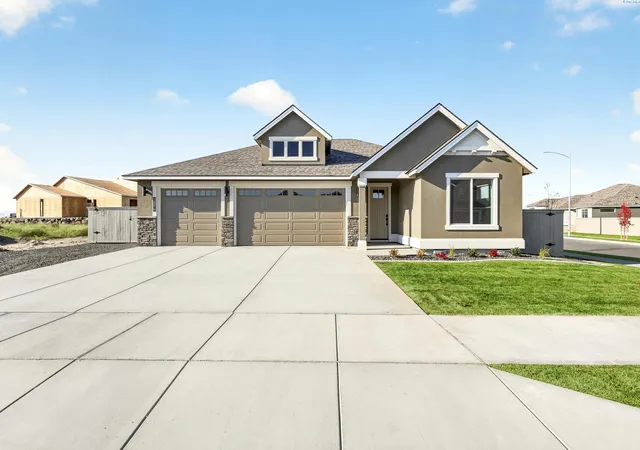
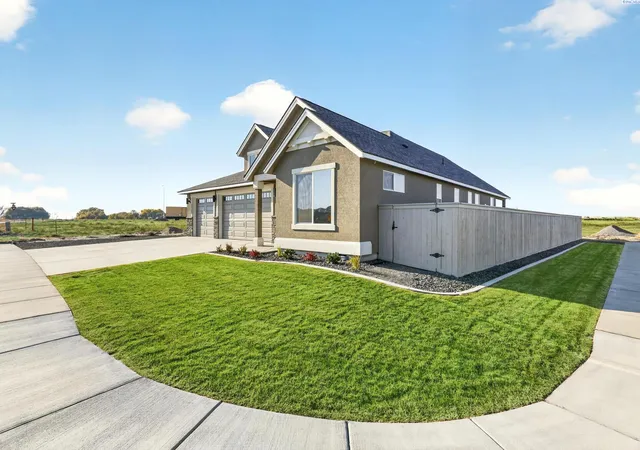
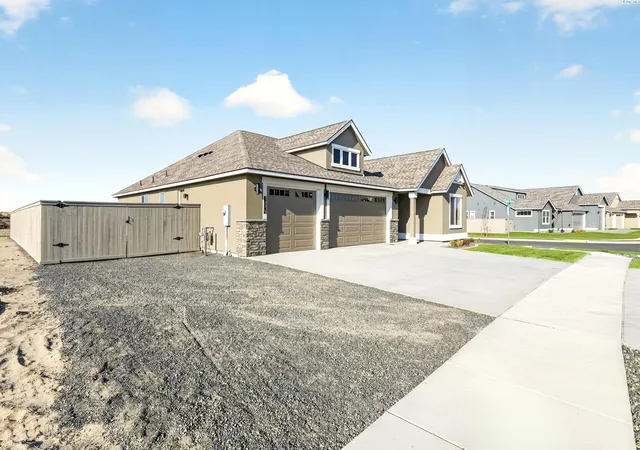
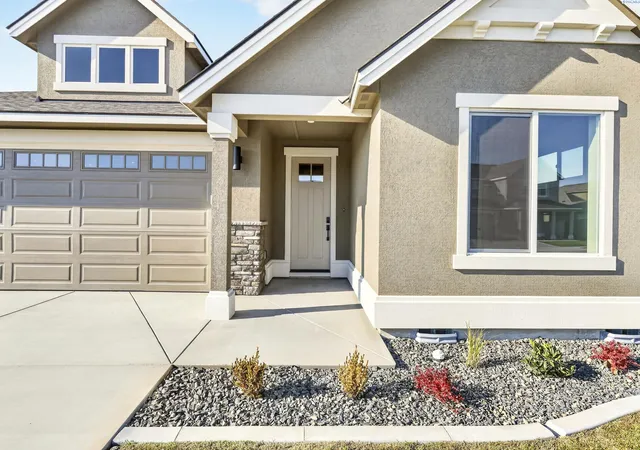
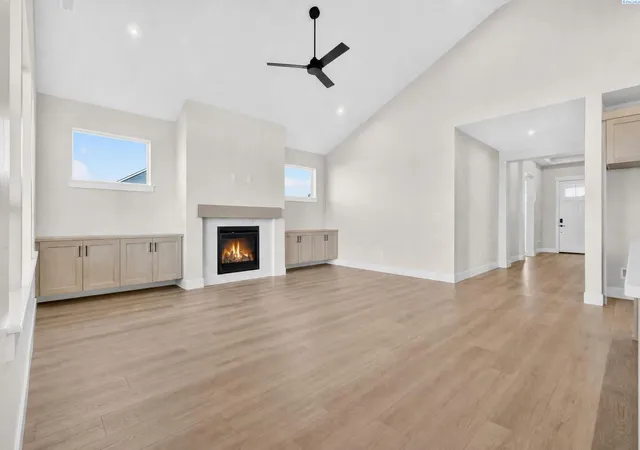
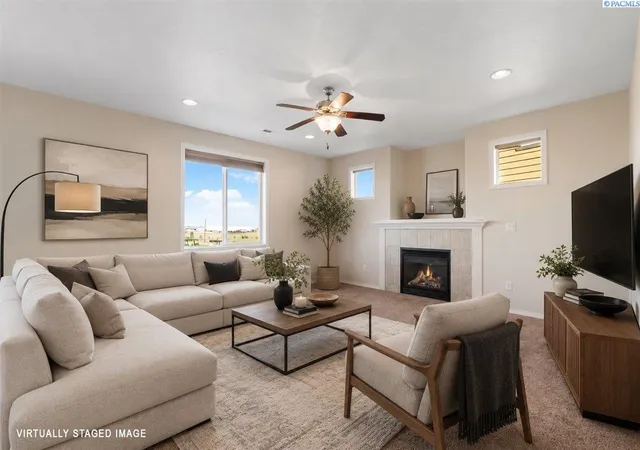
MLS# 294265 Calling all RV, boat, and trailer owners! This Chase offers the highly sought-after RV setup you've been waiting for, including dedicated RV parking behind a 12-foot cedar gate, RV cleanout, and dedicated 30-amp outlet. Currently under construction and expected to be completed October 30, 2026! Located on Lot 32, Phase 4 at Quail Ridge at Horn Rapids, this beautifully designed Chase features a classic stucco elevation and thoughtfully selected finishes. Inside, floor-to-ceiling hand-textured wall details, custom millwork, and 8-foot solid-core interior doors create an elevated, custom feel. The open-concept great room features vaulted ceilings, expansive windows, and a tile-surround gas fireplace framed by floating base cabinets, creating a warm and inviting gathering space. The gourmet kitchen combines style and functionality with 42-inch upper cabinets, quartz countertops, full tile backsplash, LED under-cabinet lighting, stainless steel appliances, 36-inch gas cooktop, built-in microwave and oven, and a generous island perfect for entertaining. A spacious walk-through pantry connects directly to the garage for effortless grocery unloading. The generous laundry room includes upper cabinetry, folding counter, and convenient direct access through the primary closet. The dining nook opens to an oversized covered patio, creating seamless indoor-outdoor living, while a gas BBQ stub adds convenience for outdoor entertaining. The private primary suite offers a peaceful retreat with a spa-inspired bath featuring a beautifully tiled shower with frameless glass door, framed mirrors, and a spacious walk-in closet. Lot 32, Phase 4 | Quail Ridge at Horn Rapids | Estimated completion: October 30, 2026 Open for tours Friday–Tuesday. Contact Tiffanie to schedule your private showing. Photos are of a actual home and are virtually staged. Finishes and features may vary. Ask Tiffanie about this RV-ready home and available details!
- Houzeo last checked: 4 hours ago
- Listing updated: November 4, 2026 at 3:01 am
- Listing Provided by: Tiffanie Jordon (509) 627-9226 | Pahlisch Real Estate, Inc. (150) 959-198
- Source: Pacific Regional MLS-WA as distributed by MLS GRID | MLS#: PAC294265

Property Details
Status
Active
Type
Single Family Residence
No. of Stories
-
County
City
Neighborhood
--
Year Built
2026
HOA Fees
-
Finished Area
2,092 sqft
Lot Size
9,107 sqft lot
Basement Area
- sqft
MLS Name
Pacific Regional MLS
MLS Number
PAC294265
MLS Status
Active
Days on Market
129

Continue Your Journey in App
Find your dream home, receive real-time updates, and many more!
Continue Your Journey in App
Find your dream home, receive real-time updates, and many more!
Location
Facts & Features
Rooms
Bedrooms & bathrooms
Bedrooms: 3
Bathrooms: 2
Interior
Sewer
Sewer Connected
Exterior Features
Fenced, Lighting, Irrigation System
Interior Features
Vaulted Ceiling(s), Storage, Utility Room, Utilities In Garage, Ceiling Fan(s)
Flooring
Carpet, Vinyl
Window Features
Double Pane Windows, Vinyl Windows
Appliances
Cooktop, Dishwasher, Disposal, Microwave, Water Heater
Cooling
Forced Air, Electric, Air Purification System
Heating
Electric, Forced Air, Air Cleaner
Construction
Year Built
Year Built: 2026
Home type
Single Family Residence
Roof
Composition
Construction Materials
Stucco, Rock
Foundation Details
Concrete, Crawl Space
Utilities & Energy
Pool Features
Community, Heated, In Ground, Membership Included
Utilities
Appliances Electric, Appliances Gas, Electricity Connected, Natural Gas Connected
Basement
No Basement
Parking Features
Attached, Garage Door Opener, 3 Car
Fireplace Features
One, Gas, Living Room
Water Source
Public
Other Features
Patio And Porch Features
Covered
Subdivision Name
Richland North
Lot Features
Homeowners Warranty Included, Located In City Limits, Plat Map Recorded, Landscaped, Corner Lot, Plat Map Approved
Price History
| Date | Event | Price |
|---|---|---|
10/31/2026 Source: | Price Decreased | $604,900 -0.82% $289/sqft |
10/14/2026 Source: | Price Increased | $609,900 +0.83% $292/sqft |
09/12/2026 Source: | Listed for Sale | $604,900 -0.33% $289/sqft |
09/12/2026 Source: | Off Market | $606,900 $290/sqft |
08/01/2026 Source: | Price Decreased | $606,900 -1.63% $290/sqft |

Show more
Nearby Homes
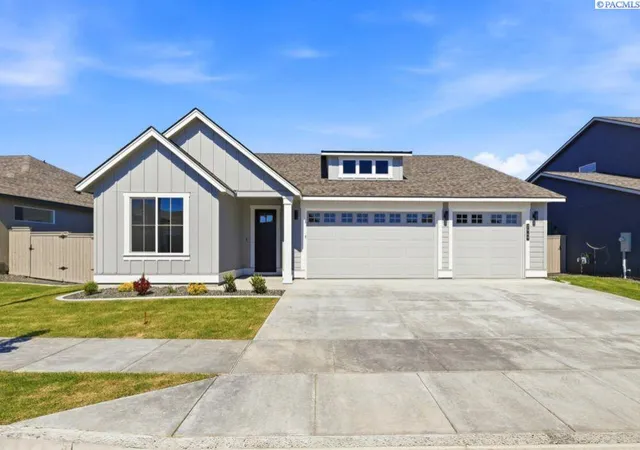
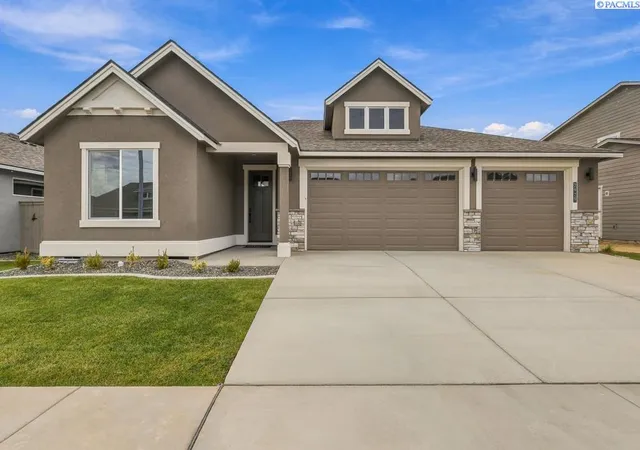
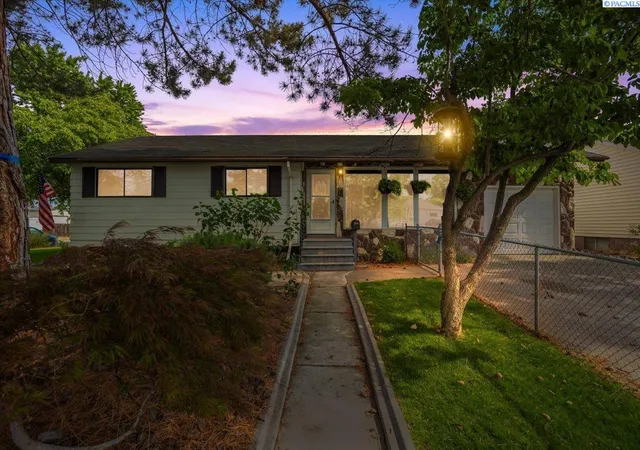
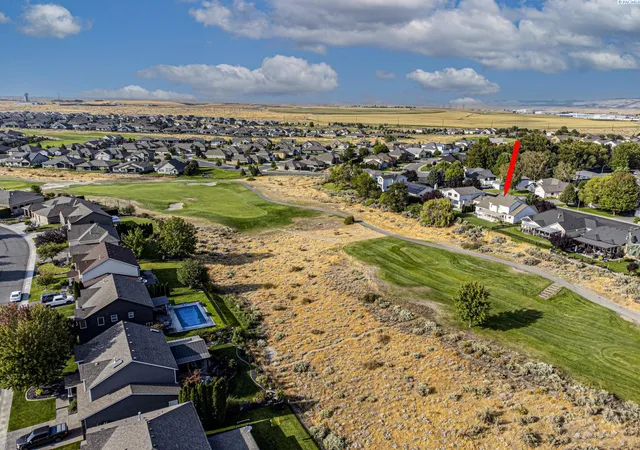
Find Homes by Property Features in Richland, WA
Nearby New Homes For Sale
Nearby Pre-Owned Homes For Sale


Based on information from the Pacific Regional Multiple Listing Service through Nov 05, 2026, 12:46PM, as submitted to and distributed by MLS GRID. All data is obtained from various sources and may not have been verified by the broker or MLS GRID. Supplied Open House Information is subject to change without notice. All information should be independently reviewed and verified for accuracy. Properties may or may not be listed by the office/agent presenting the information. IDX information is provided exclusively for consumers personal non-commercial use. It may not be used for any purpose other than to identify prospective properties consumers may be interested in purchasing. The data is deemed reliable but is not guaranteed by MLS GRID. The use of the MLS GRID Data may be subject to an end-user license agreement prescribed by the Member Participant’s applicable MLS, if any, and as amended from time to time. © 2026 Pacific Regional Multiple Listing Service. All Rights Reserved.
 Advertising Broker: William Johnson | William Johnson Brokerage
