- Overview
- Description
- Property Details
- Location
- Facts & Features
- Getting Around
- Nearby Homes



$399,900
Monthly Est:$1,990
 4 Beds
 3 Baths
2 full baths
 2,472sqft
504 Blue St, Richland, WA 99354
$399,900
$1,990/moEst:
Get Pre-Approved
Single Family Residence
Built in 1954
$-- HOA
8,712 sqft lot
$162/sq.ft
Description
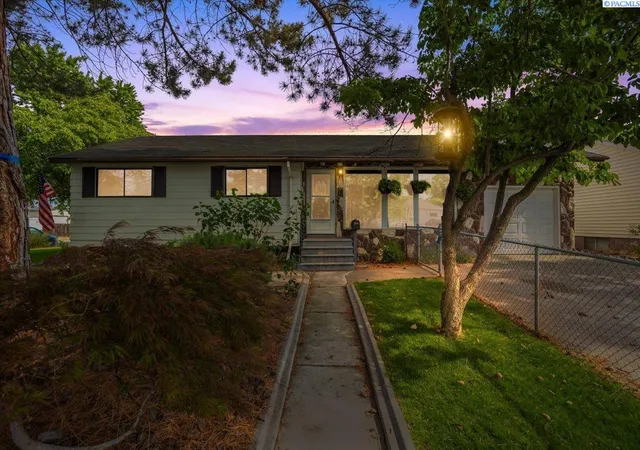
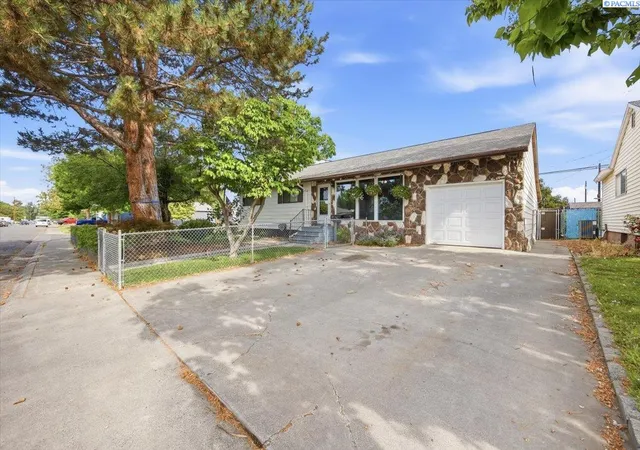
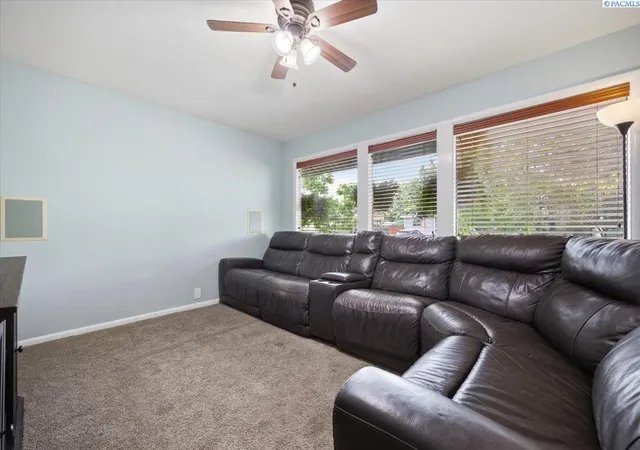
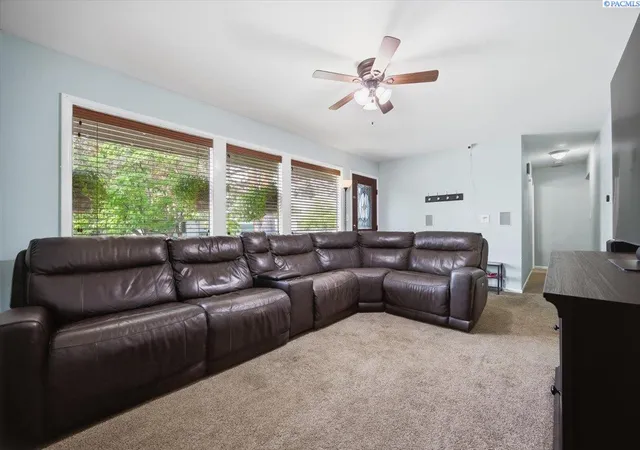
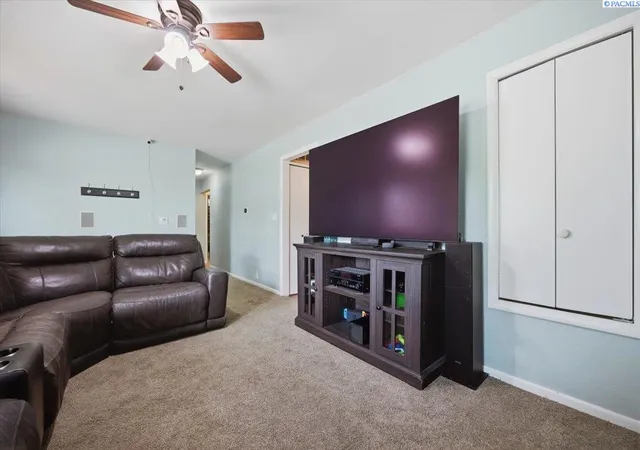
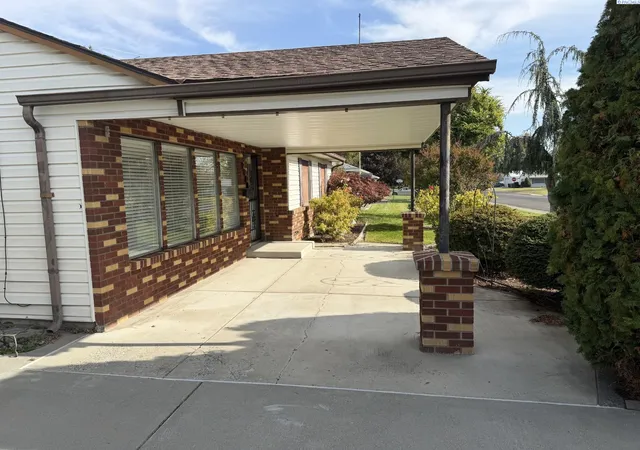
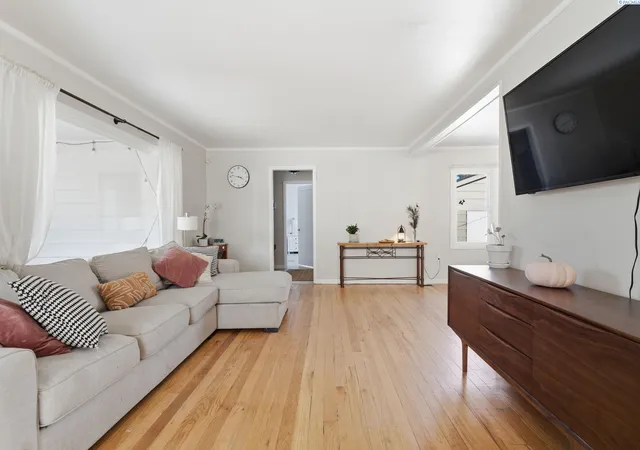
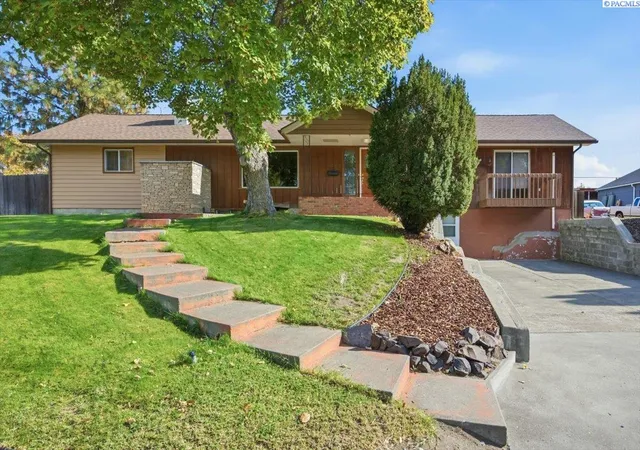
MLS# 293401 Check out the attached flyer for special financing available or call your Realtor to get more details. If you SPACE, FLEXIBILITY & MULTIGENERATIONAL POTENTIAL! If you've been searching for a home that offers **space, flexibility, convenience, and multigenerational potential**, this well-loved 4-bedroom, 3-bath property deserves a closer look. Thoughtfully maintained over the years, it features multiple living areas, **two laundry rooms, an extra-long garage with workshop space**, and a versatile layout that could potentially accommodate a more separate living arrangement. The main level features a spacious living room, updated kitchen, dining area, **oversized primary bedroom**, second bedroom, and full bathroom. A large addition filled with natural light expands the possibilities with oversized windows overlooking the backyard, a laundry area, and an additional full bathroom. This flexible space could serve as a family room, game room, home office, business space, hobby room, or potentially be reconfigured for additional bedrooms. The layout offers exciting potential for multigenerational living.** With **three full bathrooms, multiple living areas, two laundry rooms, and bedrooms on both levels**, the lower level could potentially provide a more private living area for extended family, guests, or older children. With the right modifications, there may even be an opportunity to create a more independent secondary living space while maintaining connection to the main home. Downstairs, a generous rec room/family room is perfect for movie nights, entertaining, or relaxing. An additional flex room can serve as a home office, study, craft room, fitness area, or retreat. Two more bedrooms, ample storage, a **second laundry room**, and a full bathroom complete the lower level. The **extra-long garage is a standout feature**, offering plenty of room for vehicles, a workshop, tools, projects, storage, or recreational equipment—functional space that is increasingly hard to find. Outside, the fully fenced front and backyard provide room for gardening, pets, play, and entertaining. Mature trees offer shade and create a beautiful established setting, while the landscaping, lawn, storage, and garage add to the home's functionality. Conveniently located near **schools, shopping, the Columbia River, and major employment centers**, this home puts you close to the amenities and activities that make the Tri-Cities such a desirable place to live.
- Houzeo last checked: 3 hours ago
- Listing updated: October 20, 2026 at 3:01 am
- Listing Provided by: Damion Lalka (509) 430-3384 | PNW Collective / Real Broker (509) 204-7360
- Source: Pacific Regional MLS-WA | MLS#: PAC293401

Property Details
Status
Active
Type
Single Family Residence
No. of Stories
-
County
City
Neighborhood
--
Year Built
1954
HOA Fees
-
Finished Area
2,472 sqft
Lot Size
8,712 sqft lot
Basement Area
- sqft
MLS Name
Pacific Regional MLS
MLS Number
PAC293401
MLS Status
Active
Days on Market
146

Continue Your Journey in App
Find your dream home, receive real-time updates, and many more!
Download App
Continue Your Journey in App
Find your dream home, receive real-time updates, and many more!
Location
Facts & Features
Rooms
Bedrooms & bathrooms
Bedrooms: 4
Bathrooms: 3
Living Room
Level: M
Dining Room
Level: M
Den
Level: L
Family Room
Level: L
Kitchen
Level: M
Utility Room
Level: L
Bedroom 1
Level: M
Bedroom 2
Level: M
Bedroom 3
Level: L
Bedroom 4
Level: L
Interior
Window Features
Double Pane Windows, Vinyl Windows
Flooring
Laminate
Heating
Forced Air, Central, Fireplace(s)
Appliances
Dishwasher, Disposal, Range/oven, Refrigerator
Interior Features
Drapes/blinds
Cooling
Forced Air, Central Air
Exterior Features
Storage, Fenced
Construction
Year Built
Year Built: 1954
Home type
Single Family Residence
Foundation Details
Concrete
Construction Materials
Masonry, Metal Siding
Roof
Composition
Utilities & Energy
Fireplace Features
One
Basement
Finished, Full
Parking Features
Attached, 1 Car
Other Features
Lot Features
Located In City Limits
Subdivision Name
Richland North
Patio And Porch Features
Deck
Price History
| Date | Event | Price |
|---|---|---|
09/14/2026 Source: | Off Market | $399,900 $162/sqft |
09/13/2026 Source: | Price Decreased | $399,900 -3.62% $162/sqft |
08/04/2026 Source: | Off Market | $414,900 $168/sqft |
08/04/2026 Source: | Listed for Sale | $414,900 -2.38% $168/sqft |
07/14/2026 Source: | Price Decreased | $425,000 -3.39% $172/sqft |

Show more
Nearby Homes
Find Homes by Property Features in Richland, WA
Nearby New Homes For Sale


Based on information from the Pacific Regional Multiple Listing Service through Oct 23, 2026, 06:46AM. All Information is provided exclusively for consumers’ personal, non-commercial use and that it may not be used for any purpose other than to identify prospective properties consumers may be interested in purchasing and that the data is deemed reliable but is not guaranteed accurate by the MLS. © 2026 Pacific Regional Multiple Listing Service. All Rights Reserved.
 Advertising Broker: William Johnson | William Johnson Brokerage
