- Overview
- Description
- Property Details
- Location
- Facts & Features
- Getting Around
- Nearby Homes



$475,000
Monthly Est:$2,364
 3 Beds
 2 Baths
2 full baths
 1,668sqft
2109 Gerardo Ave, Lady Lake, FL 32159
$475,000
$2,364/moEst:
Get Pre-Approved
Single Family Residence
Built in 2000
$-- HOA
6,600 sqft lot
$285/sq.ft
Description
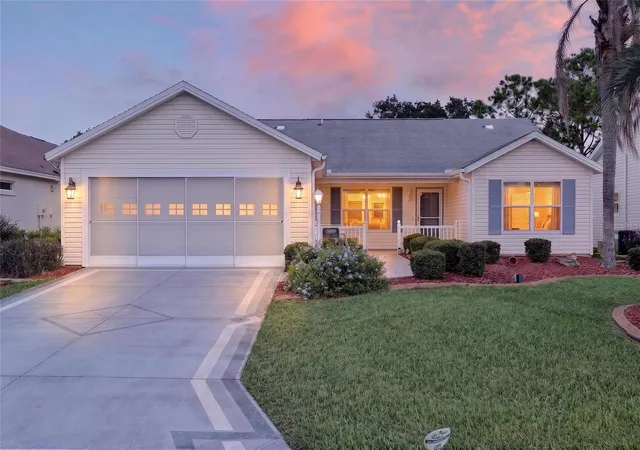
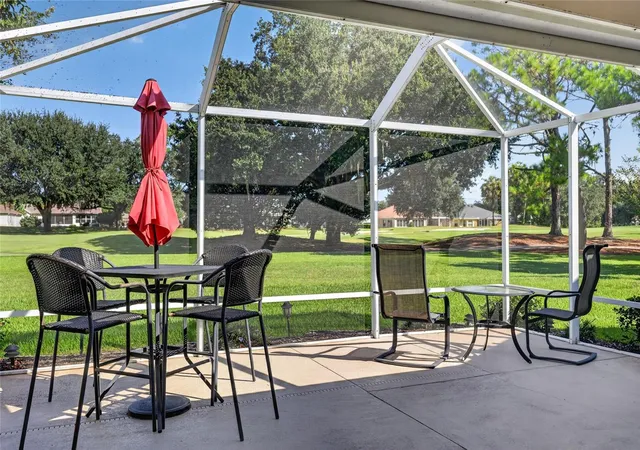
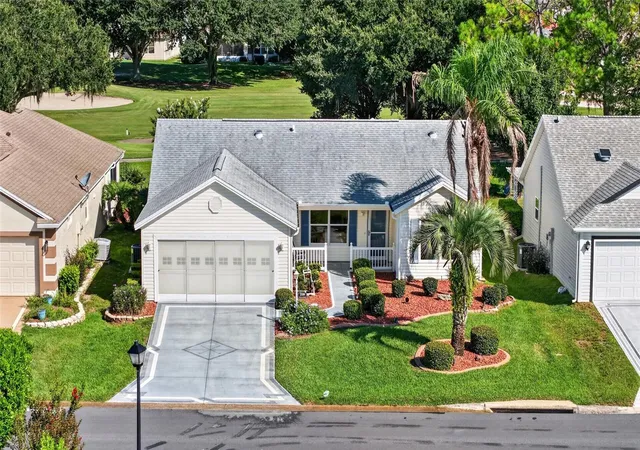
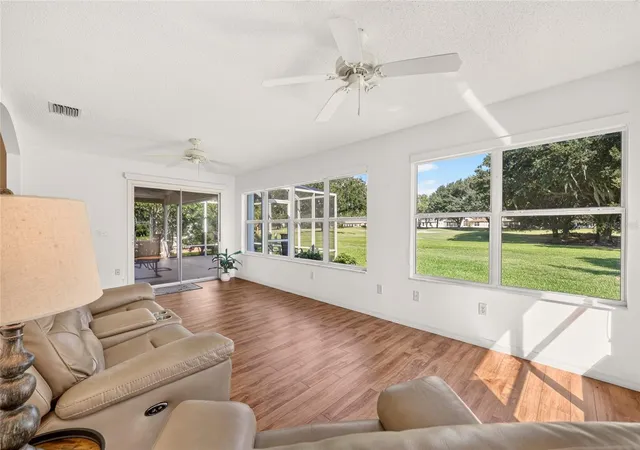
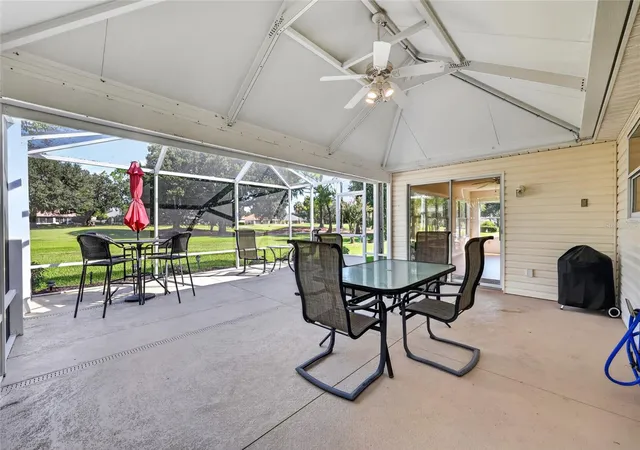
BOND PAID! GOLF FRONT TURNKEY — INCLUDING YAMAHA GOLF CART! *** ROOF 2020 *** NEW TRANE HVAC 2025 *** WATER HEATER 2023 *** SMOKE DETECTORS 2023 *** WHOLE-HOUSE SURGE PROTECTION 2024 *** GOLF-FRONT CAROLINA III (BOUGAINVILLEA) OVERLOOKING THE 4TH HOLE OF TIERRA DEL SOL GOLF COURSE! This beautifully maintained home captures the Florida lifestyle buyers come to The Villages to enjoy, with an EXPANDED FLORIDA ROOM and TWO LANAIS, including a LARGE MANSARD SCREENED LANAI overlooking the golf course—wonderful spaces to relax, entertain and take in the beautiful setting. *** OPEN FLOOR PLAN *** LUXURY PLANK VINYL FLOORING THROUGHOUT *** TILE IN BOTH BATHROOMS *** The KITCHEN features GRANITE COUNTERTOPS, STAINLESS STEEL APPLIANCES (2016), PULL-OUT CABINET SHELVING and a SOLAR TUBE for additional NATURAL LIGHT. The ENLARGED FLORIDA ROOM flows into the SPACIOUS MANSARD SCREENED LANAI overlooking the golf course—perfect for relaxing, entertaining or simply watching the golfers go by. The PRIMARY SUITE includes a VERY LARGE WALK-IN CLOSET and GLASS SLIDERS with direct access to the lanai. The SPLIT-BEDROOM FLOOR PLAN with POCKET DOORS separates the two guest bedrooms and guest bath from the main living area. The interior LAUNDRY/UTILITY ROOM includes a 2022 WASHER AND DRYER plus a SOLAR TUBE. The SCREENED GARAGE features a 2-FOOT DEPTH EXTENSION, attic stairs, utility tub, storage cabinets and keyless-entry keypad. The welcoming CUL-DE-SAC NEIGHBORHOOD provides a wonderful balance of PRIVACY AND COMMUNITY, with occasional driveway gatherings and semi-annual block parties at a nearby recreation center. WITH ITS BOND PAID, TURNKEY CONVENIENCE INCLUDING THE YAMAHA GOLF CART, GOLF-COURSE SETTING AND WONDERFUL INDOOR/OUTDOOR LIVING SPACES, THIS HOME IS DESIGNED FOR ENJOYING EVERYTHING THAT MAKES THE VILLAGES LIFESTYLE SO SPECIAL. COME SEE THE VIEW—AND IMAGINE YOURSELF LIVING HERE!
- Houzeo last checked: 10 minutes ago
- Listing updated: October 24, 2026 at 5:21 pm
- Listing Provided by: William Peck (352) 459-2641 | COLDWELL BANKER REALTY (407) 352-1040
- Source: Stellar MLS-FL as distributed by MLS GRID | MLS#: G5117294

Property Details
Status
Pending
Type
Single Family Residence
No. of Stories
-
County
City
Neighborhood
--
Year Built
2000
HOA Fees
-
Finished Area
1,668 sqft
Lot Size
6,600 sqft lot
Basement Area
- sqft
MLS Name
Stellar MLS
MLS Number
G5117294
MLS Status
Pending
Days on Market
60
Cumulative Days on Market
49

Continue Your Journey in App
Find your dream home, receive real-time updates, and many more!
Continue Your Journey in App
Find your dream home, receive real-time updates, and many more!
Location
Facts & Features
Rooms
Bedrooms & bathrooms
Bedrooms: 3
Bathrooms: 2
Interior
Interior Features
Ceiling Fans(s), Living Room/dining Room Combo, Open Floorplan, Primary Bedroom Main Floor, Thermostat, Vaulted Ceiling(s), Walk In Closet(s)
Exterior Features
Lighting, Sprinkler Metered
Sewer
Public Sewer
Flooring
Luxury Vinyl, Tile
Heating
Central, Heat Pump
Cooling
Central Air
Appliances
Dishwasher, Disposal, Dryer, Electric Water Heater, Microwave, Range, Refrigerator, Washer
Construction
Year Built
Year Built: 2000
Home type
Single Family Residence
Foundation Details
Slab
Roof
Shingle
Construction Materials
Vinyl Siding
Utilities & Energy
Laundry Features
Inside, Laundry Room
Water Source
Public
Utilities
Cable Connected, Electricity Connected, Public, Sewer Connected, Sprinkler Meter, Sprinkler Recycled, Underground Utilities, Water Connected
Other Features
Subdivision Name
Villages/sumter Un #21
Price History
| Date | Event | Price |
|---|---|---|
10/24/2026 Source: | Pending | $475,000 $285/sqft |
09/05/2026 Source: | Listed for Sale | $475,000 $285/sqft |

Nearby Homes
Find Homes by Property Features in Lady Lake, FL
Nearby New Homes For Sale

Based on information from Stellar MLS® through Nov 05, 2026, 08:15AM as submitted to and distributed by MLS GRID. All data is obtained from various sources and may not have been verified by the broker or MLS GRID. Supplied Open House Information is subject to change without notice. All information should be independently reviewed and verified for accuracy. Properties may or may not be listed by the office/agent presenting the information. IDX information is provided exclusively for consumers’ personal non-commercial use. It may not be used for any purpose other than to identify prospective properties consumers may be interested in purchasing. The data is deemed reliable but is not guaranteed by MLS GRID. The use of the MLS GRID Data may be subject to an end-user license agreement prescribed by the Member Participant’s applicable MLS, if any, and as amended from time to time. © 2026 Stellar MLS. All Rights Reserved.
 Advertising Broker: Fred McGill | Simple Showing, Inc
