- Overview
- Description
- Property Details
- Location
- Facts & Features
- Getting Around
- Nearby Homes
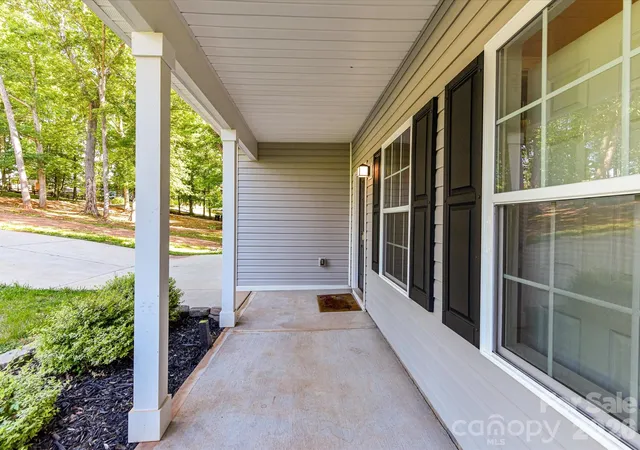

Street View
$399,999
Monthly Est:$1,991
 4 Beds
 3 Baths
2 full baths + 1 half bath
 2,140sqft
2109 Timber Ridge Rd, Monroe, NC 28112
$399,999
$1,991/moEst:
Get Pre-Approved
Single Family Residence
Built in 2022
$-- HOA
0.53 acre lot
$187/sq.ft
Description
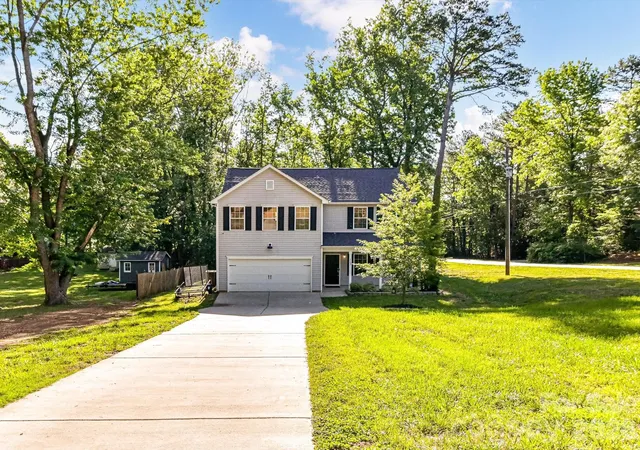
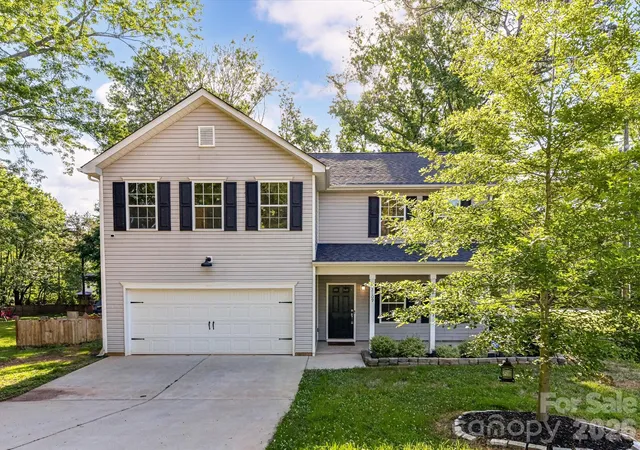
Space, privacy, convenience, and NO HOA! Welcome home to this beautifully maintained newer-construction home perfectly positioned on a spacious half-acre corner lot with room to enjoy the outdoors without sacrificing easy access to town. Conveniently located near schools, shopping, dining, entertainment, and everyday conveniences, this home offers the space you want with the location you need.
Step inside to a welcoming entryway featuring high ceilings and a convenient half bath, opening into a spacious living room designed for comfortable everyday living and entertaining. The open-concept floorplan creates an easy flow from the living room into the kitchen, making it easy to stay connected with family and guests.
The kitchen is both stylish and functional, featuring a large granite island with an overhang for bar seating, abundant cabinetry, and a walk-in corner pantry. Whether you're preparing a quick family meal or hosting friends, there's plenty of room to gather, cook, and entertain.
Upstairs, you'll find all four generously sized bedrooms plus the laundry room, keeping everyday living convenient and organized. The spacious primary suite features elegant tray ceilings and a relaxing ensuite bathroom complete with a garden tub, separate stand-up shower, and dual vanity with his-and-her sinks. The secondary bathroom also features double sinks, providing plenty of space and convenience for family and guests.
The additional bedrooms offer flexibility for everyone—whether you need bedrooms for family and guests, a home office, hobby room, or personal retreat.
And then there's the backyard! The fenced-in backyard provides a private outdoor space to enjoy year-round. Relax on the wooden back porch, fire up the grill, or spend warm summer days enjoying the above-ground pool. With a half-acre lot, there's room to enjoy the outdoors without feeling cramped.
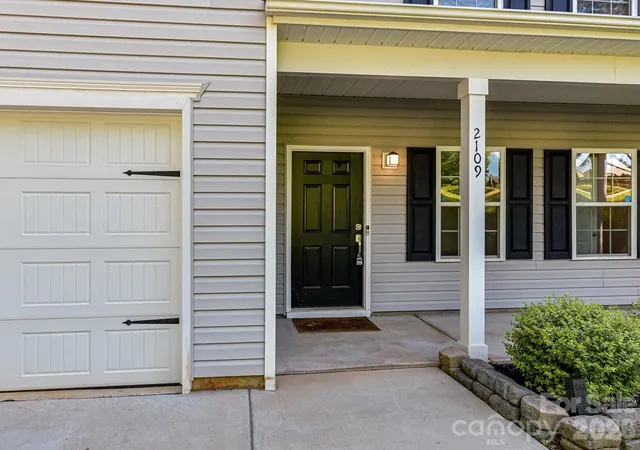
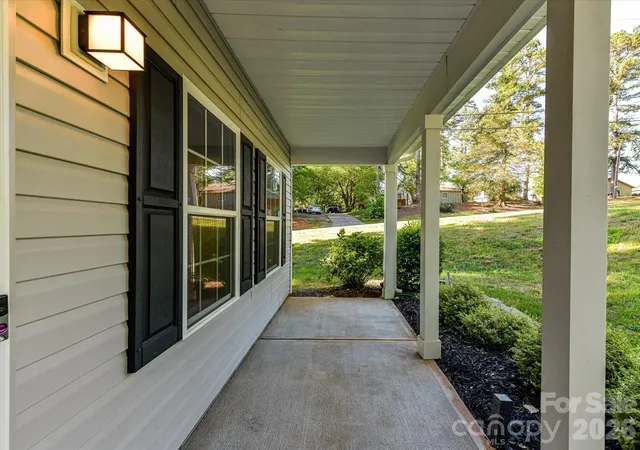
The covered front porch offers another inviting place to slow down and enjoy your surroundings, with plenty of room for rocking chairs and morning coffee. A paved driveway and attached two-car garage provide convenient parking and additional storage.
Adding to the property's appeal, the home sits along a gentle hillside, creating an elevated setting with an open, airy feel around the home and encouraging natural drainage. And when winter weather arrives, the gentle slope can become a favorite spot for family sledding adventures!
With its NO HOA, spacious corner lot, newer construction, four bedrooms, fenced backyard, pool, covered front porch, two-car garage, and convenient location, this home checks the boxes for buyers looking for space, comfort, and flexibility.
Ask about closing cost too!
- Houzeo last checked: 9 minutes ago
- Listing updated: September 30, 2026 at 4:44 pm
- Listing Provided by: Ashley Howard (704) 226-3267 | NextHome Paramount (704) 315-7590
- Source: Canopy MLS | MLS#: 4375338

Property Details
Status
Active
Type
Single Family Residence
No. of Stories
-
County
City
Neighborhood
--
Year Built
2022
HOA Fees
-
Finished Area
2,140 sqft
Lot Size
0.53 acre lot
Basement Area
- sqft
MLS Name
Canopy MLS
MLS Number
4375338
MLS Status
Active
Days on Market
150
Cumulative Days on Market
134

Continue Your Journey in App
Find your dream home, receive real-time updates, and many more!
Download App
Continue Your Journey in App
Find your dream home, receive real-time updates, and many more!
Location
Facts & Features
Rooms
Bedrooms & bathrooms
Bedrooms: 4
Bathrooms: 3
Interior
Appliances
Dishwasher, Electric Cooktop, Electric Oven, Electric Water Heater, Microwave, Oven
Heating
Electric, Heat Pump
Sewer
Public Sewer
Cooling
Central Air
Exterior Features
Other See Remarks
Construction
Year Built
Year Built: 2022
Home type
Single Family Residence
Foundation Details
Slab
Construction Materials
Vinyl
Utilities & Energy
Pool Features
Above Ground
Laundry Features
Electric Dryer Hookup, Laundry Room, Upper Level
Parking Features
Driveway, Attached Garage
Water Source
City
Other Features
Lot Features
Cleared
Subdivision Name
Timberlake
Price History
| Date | Event | Price |
|---|---|---|
08/24/2026 Source: | Price Decreased | $399,999 -4.31% $187/sqft |
05/15/2026 Source: | Listed for Sale | $418,000 -1.65% $195/sqft |
05/15/2026 Source: | Price Increased | $425,000 +2.41% $199/sqft |
04/28/2026 Source: | Coming Soon | $415,000 -2.35% $194/sqft |
04/28/2026 Source: | Price Increased | $425,000 +13.33% $199/sqft |

Show more
Nearby Homes
Find Homes by Property Features in Monroe, NC
Nearby New Homes For Sale

Based on information submitted to the MLS GRID from Canopy MLS through Oct 12, 2026, 05:16AM. All data is obtained from various sources and may not have been verified by the broker or MLS GRID. Supplied Open House Information is subject to change without notice. All information should be independently reviewed and verified for accuracy. Properties may or may not be listed by the office/agent presenting the information. IDX information is provided exclusively for consumers’ personal, noncommercial use. It may not be used for any purpose other than to identify prospective properties which the consumers may be interested in purchasing. The data is deemed reliable but is not guaranteed by MLS GRID. The use of the MLS GRID Data may be subject to an end-user license agreement prescribed by the Member Participant’s applicable MLS, if any, and as amended from time to time. ©2026 Canopy MLS. All Rights Reserved.
 Advertising Broker: Nicholas Huscroft | Chosen Realty