- Overview
- Description
- Property Details
- Location
- HOA Management
- Facts & Features
- Getting Around
- Nearby Homes
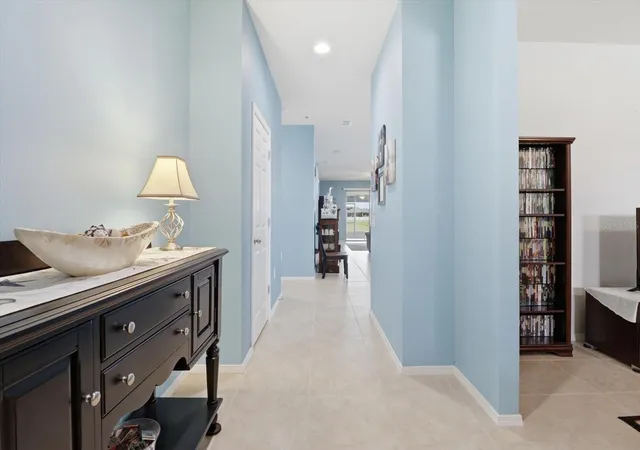

Street View
$345,000
Monthly Est:$1,717
 3 Beds
 2 Baths
2 full baths
 1,978sqft
2109 Trillium Blvd, Brooksville, FL 34604
$345,000
$1,717/moEst:
Get Pre-Approved
Single Family Residence
Built in 2016
$98/mo HOA
6,699 sqft lot
$174/sq.ft
Description
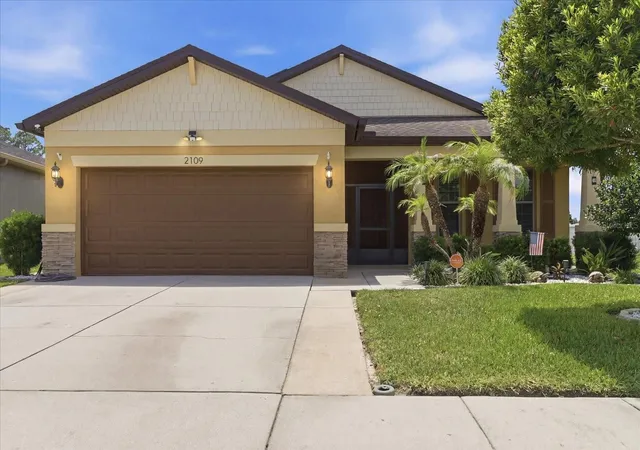
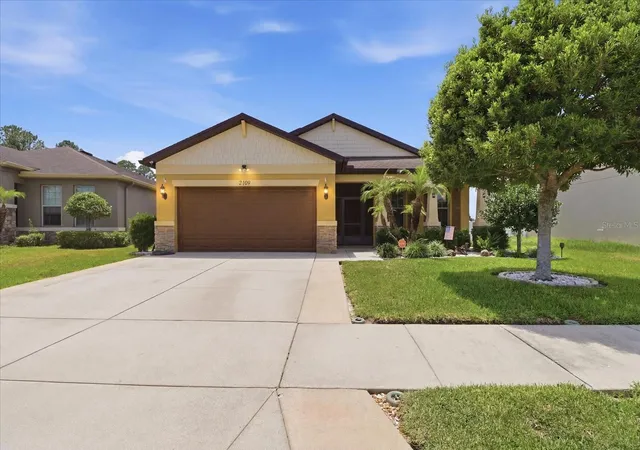
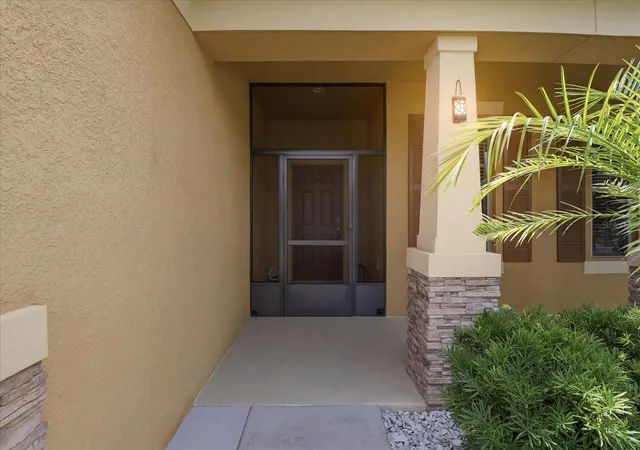
Welcome to this beautifully maintained 3-bedroom + flex room (potential 4th bedroom), 2-bath, 2-car garage home offering nearly 2,000 sq. ft. of living space in the heart of Brooksville. Featuring stone accents on the front exterior, a covered front porch, and excellent curb appeal, this home delivers a warm and inviting first impression.
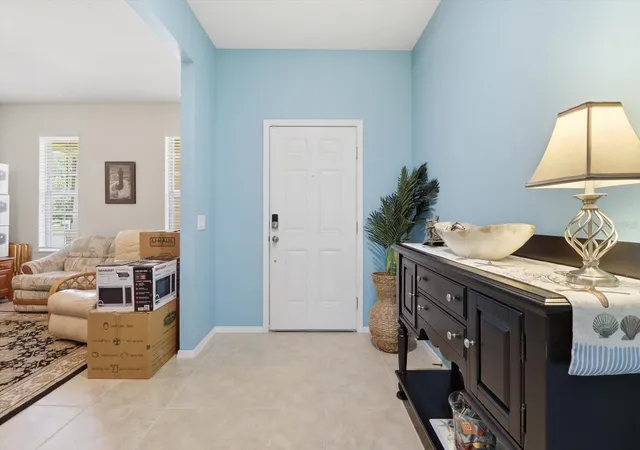
Inside, the open floor plan creates a bright and functional layout ideal for both everyday living and entertaining. The kitchen is the heart of the home, featuring a large center island, stainless steel appliances, granite countertops, and a spacious closet pantry. The home is completely carpet-free with porcelain tile throughout the main living areas and wood flooring in the bedrooms.
The flexible front room offers versatility as a home office, playroom, or optional 4th bedroom. The spacious primary suite provides a relaxing retreat with an ensuite bath featuring dual sinks, granite countertops, and a massive walk-in closet.
Sliding doors off the main living area lead directly to the 12x25 screened lanai, complete with two ceiling fans and privacy blinds, perfect for indoor-outdoor living and entertaining. The backyard sits on a pie-shaped lot with conservation views and no rear neighbors, offering exceptional privacy and a peaceful natural setting.
The oversized 2-car garage includes a 4-foot extension, epoxy flooring, pull-down attic access, a dedicated storage room, and a solar attic fan. A widened driveway easily accommodates two full-size trucks.
This home is loaded with smart and energy-efficient upgrades, including a solar panel system with an ultra-low electric bill (approx. $30/month) and a Tesla solar battery backup system for power during outages. Additional features include a smart thermostat, whole-home security system with exterior cameras, doorbell camera, motion sensors, glass break detection, and smart controls. The HVAC system is enhanced with a UV light for improved air quality, and a reverse osmosis water filtration system adds everyday convenience.
Located in a desirable community with low HOA fees (including trash and recycling) and no CDD fees, residents enjoy access to a community pool, clubhouse, and playground. Conveniently located near the Suncoast Parkway and a short drive to Tampa International Airport, this home offers a desirable blend of comfort, privacy, and accessibility.
- Houzeo last checked: 11 minutes ago
- Listing updated: August 11, 2026 at 11:47 am
- Listing Provided by: Christie Johnson (727) 432-2589 | RE/MAX CHAMPIONS (727) 807-7887
- Source: Stellar MLS-FL as distributed by MLS GRID | MLS#: TB8517308

Property Details
Status
Active
Type
Single Family Residence
No. of Stories
1
County
City
Neighborhood
--
Year Built
2016
HOA Fees
$98/mo
Finished Area
1,978 sqft
Lot Size
6,699 sqft lot
Basement Area
- sqft
MLS Name
Stellar MLS
MLS Number
TB8517308
MLS Status
Active
Days on Market
148
Cumulative Days on Market
562

Continue Your Journey in App
Find your dream home, receive real-time updates, and many more!
Continue Your Journey in App
Find your dream home, receive real-time updates, and many more!
Location
HOA Management
Wise Property Management/Makayla Oliver
HOA Fees
$98/ Monthly
Amenities
 Amenities and services may be covered by one or multiple associations and service providers.
 Park Playground
 Trash Pickup
 Pool
 Maintenance
 Recreational Facilities
Management
Disclaimer: Amenities are based on third-party information and may vary; buyers must independently verify all amenities, as information is deemed reliable but not guaranteed.
Facts & Features
Rooms
Bedrooms & bathrooms
Bedrooms: 3
Bathrooms: 2
Kitchen
Level: First
Area: 234.00 Square Feet
Dimensions: 18x13
Dining Room
Level: First
Area: 144.00 Square Feet
Dimensions: 16x9
Great Room
Level: First
Area: 256.00 Square Feet
Dimensions: 16x16
Primary Bedroom
Level: First
Area: 208.00 Square Feet
Dimensions: 13x16
Bedroom 2
Level: First
Area: 144.00 Square Feet
Dimensions: 12x12
Bedroom 3
Level: First
Area: 132.00 Square Feet
Dimensions: 12x11
Balcony/Porch/Lanai
Level: First
Area: 324.00 Square Feet
Dimensions: 27x12
Interior
Cooling
Central Air, Attic Fan
Heating
Central, Electric
Exterior Features
Rain Gutters, Sidewalk
Interior Features
Ceiling Fans(s), Open Floorplan
Flooring
Ceramic Tile, Epoxy, Luxury Vinyl
Appliances
Dishwasher, Disposal, Dryer, Microwave, Range, Refrigerator, Washer
Sewer
Public Sewer
Construction
Year Built
Year Built: 2016
Home type
Single Family Residence
Roof
Shingle
Construction Materials
Block
Foundation Details
Slab
Utilities & Energy
Utilities
Bb/hs Internet Available, Cable Available, Public, Sewer Connected, Sprinkler Meter, Water Connected
Association Amenities
Playground, Pool
Water Source
Public
Laundry Features
Inside, Laundry Room
Other Features
Subdivision Name
Trillium Village E Ph 1
Community Features
Clubhouse, Deed Restrictions, Playground, Pool, Street Lights
Patio And Porch Features
Covered, Front Porch, Patio, Rear Porch, Screened
Price History
| Date | Event | Price |
|---|---|---|
06/09/2026 Source: | Listed for Sale | $350,000 +1.45% $177/sqft |
06/09/2026 Source: | Price Decreased | $345,000 -2.27% $174/sqft |
05/29/2026 Source: | Listing Removed | $353,000 $178/sqft |
01/30/2026 Source: | Price Decreased | $353,000 -0.28% $178/sqft |
08/29/2025 Source: | Listed for Sale | $354,000 $179/sqft |

Show more
Nearby Homes
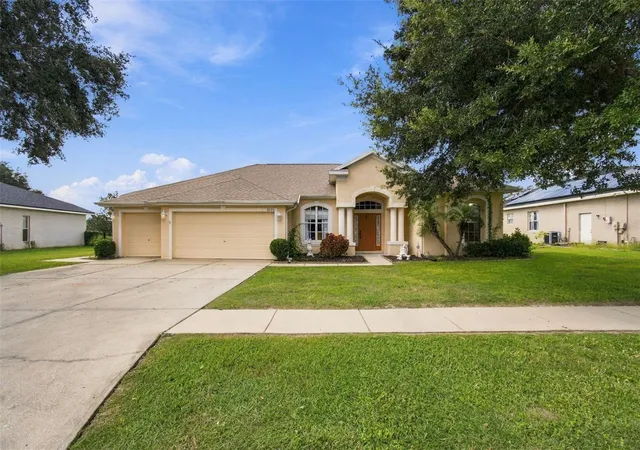
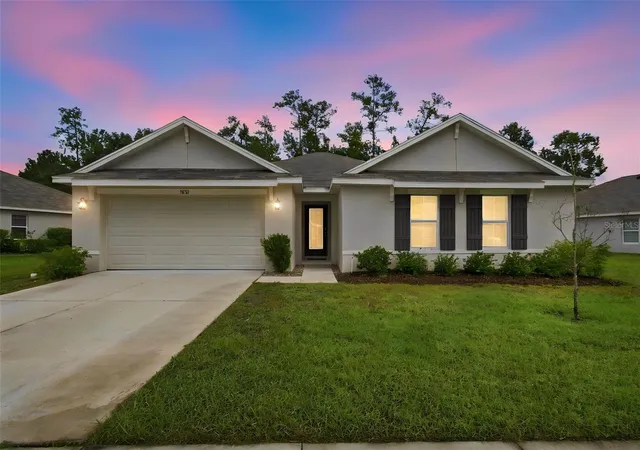
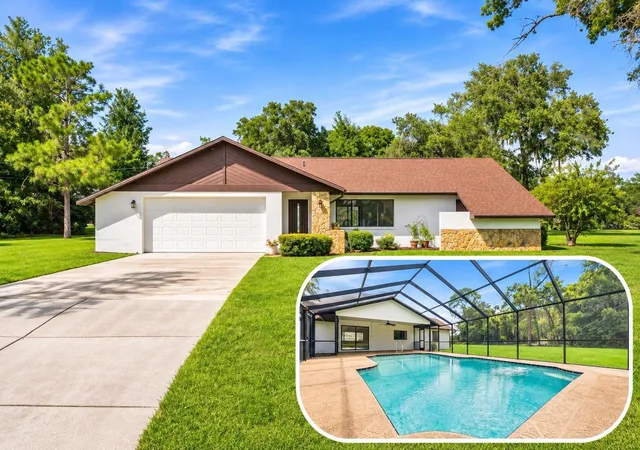
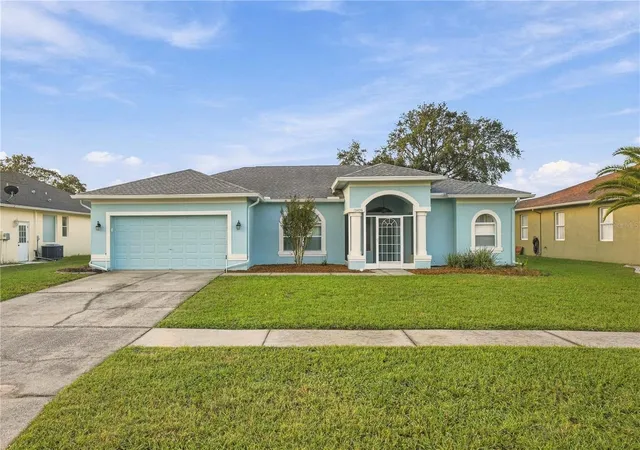
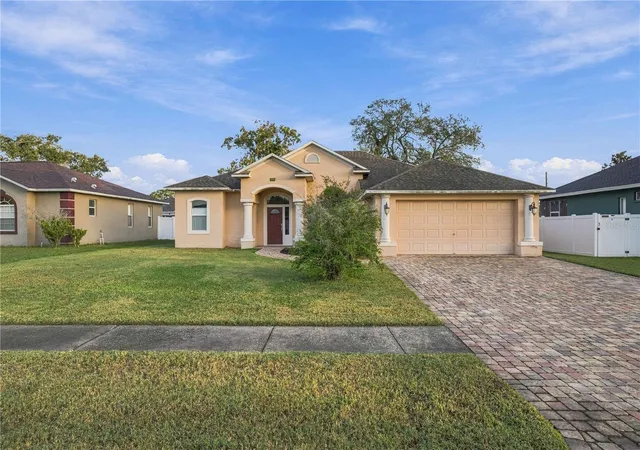
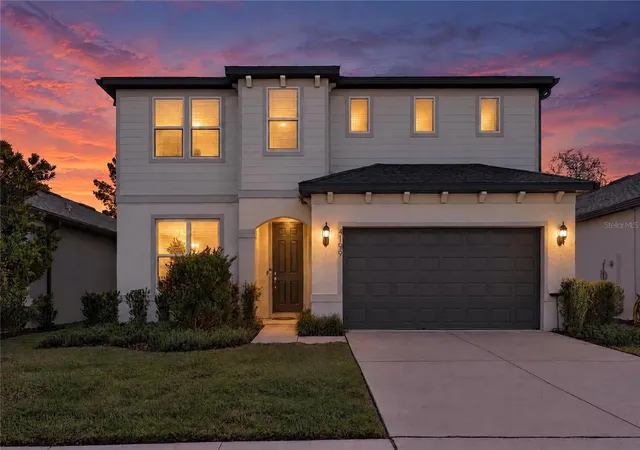
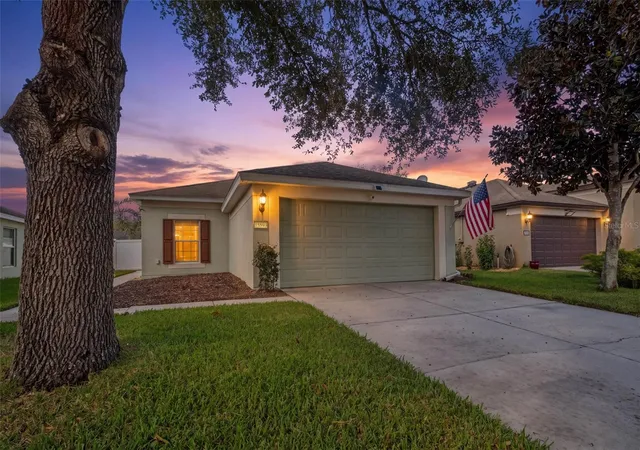
Find Homes by Property Features in Brooksville, FL
Nearby New Homes For Sale

Based on information from Stellar MLS® through Nov 05, 2026, 07:45PM as submitted to and distributed by MLS GRID. All data is obtained from various sources and may not have been verified by the broker or MLS GRID. Supplied Open House Information is subject to change without notice. All information should be independently reviewed and verified for accuracy. Properties may or may not be listed by the office/agent presenting the information. IDX information is provided exclusively for consumers’ personal non-commercial use. It may not be used for any purpose other than to identify prospective properties consumers may be interested in purchasing. The data is deemed reliable but is not guaranteed by MLS GRID. The use of the MLS GRID Data may be subject to an end-user license agreement prescribed by the Member Participant’s applicable MLS, if any, and as amended from time to time. © 2026 Stellar MLS. All Rights Reserved.
 Advertising Broker: Fred McGill | Simple Showing, Inc
