

- Overview
- Description
- Property Details
- Location
- Facts & Features
- Getting Around
- Nearby Homes
$1,100,000
Monthly Est:$5,475
 3 Beds

4 full baths + 1 half bath
 2,864sqft
211 Central Pkwy, Mount Vernon, NY 10552
$1,100,000
$5,475/moEst:
Single Family Residence
Built in 1930
$-- HOA
6,025 sqft lot
$384/sq.ft
Description
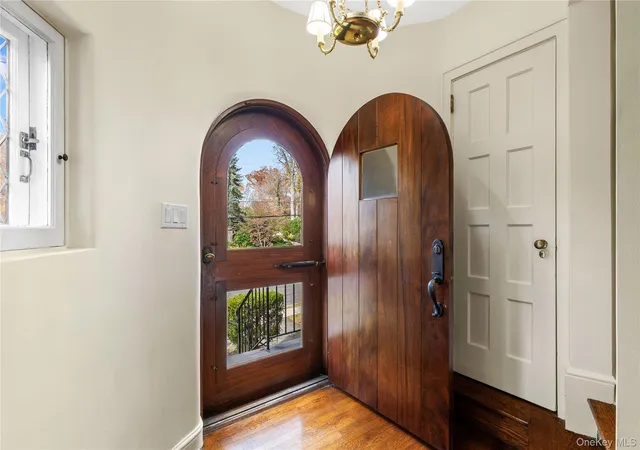
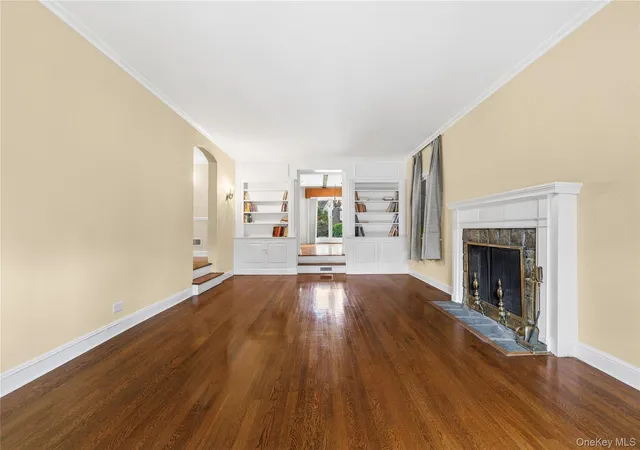
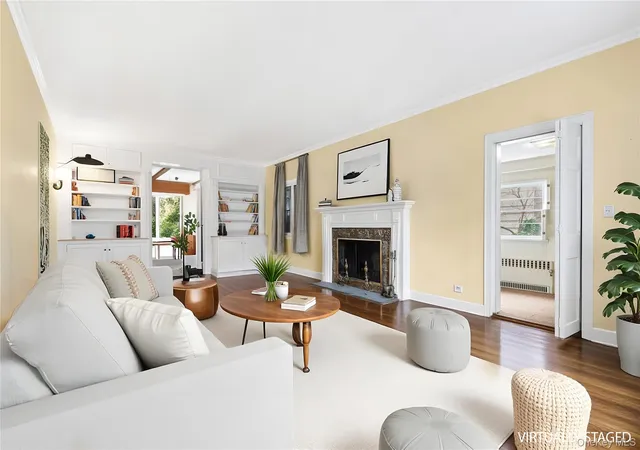
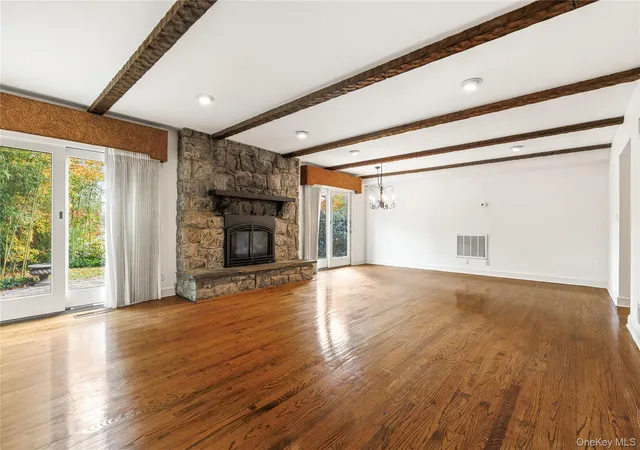
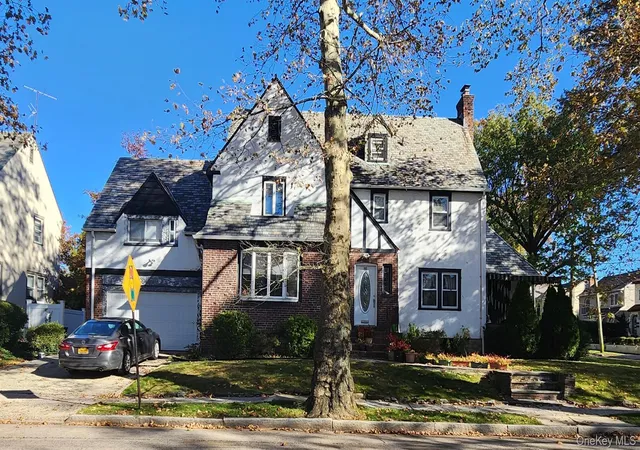
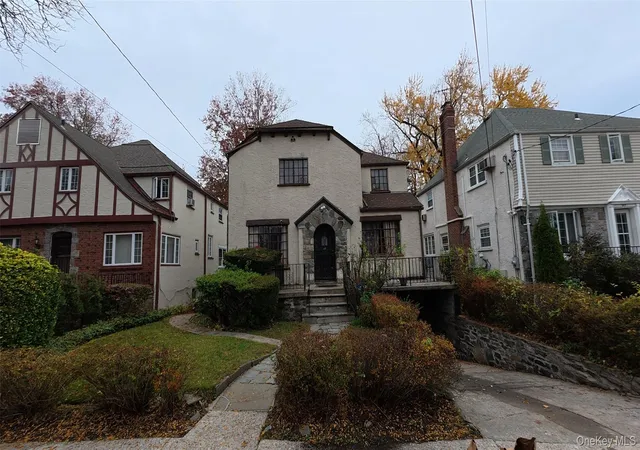
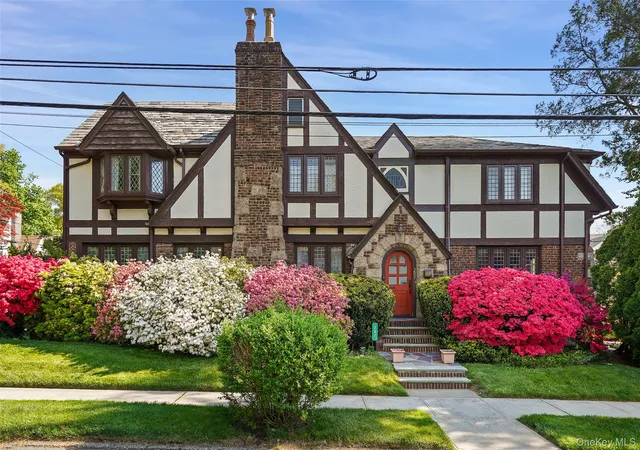
Unique opportunity to own a distinctive Peter Rhynas Normandy Tudor in an enviable location just steps from the Bronxville Field Club and minutes from the charming shops, restaurants and amenities of downtown Bronxville. Rich in character, this home offers both timeless elegance and an expansive layout. From the turreted entrance to the stone fireplace surround in the great room, one can readily appreciate the attention to architectural details. On the first floor, an eat in kitchen, gracious living room with fireplace, formal dining room, office, and adjacent family room with sliding doors to the patio and backyard, provide ample entertaining spaces. The second floor features a serene primary suite complete with a full ensuite bath and multiple closets, along with two generously sized bedrooms and a full hall bath. Up the stairs, the finished third floor offers exceptional flexibility for a private office as well as ample storage. The finished lower level provides access to the generously sized attached tandem garage. This property presents a rare combination of architectural distinction, generous living space, and a superb location just 29 minutes to Grand Central station on Metro North.
- Houzeo last checked: 3 minutes ago
- Listing updated: November 19, 2026 at 7:19 am
- Listing Provided by: Glen Erickson (914) 317-1195 | Julia B Fee Sothebys Int. Rlty (914) 834-0270
- Source: OneKey MLS-NY as distributed by MLS GRID | MLS#:

Property Details
Status
Pending
Type
Single Family Residence
No. of Stories
-
County
City
Neighborhood
Year Built
1930
HOA Fees
-
Finished Area
2,864 sqft
Lot Size
6,025 sqft lot
Basement Area
- sqft
MLS Name
OneKey MLS
MLS Number
1069959
MLS Status
Pending
Days on Market
8
Cumulative Days on Market
7
Continue Your Journey in App
Find your dream home, receive real-time updates, and many more!
Location
Facts & Features
Rooms
Bedrooms & bathrooms
Bedrooms: 3
Bathrooms: 5
Interior
Heating
Forced Air, Natural Gas, Oil, Steam
Flooring
Hardwood
Appliances
Cooktop, Dishwasher, Dryer, Exhaust Fan, Freezer, Gas Cooktop, Gas Oven, Microwave, Oven, Refrigerator, Stainless Steel Appliance(s), Washer, Gas Water Heater
Sewer
Public Sewer
Interior Features
Beamed Ceilings, Formal Dining, Natural Woodwork, Quartz/quartzite Counters, Recessed Lighting, Wet Bar
Window Features
Casement
Cooling
Attic Fan, Central Air, Wall/window Unit(s)
Construction
Year Built
Year Built: 1930
Home type
Single Family Residence
Construction Materials
Brick, Stucco
Architectural Style
Tudor
Property Condition
Actual
Utilities & Energy
Laundry Features
In Basement
Water Source
Public
Utilities
Natural Gas Connected, Sewer Connected, Trash Collection Public, Water Connected
Basement
Finished, Storage Space, Walk Out Access
Fireplace Features
Gas
Parking Features
Driveway, Garage, Tandem
Security Features
Building Security, Fire Alarm, Smoke Detector(s)
Other Features
Subdivision Name
Hunts Wood/field Club
Price History
| Date | Event | Price |
|---|---|---|
11/18/2026 Source: | Pending | $1,100,000 $384/sqft |
11/11/2026 Source: | Listed for Sale | $1,100,000 +52.78% $384/sqft |
02/18/2014 Source: | Sold | $720,000 $251/sqft |

Find Homes by Property Features in Mount Vernon, NY


Based on information from OneKey MLS® through Nov 19, 2026, 11:16PM as submitted to and distributed by MLS GRID. All data is obtained from various sources and may not have been verified by broker or MLS GRID. Supplied Open House Information is subject to change without notice. All information should be independently reviewed and verified for accuracy. Properties may or may not be listed by the office/agent presenting the information. IDX information is provided exclusively for consumers’ personal non-commercial use. It may not be used for any purpose other than to identify prospective properties consumers may be interested in purchasing. The data is deemed reliable but is not guaranteed by MLS GRID. The use of the MLS GRID Data may be subject to an end-user license agreement prescribed by the Member Participant’s applicable MLS, if any, and as amended from time to time. © 2026 OneKey MLS. All rights reserved.
 Advertising Broker: Derek Greene | The Greene Realty Group