- Overview
- Description
- Property Details
- Location
- Facts & Features
- Getting Around
- Nearby Homes



$425,000
Monthly Est:$2,115
 3 Beds
 2 Baths
1 full bath + 1 half bath
 1,000sqft
211 County Road 541, Eastland, TX 76448
$425,000
$2,115/moEst:
Get Pre-Approved
Single Family Residence
Built in 2024
$-- HOA
1 acre lot
$425/sq.ft
Description
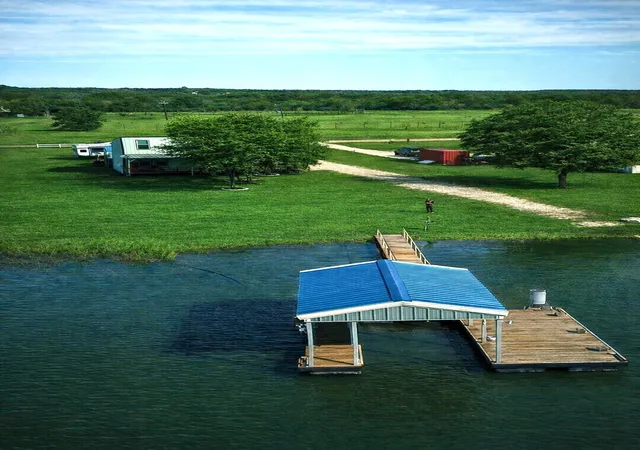
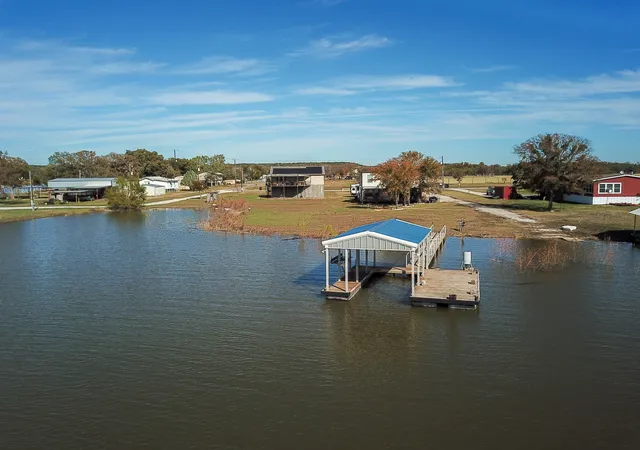
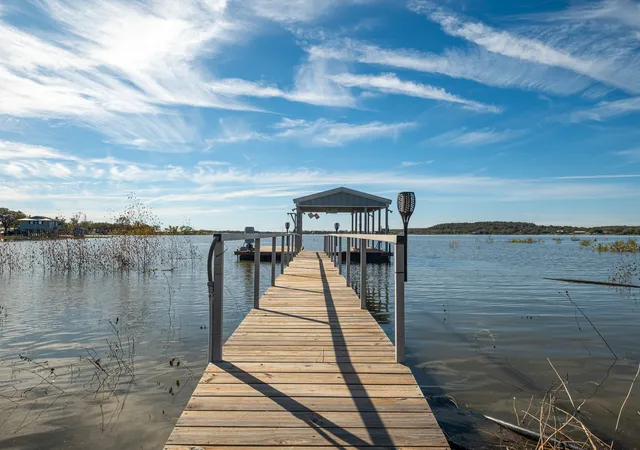
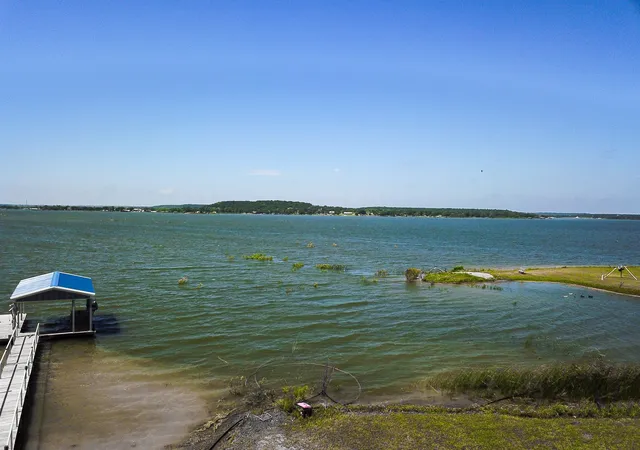
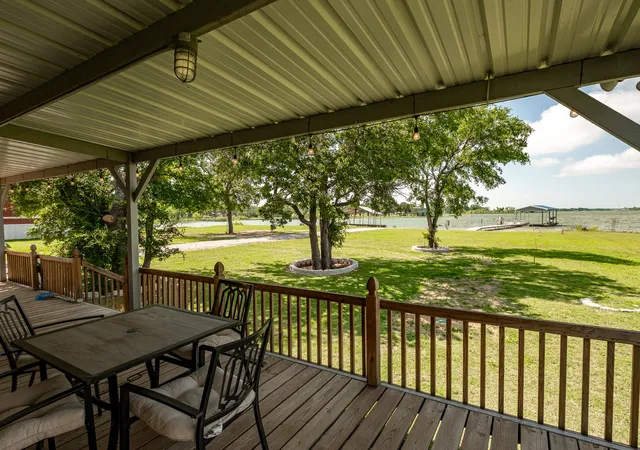
Just a short drive from the DFW area, The Eastland Cabin offers the perfect lake getaway and your own private retreat. Currently an AirBnB with great income potential, it rents for $200 a night, and 2025 rental income details are available upon request. This fully furnished lakefront escape features 3 bedrooms, 1.5 baths, a private boat ramp, a covered boat dock with lift and fish cleaning station, and stunning lake views from two bedrooms and the great room. You’ll also enjoy stainless steel appliances, a full-size stackable washer and dryer, a spacious covered deck overlooking the water, and 3 RV hookups with separate connections—ideal for renting out or hosting family with their own RVs. It’s a turnkey vacation spot where you can create lasting memories while earning extra income
- Houzeo last checked: 0 minutes ago
- Listing updated: September 13, 2026 at 10:05 pm
- Listing Provided by: Carla Anderson (817) 629-8190 | Bridgeway Realty, PLLC (940) 389-2636
- Source: NTREIS MLS-TX | MLS#: 21146505

Property Details
Status
Active
Type
Single Family Residence
No. of Stories
-
County
City
Neighborhood
--
Year Built
2024
HOA Fees
-
Finished Area
1,000 sqft
Lot Size
1 acre lot
Basement Area
- sqft
MLS Name
NTREIS MLS
MLS Number
21146505
MLS Status
Active
Cumulative Days on Market
248

Continue Your Journey in App
Find your dream home, receive real-time updates, and many more!
Download App
Continue Your Journey in App
Find your dream home, receive real-time updates, and many more!
Location
Facts & Features
Rooms
Bedrooms & bathrooms
Bedrooms: 3
Bathrooms: 2
HalfBath
Level: Second
Area: 21.00 Square Feet
Dimensions: 7 x 3
FullBath
Level: First
Area: 40.00 Square Feet
Dimensions: 10 x 4
PrimaryBedroom
Level: Second
Area: 224.00 Square Feet
Dimensions: 14 x 16
Bedroom
Level: First
Area: 126.00 Square Feet
Dimensions: 9 x 14
Bedroom
Level: First
Area: 117.00 Square Feet
Dimensions: 13 x 9
GreatRoom
Level: First
Area: 272.00 Square Feet
Dimensions: 17 x 16
Interior
Sewer
Private Sewer, Septic Tank
Interior Features
Eat In Kitchen, Natural Woodwork, Walk In Closets
Flooring
Luxury Vinyl Plank
Heating
Central, Electric
Exterior Features
Awnings, Boat Slip, Deck, Dock, Rv Hookup
Appliances
Electric Range, Disposal, Microwave, Refrigerator
Construction
Year Built
Year Built: 2024
Home type
Single Family Residence
Property Condition
Resale
Roof
Metal
Architectural Style
Barndominium
Construction Materials
Metal Siding
Utilities & Energy
Utilities
Sewer Available, Septic Available
Pool Features
None
Parking Features
Additional Parking, No Garage, Private, Boat, Rv Access Parking
Other Features
Subdivision Name
Williamson Cabin
Lot Features
Sprinkler System, Few Trees, Waterfront
Patio And Porch Features
Covered, Deck
Price History
| Date | Event | Price |
|---|---|---|
01/08/2026 Source: | Price Decreased | $425,000 -5.56% $425/sqft |
01/06/2026 Source: | Listed for Sale | $450,000 $450/sqft |

Nearby Homes

Find Homes by Property Features in Eastland, TX

Based on information from the North Texas Real Estate Information Systems, Inc., through Oct 11, 2026, 10:15AM. Information is provided exclusively for consumers’ personal, non-commercial use. It may not be used for any purpose other than to identify prospective properties consumers may be interested in purchasing. Data is deemed reliable but is not guaranteed accurate. This website may not include listings or property addresses of sellers who have directed their listing brokers to withhold their listing or their property address from display on the Internet. ©2026 North Texas Real Estate Information Systems, Inc. All Rights Reserved.
 Advertising Broker: Michelle Brecker | Pathway To Home Realty