- Overview
- Description
- Property Details
- Location
- Facts & Features
- Getting Around
- Nearby Homes

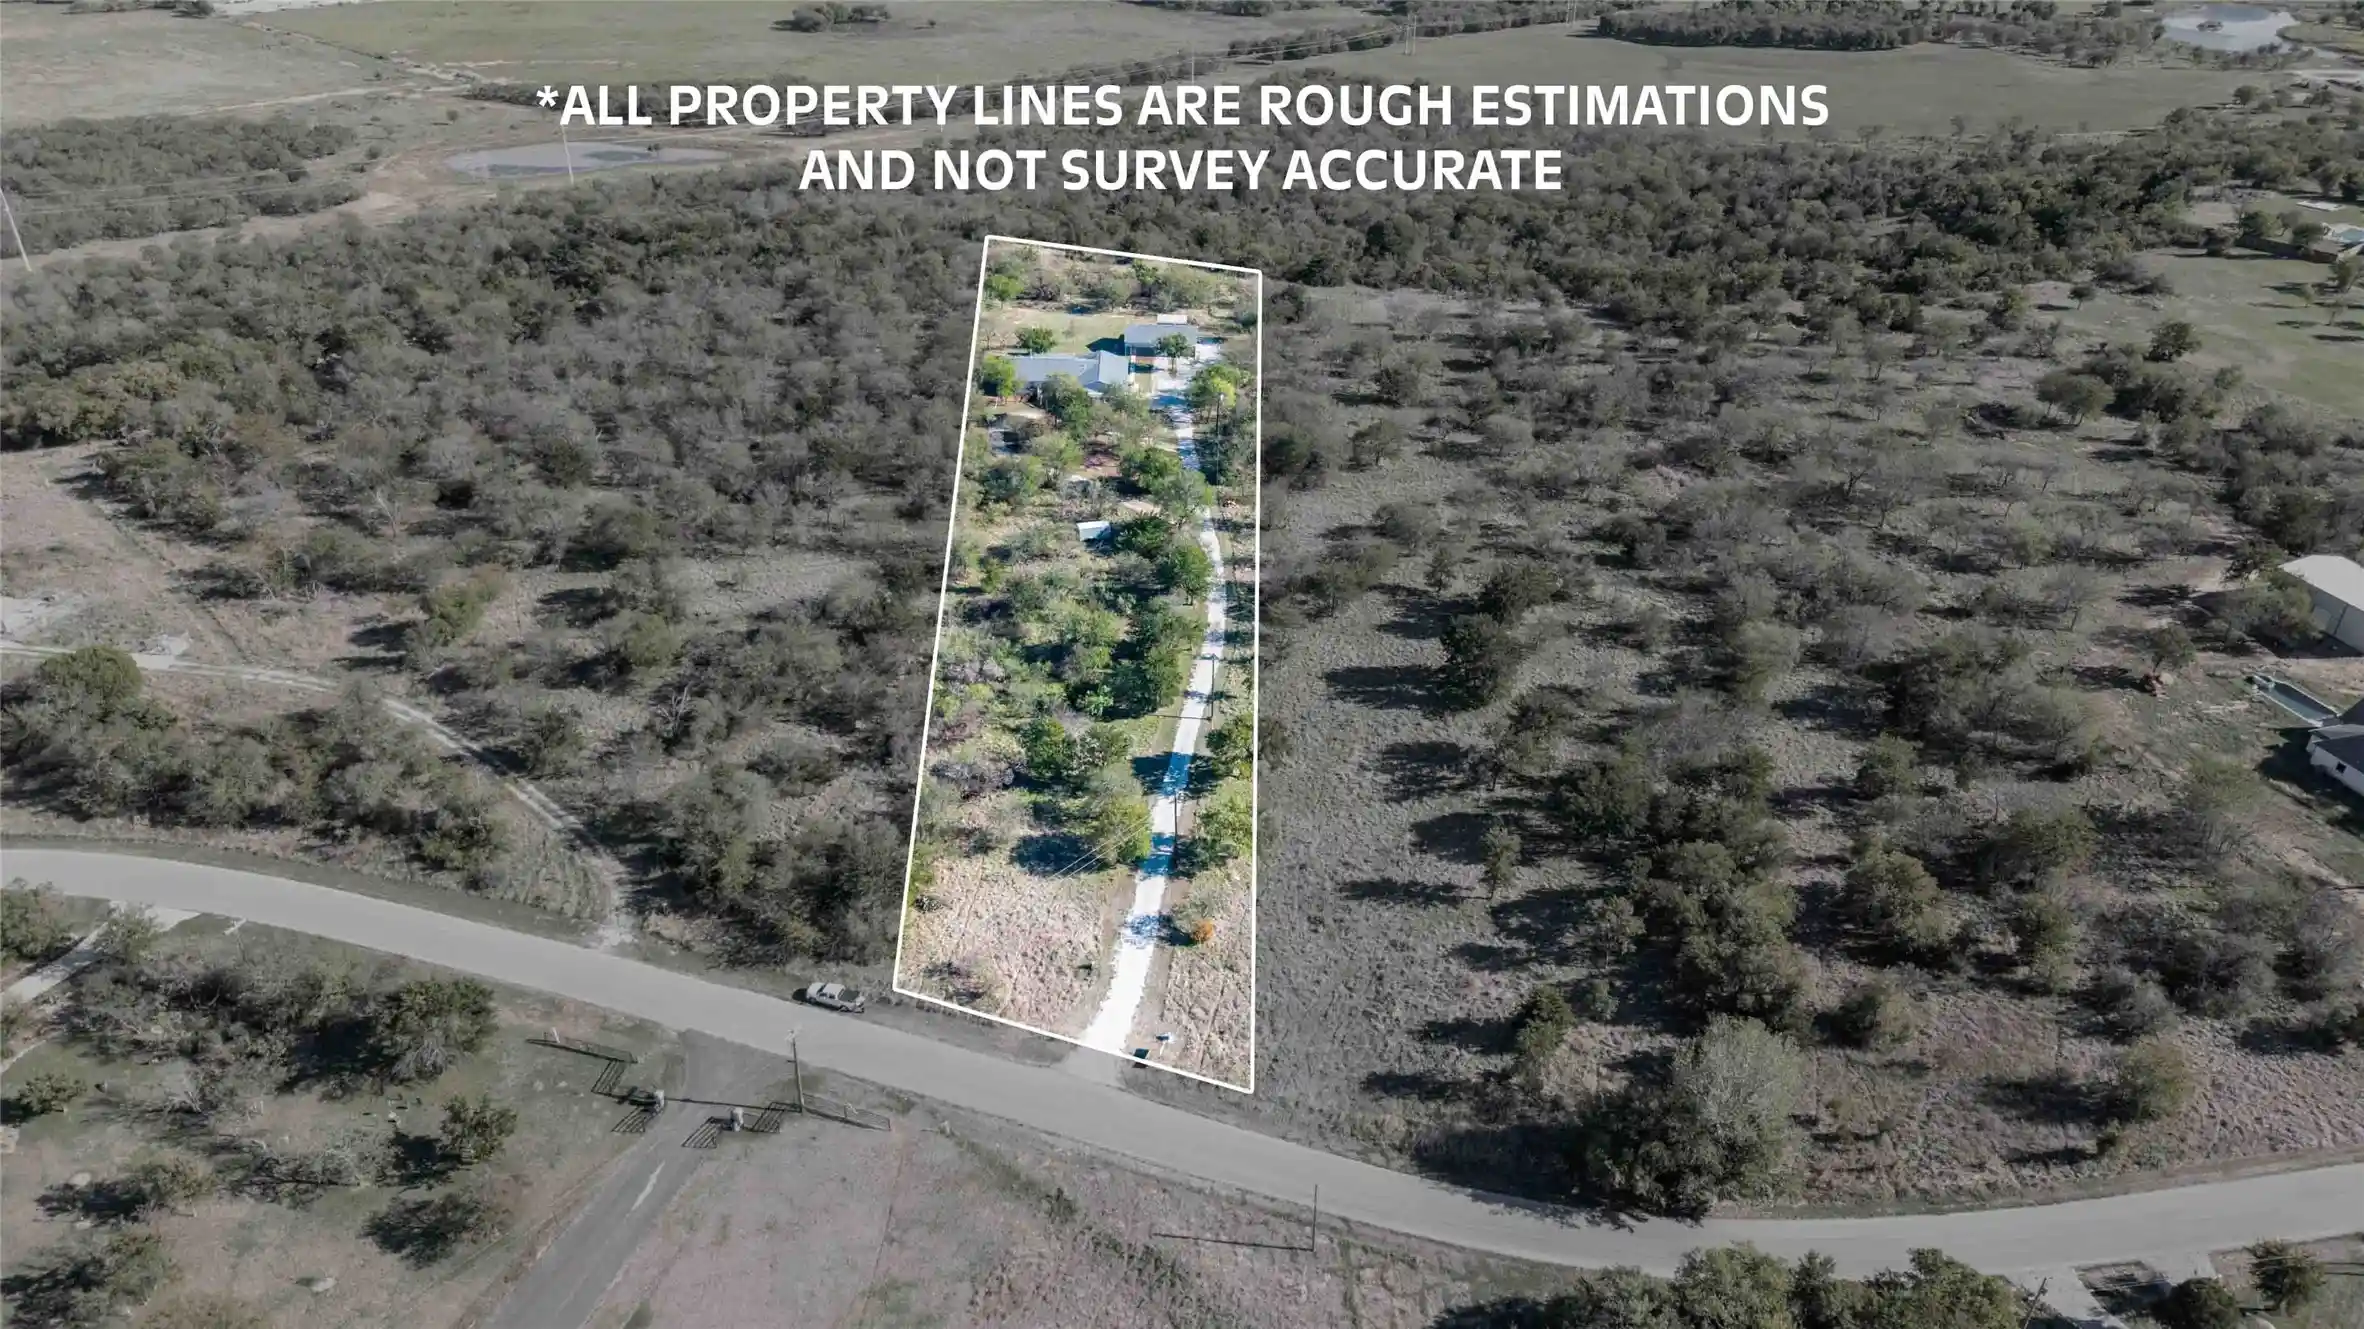


$649,000
Monthly Est:$3,230
 3 Beds
 3 Baths
2 full baths + 1 half bath
 2,888sqft
211 E Bay Dr, Bridgeport, TX 76426
$649,000
$3,230/moEst:
Get Pre-Approved
Single Family Residence
Built in 2020
$-- HOA
3.09 acres lot
$225/sq.ft
Description
Escape to your private 3 acre country sanctuary located less than an hour away from the DFW metroplex and live in this stunning 3 bedroom 3 bathroom home that perfectly balances modern sophistication with peaceful small town charm! Built in 2020, this 2,888 square foot custom home is designed for those who refuse to compromise on space, style, comfort or privacy. This home features contemporary finishes, abundant natural light, peaceful lake side views of local wildlife, and a spacious, open layout that minimizes maintenance while maximizing luxury.
Includes both attached garage 32 X 28 and detached garage workshop 48 x 32, the ‘ultimate man cave,” which provides ample room for vehicles, lake toys, woodworking, car restoration, or extra storage for your RV and lake gear.
This home includes many unique features designed to save you money every month! Property has a solar system that is fully paid off and offers hassle free maintenance with major electric bill savings. Current owners currently receive monthly paybacks from the Wise county Co op! (Contact listing broker for more information)
Automatic Foundation Vents reduce moisture and prevent decay in your foundation.
The weather resistant, maintenance free, and durable non mortar interlocking brick system is designed to be crack resistant against shifting foundations.
Sellers are highly motivated! Don’t miss your chance! Make this dream home yours today!
- Houzeo last checked: 3 minutes ago
- Listing updated: October 24, 2026 at 8:04 pm
- Listing Provided by: William Lane (940) 255-3412 | Remi Lane Real Estate (902) 553-412
- Source: NTREIS MLS-TX | MLS#: 21414424

Property Details
Status
Active
Type
Single Family Residence
No. of Stories
1
County
City
Neighborhood
--
Year Built
2020
HOA Fees
-
Finished Area
2,888 sqft
Lot Size
3.09 acres lot
Basement Area
- sqft
MLS Name
NTREIS MLS
MLS Number
21414424
MLS Status
Active
Cumulative Days on Market
11

Continue Your Journey in App
Find your dream home, receive real-time updates, and many more!
Continue Your Journey in App
Find your dream home, receive real-time updates, and many more!
Location
Facts & Features
Rooms
Bedrooms & bathrooms
Bedrooms: 3
Bathrooms: 3
PrimaryBedroom
Level: First
Area: 289.00 Square Feet
Dimensions: 17 x 17
Kitchen
Level: First
Area: 210.00 Square Feet
Dimensions: 21 x 10
LivingRoom
Level: First
Area: 550.00 Square Feet
Dimensions: 25 x 22
Interior
Exterior Features
Lighting
Appliances
Some Gas Appliances, Dishwasher, Microwave, Plumbed For Gas, Tankless Water Heater, Vented Exhaust Fan
Cooling
Central Air, Ceiling Fans, Electric
Heating
Central, Propane
Window Features
Window Coverings
Sewer
Septic Tank
Flooring
Carpet, Ceramic Tile, Wood
Interior Features
Granite Counters, Kitchen Island, Vaulted Ceilings, Walk In Closets
Construction
Year Built
Year Built: 2020
Home type
Single Family Residence
Construction Materials
Brick, Wood Siding
Roof
Composition
Architectural Style
Detached
Foundation Details
Pillar Post Pier
Utilities & Energy
Utilities
Propane, Septic Available
Parking Features
Circular Driveway, Door Multi, Garage, Garage Door Opener, Rv Access Parking, Garage Faces Side, Workshop In Garage
Fireplace Features
Masonry, Wood Burning
Security Features
Smoke Detectors
Water Source
Rural
Pool Features
None
Other Features
Patio And Porch Features
Deck, Covered
Disclosures
Deed Restriction
Lot Features
Acreage, Interior Lot, Many Trees, Subdivision
Subdivision Name
East View Estates
Price History
| Date | Event | Price |
|---|---|---|
10/16/2026 Source: | Price Decreased | $649,000 -9.74% $225/sqft |
07/29/2026 Source: #21244723 | Price Decreased | $719,000 -1.37% $249/sqft |
07/17/2026 Source: | Price Decreased | $729,000 -2.67% $252/sqft |
06/25/2026 Source: | Price Decreased | $749,000 -3.35% $259/sqft |
06/01/2026 Source: | Price Decreased | $775,000 -1.90% $268/sqft |

Show more
Nearby Homes
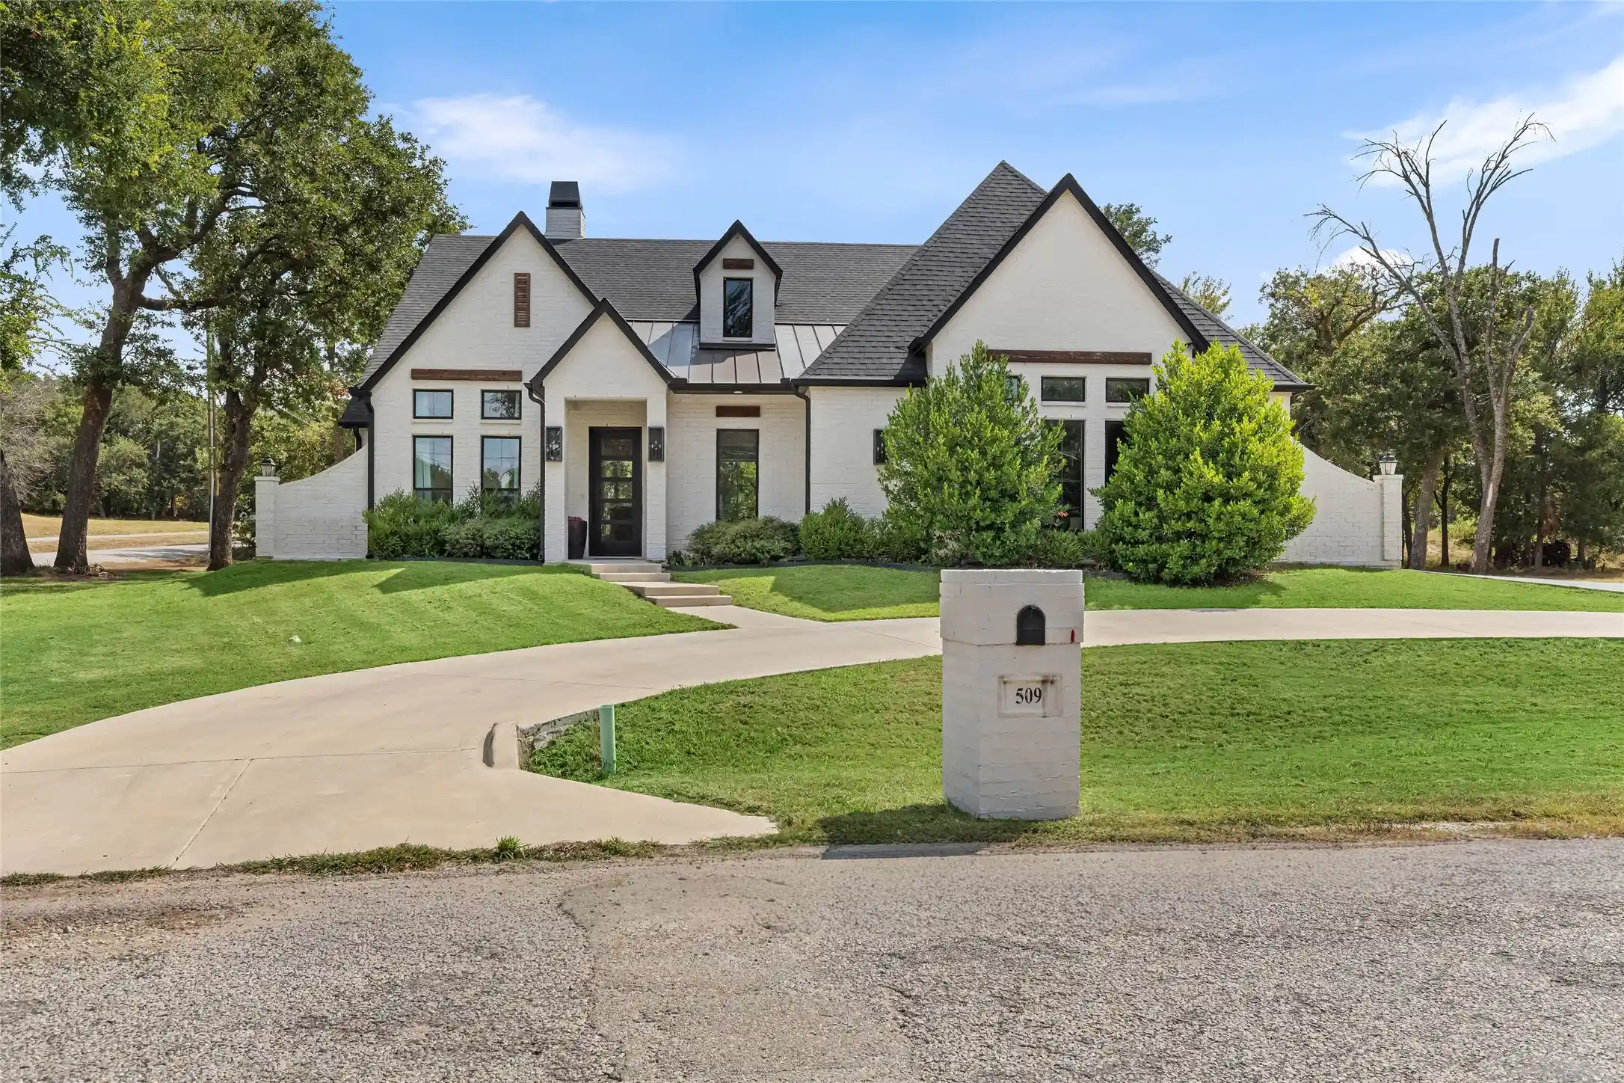
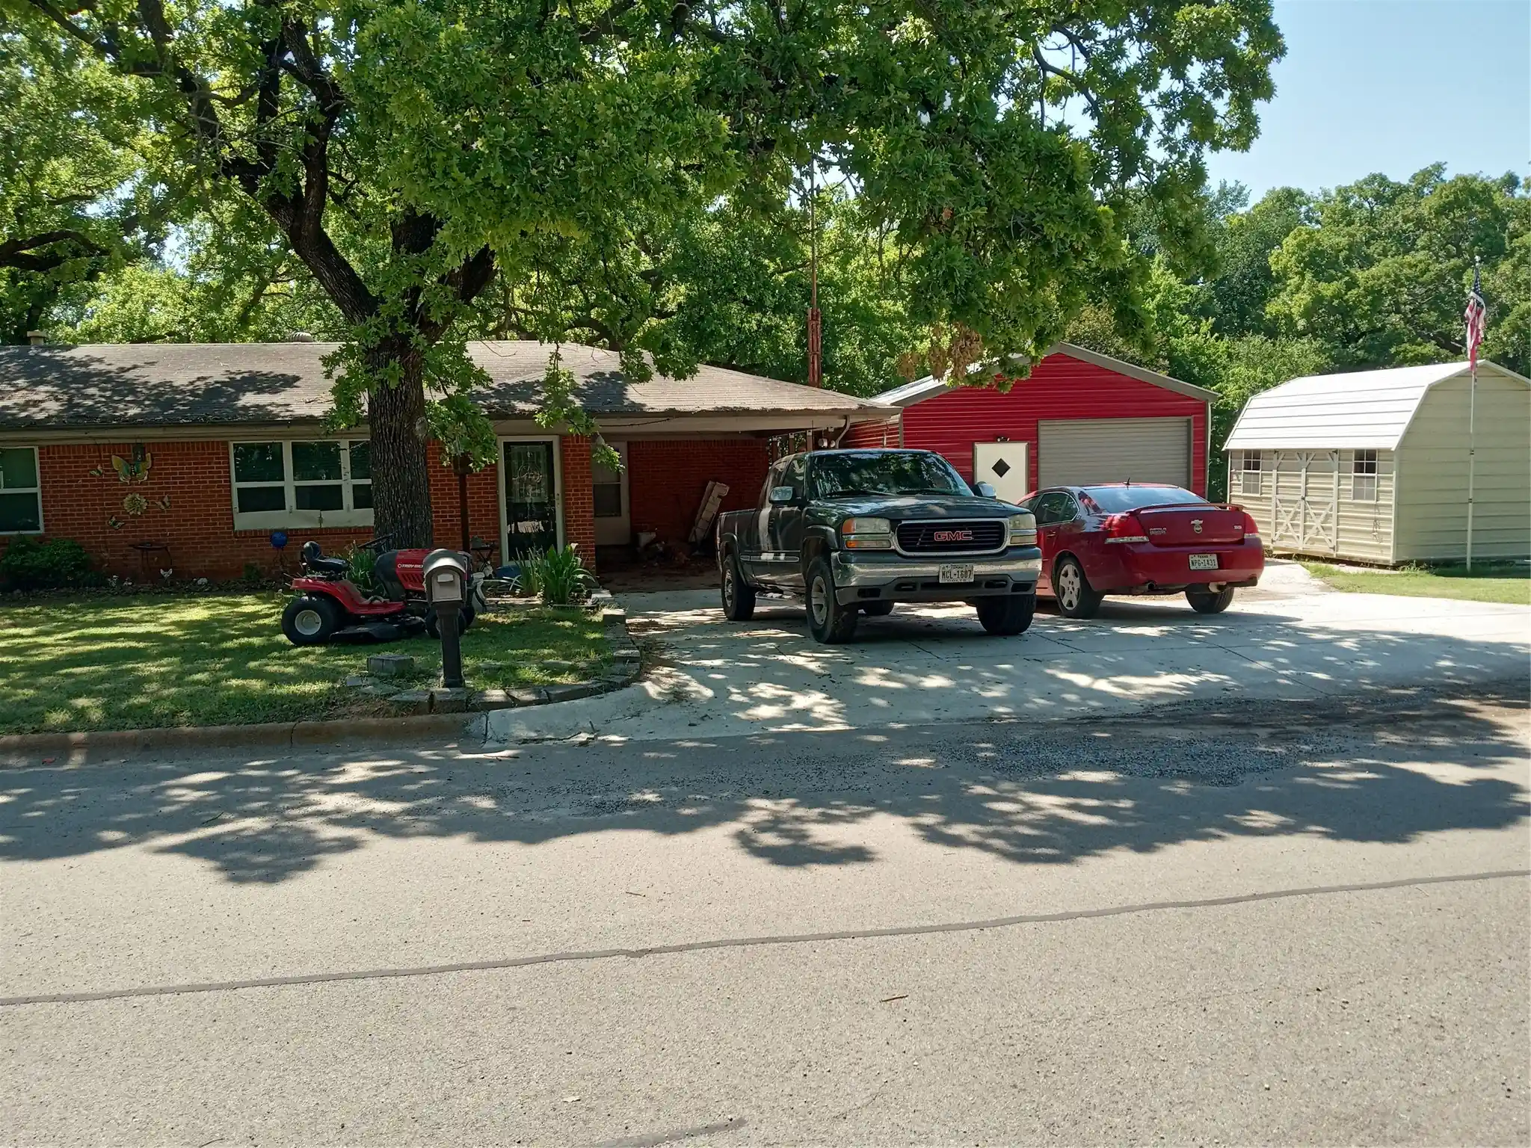
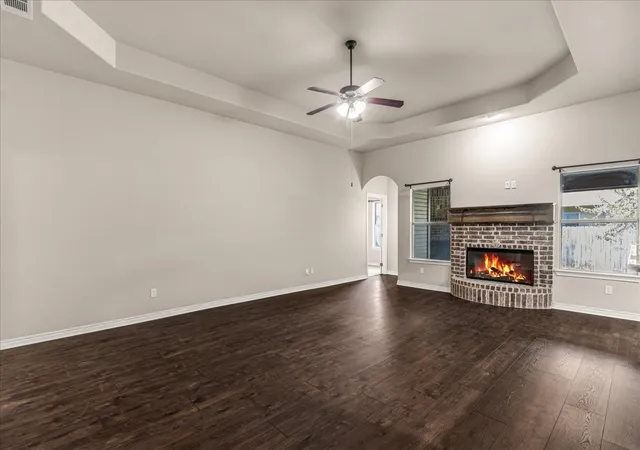
Find Homes by Property Features in Bridgeport, TX
Nearby New Homes For Sale

Based on information from the North Texas Real Estate Information Systems, Inc., through Nov 05, 2026, 06:45PM. Information is provided exclusively for consumers’ personal, non-commercial use. It may not be used for any purpose other than to identify prospective properties consumers may be interested in purchasing. Data is deemed reliable but is not guaranteed accurate. This website may not include listings or property addresses of sellers who have directed their listing brokers to withhold their listing or their property address from display on the Internet. ©2026 North Texas Real Estate Information Systems, Inc. All Rights Reserved.
 Advertising Broker: Michelle Brecker | Pathway To Home Realty
