- Overview
- Description
- Property Details
- Location
- Facts & Features
- Getting Around
- Nearby Homes
 Price Drop: $10K (10/07)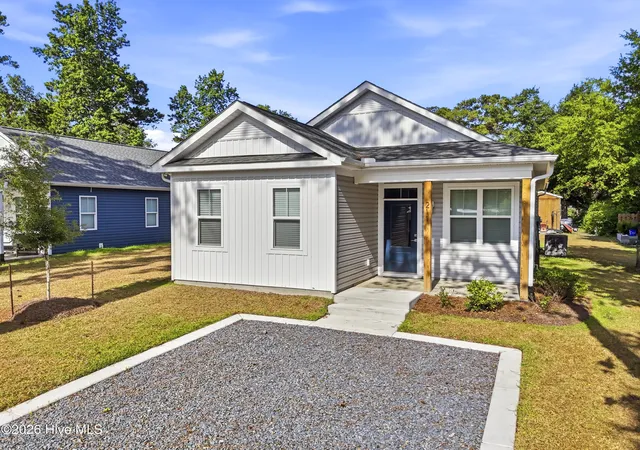

Street View
$509,000
Monthly Est:$2,533
 3 Beds
 2 Baths
2 full baths
 1,283sqft
211 NE 78th Street, Oak Island, NC 28465
$509,000
$2,533/moEst:
Get Pre-Approved
Single Family Residence
Built in 2025
$-- HOA
0.15 acre lot
$397/sq.ft
Description
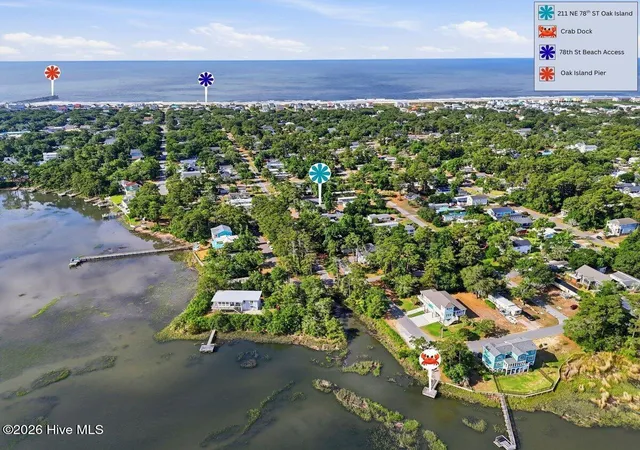
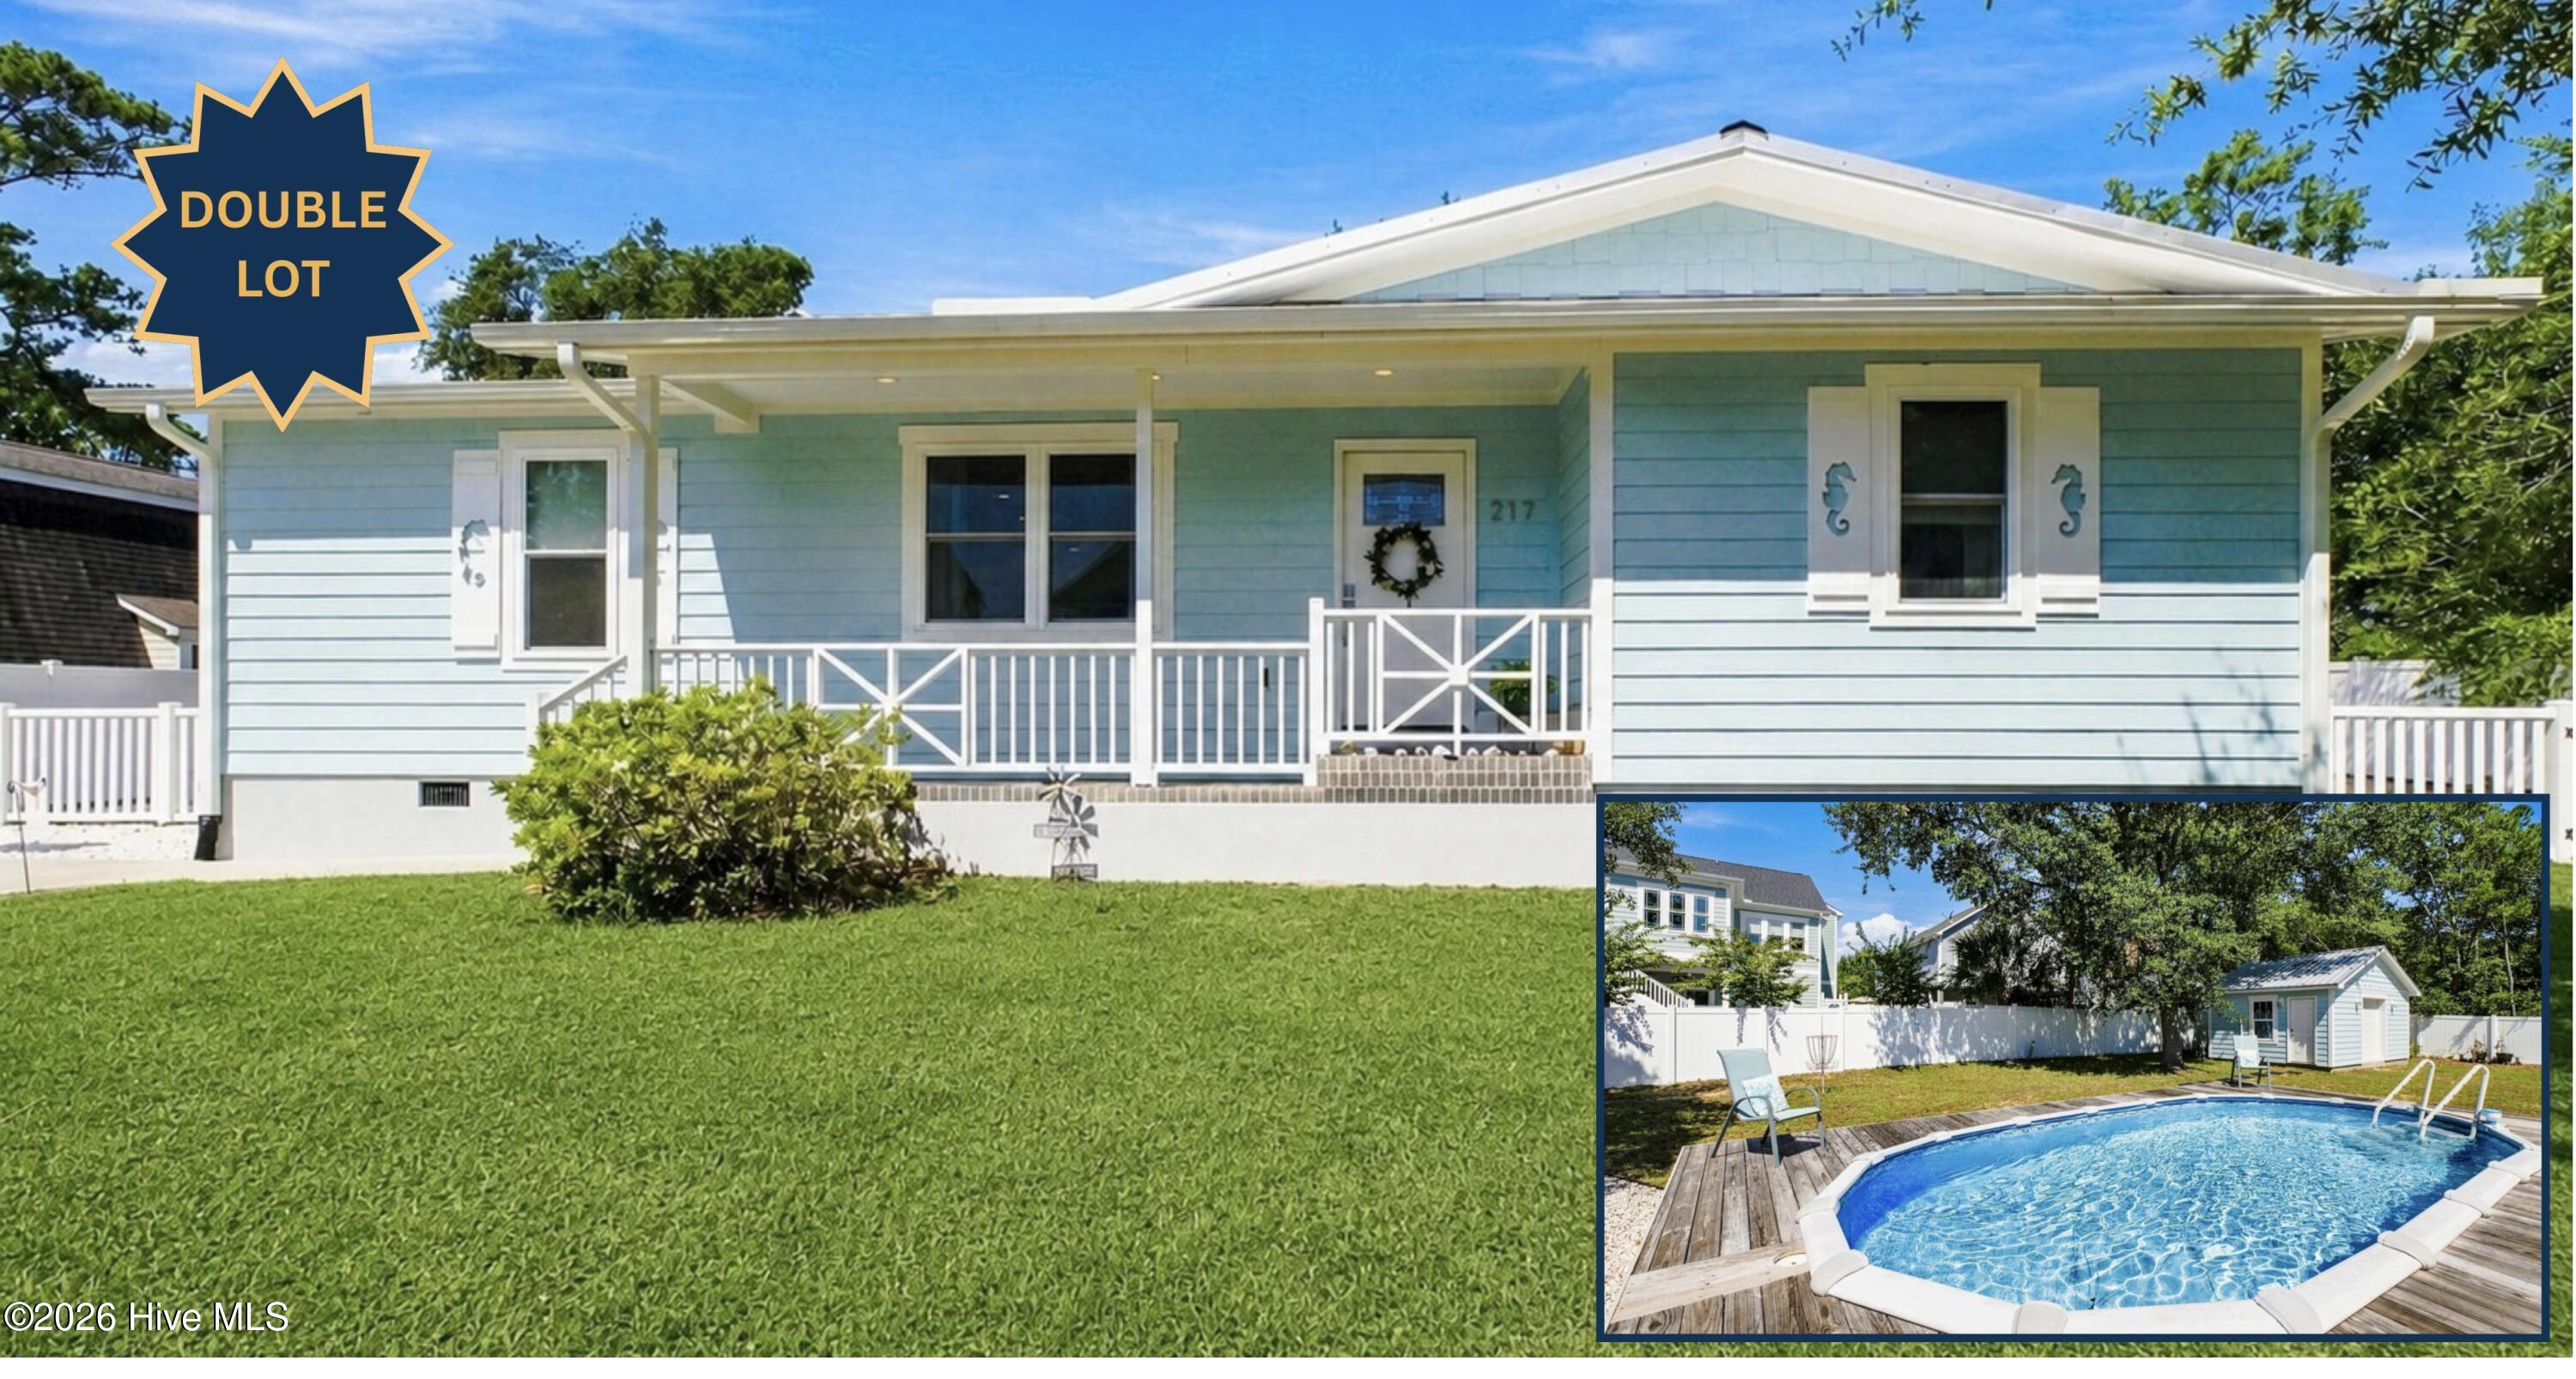
This lovely cottage is only one year old and barely used with no HOA dues. Great location in the wooded golf-cart-friendly area of Oak Island. At the north end of 78th Street and only about 900 feet from the house is the public-use 78th Street Crab Dock where wide views of the marsh creek and the Intracoastal Waterway have ever-changing four-season views. The Dock is a popular fishing and crabbing location. At the other end of 78th Street is the Atlantic Ocean with public parking and beach walkover access. Here, the beach is wide with views of the nearby Oak Island Lighthouse and Bald Head Island forming the mouth of the Cape Fear River. Only a few blocks up the beach, the Oak Island (Yaupon) Pier includes a restaurant.
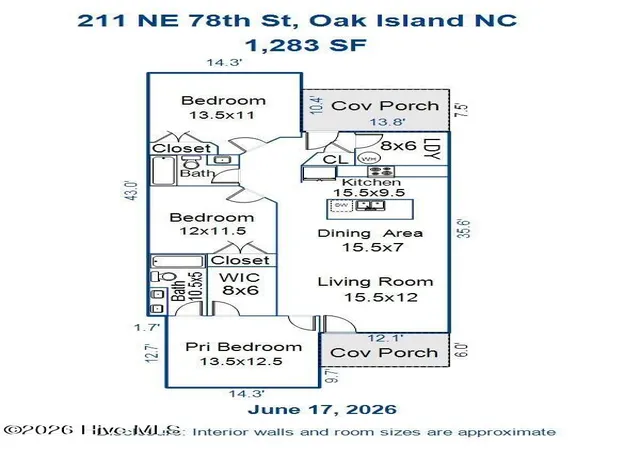
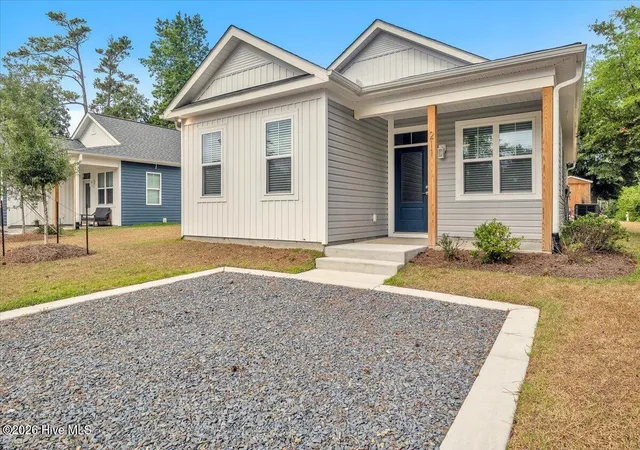
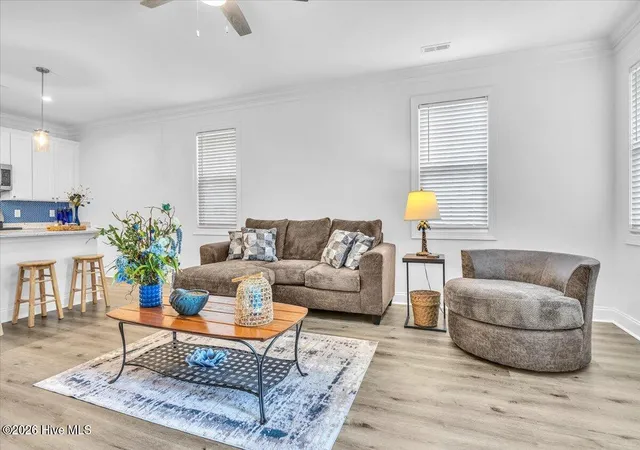
The home built in 2025 sits on a raised bluff with a level homesite and backyard. 9-foot ceilings throughout open up the interior with natural light and a big feel. The airy kitchen features a large walk-around island that seats four for food and fun. Countertops are low-maintenance solid surfaces. The primary bedroom suite with full bathroom and walk-in closet is separated from the other two bedrooms that share a second full bath. A sizable laundry room has space for shelves and cabinets. There is a wide covered porch up front and another covered porch at the back door overlooking the level open yard that is ready for your outdoor living ideas. Furniture in photos included: upholstered, casegoods, occasional tables, chairs, stools. All major kitchen appliances included.This house is ready for you to bring your groceries and slip into Island Time!
- Houzeo last checked: 13 minutes ago
- Listing updated: October 8, 2026 at 4:19 pm
- Listing Provided by: Glenn Paul McVicker (336) 804-0131 DRE #327614 | Margaret Rudd Assoc/O.I. (910) 278-5213
- Source: Hive MLS-NC | MLS#: 100582466

Property Details
Status
Active Under Contract
Type
Single Family Residence
No. of Stories
1
County
City
Neighborhood
--
Year Built
2025
HOA Fees
-
Finished Area
1,283 sqft
Lot Size
0.15 acre lot
Basement Area
- sqft
MLS Name
Hive MLS
MLS Number
100582466
MLS Status
Pending with Showings
Days on Market
112

Continue Your Journey in App
Find your dream home, receive real-time updates, and many more!
Download App
Continue Your Journey in App
Find your dream home, receive real-time updates, and many more!
Location
Facts & Features
Rooms
Bedrooms & bathrooms
Bedrooms: 3
Bathrooms: 2
Bedroom 3
Level: First
Area: Square Feet
Dimensions: 148.50
Bathroom 2
Level: First
Kitchen
Level: First
Area: Square Feet
Dimensions: 147.25
Bedroom 2
Level: First
Area: Square Feet
Dimensions: 138.00
Dining Room
Level: First
Area: Square Feet
Dimensions: 108.50
Bathroom 1
Level: First
Area: Square Feet
Dimensions: 55.00
Laundry
Level: First
Area: Square Feet
Dimensions: 48.00
Living Room
Level: First
Area: Square Feet
Dimensions: 186.00
Master Bedroom
Level: First
Area: Square Feet
Dimensions: 168.75
Interior
Flooring
Lvt/lvp, Tile
Heating
Heat Pump, Electric
Appliances
Built In Microwave, Refrigerator, Dishwasher, Electric Range
Cooling
Central Air, Ceiling Fan(s), Heat Pump
Interior Features
Walk In Closet(s), High Ceilings, Solid Surface, Ceiling Fan(s), Furnished, Pantry, Blinds/shades, Walk In Closet(s)
Construction
Year Built
Year Built: 2025
Home type
Single Family Residence
Construction Materials
Vinyl Siding, Wood Frame
Property Condition
Completed
Foundation Details
Slab
Roof
Architectural Shingle
Utilities & Energy
Water Source
Public
Basement
None
Parking Features
Off Street
Laundry Features
Dryer Hookup, Washer Hookup, Laundry Room
Utilities
Underground Utilities
Pool Features
None
Other Features
Patio And Porch Features
Front Porch, Rear Porch
Lot Features
Gentle Sloping, Rectangular Lot
Subdivision Name
Tranquil Harbor
Price History
| Date | Event | Price |
|---|---|---|
10/07/2026 Source: | Contingent (Active Under Contract) | $509,000 -1.93% $397/sqft |
06/18/2026 Source: | Listed for Sale | $519,000 $405/sqft |

Nearby Homes

Find Homes by Property Features in Oak Island, NC
Nearby New Homes For Sale

Based on information from the Hive MLS, through Oct 08, 2026, 10:00PM. This website may not include listings or property addresses of sellers who have directed their listing brokers to withhold their listing or their property address from display on the Internet. The data relating to real estate on this web site comes in part from the Internet Data Exchange program of Hive MLS, and is updated as of Oct 08, 2026, 10:00PM. All information is deemed reliable but not guaranteed and should be independently verified. All properties are subject to prior sale, change, or withdrawal. Neither listing broker(s) nor Chosen Realty LLC nor Houzeo shall be responsible for any typographical errors, misinformation, or misprints, and shall be held totally harmless from any damages arising from reliance upon these data. IDX information is provided exclusively for personal, non-commercial use, and may not be used for any purpose other than to identify prospective properties consumers may be interested in purchasing. © 2026 Hive MLS. All Rights Reserved.
 Advertising Broker: Nicholas Huscroft | Chosen Realty