- Overview
- Description
- Property Details
- Location
- Facts & Features
- Getting Around
- Nearby Homes



$6,995,000
Monthly Est:$34,817
 6 Beds
 8 Baths
6 full baths + 2 half baths
 7,819sqft
211 Pine Dr, Southlake, TX 76092
$6,995,000
$34,817/moEst:
Get Pre-Approved
Single Family Residence
Built in 2007
$-- HOA
2.89 acres lot
$895/sq.ft
Description
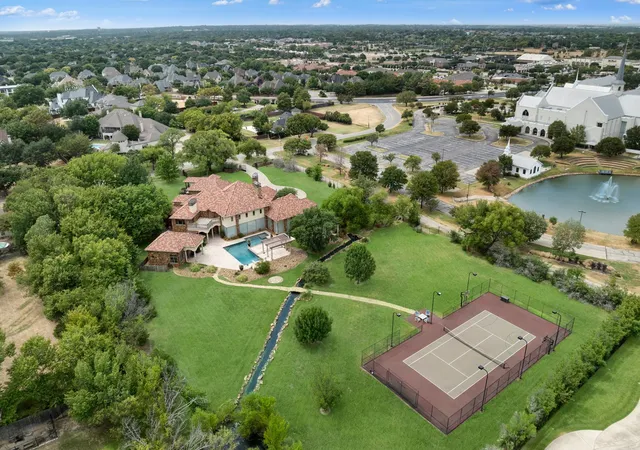
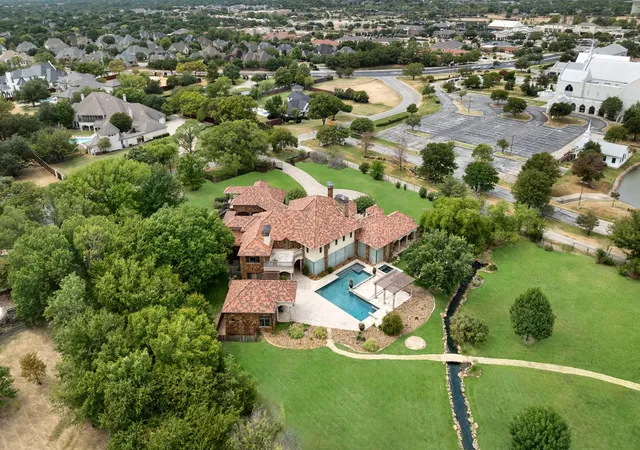
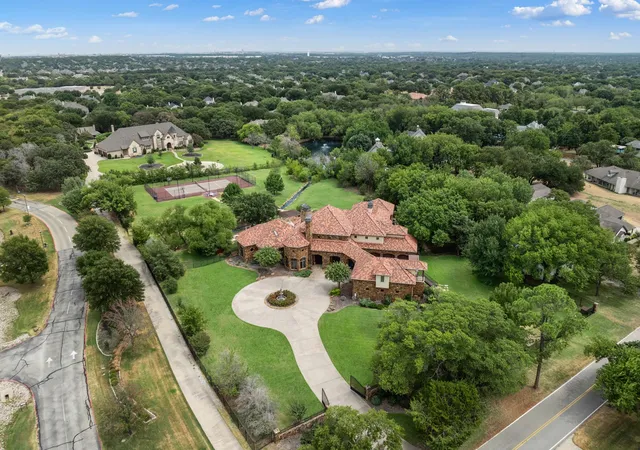
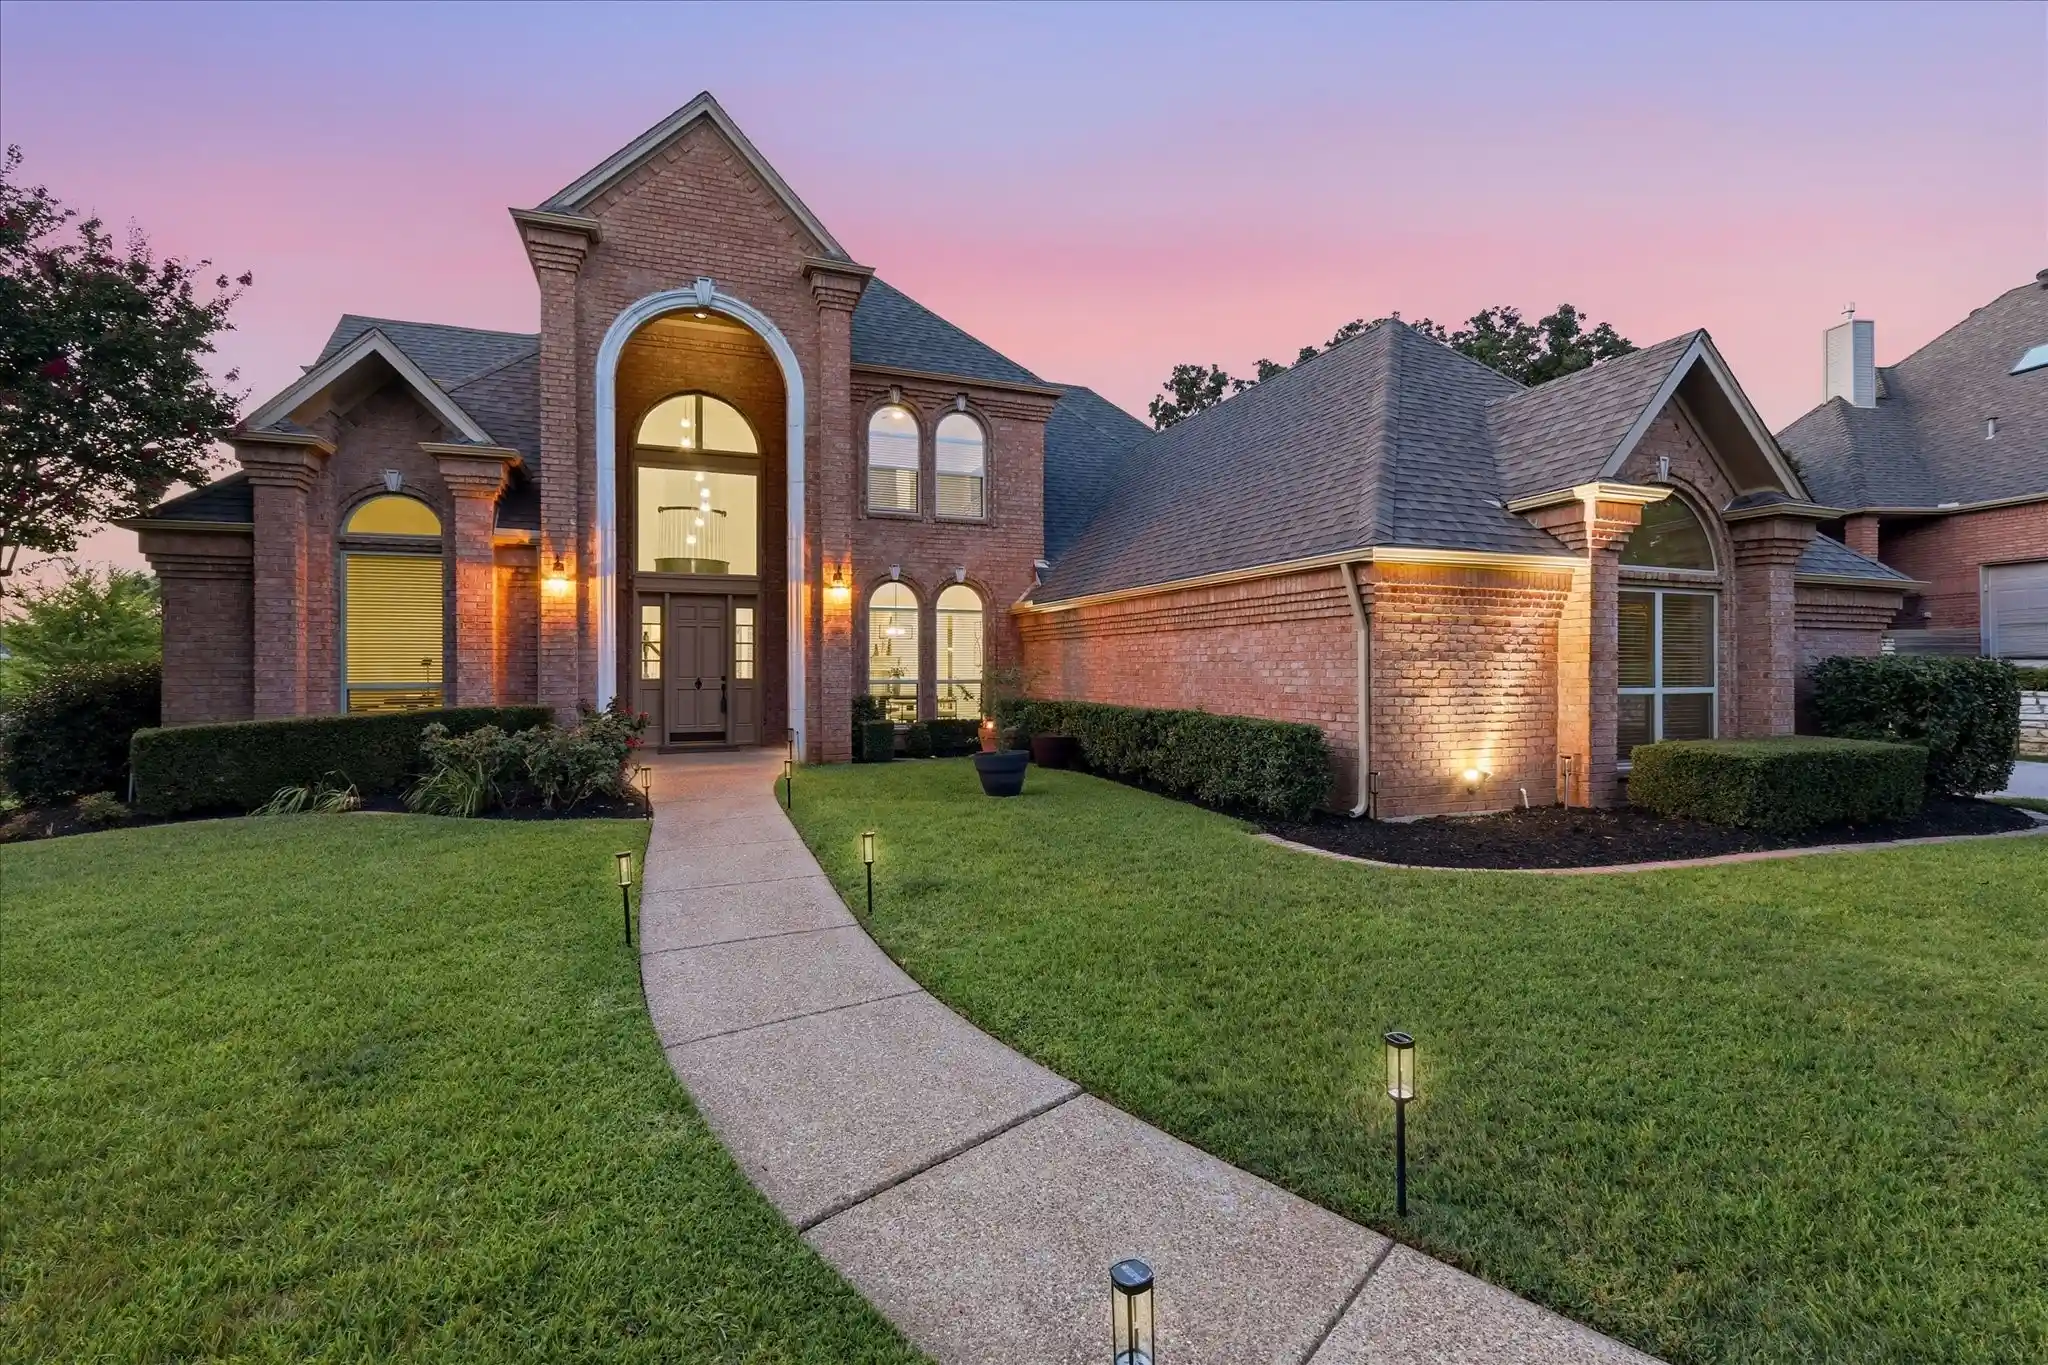
Hidden behind private gates on nearly three acres, this extraordinary estate is quietly tucked within one of Southlake’s most distinguished settings, offering an exceptional combination of privacy, architectural character, and timeless elegance. Positioned beside historic White’s Chapel, whose roots predate the founding of the City of Southlake, the property occupies a setting that is both deeply connected to the city’s heritage and remarkably private.
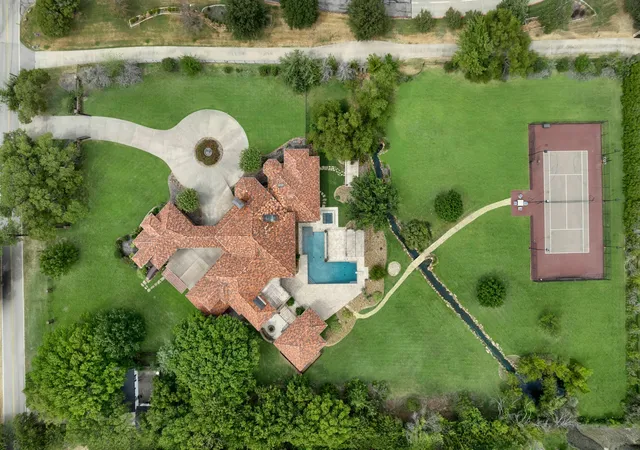
A circular drive, fountain, and grand porte cochère create an unforgettable arrival before the residence reveals soaring interiors framed by dramatic walls of glass overlooking beautifully curated grounds. Designed to embrace both everyday living and grand-scale entertaining, the estate offers an exceptional level of comfort, flexibility, and refinement.
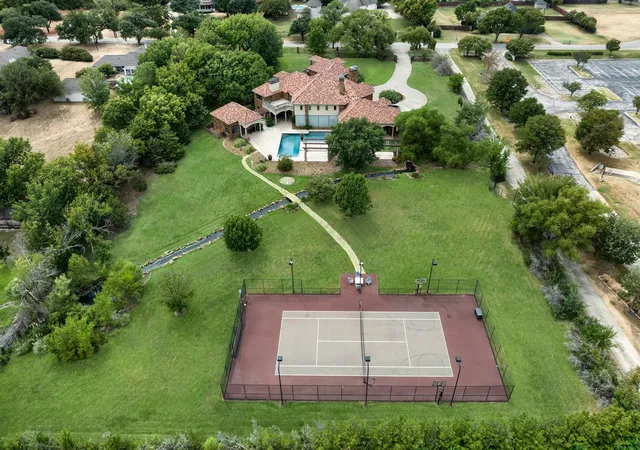
Crafted to accommodate both intimate everyday living and grand-scale entertaining, the estate offers an extraordinary level of flexibility with a luxurious main residence, beautifully appointed guest casita, private guest quarters above the detached garage, private tennis court, tranquil koi pond, resort-style pool, and expansive outdoor living spaces. Whether envisioned as a private family retreat, a multigenerational estate, or an exceptional setting for entertaining, every element has been thoughtfully composed to provide a lifestyle seldom found in Southlake.
Located within Carroll ISD and just minutes from Southlake Town Square, premier dining, shopping, and DFW International Airport, this is more than an exceptional home—it is one of Southlake’s most distinguished private estates, where history, serenity, timeless architectural character, and refined living come together in one extraordinary setting.
- Houzeo last checked: 54 minutes ago
- Listing updated: August 31, 2026 at 2:48 pm
- Listing Provided by: Krystal Jost | Briggs Freeman Sothebys Intl (817) 801-3030
- Source: NTREIS MLS-TX | MLS#: 21341303

Property Details
Status
Active
Type
Single Family Residence
No. of Stories
2
County
City
Neighborhood
--
Year Built
2007
HOA Fees
-
Finished Area
7,819 sqft
Lot Size
2.89 acres lot
Basement Area
- sqft
MLS Name
NTREIS MLS
MLS Number
21341303
MLS Status
Active
Cumulative Days on Market
6

Continue Your Journey in App
Find your dream home, receive real-time updates, and many more!
Continue Your Journey in App
Find your dream home, receive real-time updates, and many more!
Location
Facts & Features
Rooms
Bedrooms & bathrooms
Bedrooms: 6
Bathrooms: 8
Bedroom
Level: First
Area: 221.00 Square Feet
Dimensions: 17 x 13
GuestQuarters
Level: First
Area: 336.00 Square Feet
Dimensions: 24 x 14
UtilityRoom
Level: First
Area: 144.00 Square Feet
Dimensions: 18 x 8
Bedroom
Level: First
Area: 285.00 Square Feet
Dimensions: 19 x 15
Office
Level: First
Area: 300.00 Square Feet
Dimensions: 20 x 15
PrimaryBedroom
Level: First
Area: 364.00 Square Feet
Dimensions: 26 x 14
BreakfastRoomNook
Level: First
Area: 160.00 Square Feet
Dimensions: 16 x 10
Kitchen
Level: First
Area: 256.00 Square Feet
Dimensions: 16 x 16
GameRoom
Level: Second
Area: 684.00 Square Feet
Dimensions: 38 x 18
Bedroom
Level: Second
Area: 221.00 Square Feet
Dimensions: 17 x 13
PrimaryBedroom
Level: Second
Area: 238.00 Square Feet
Dimensions: 17 x 14
DiningRoom
Level: First
Area: 336.00 Square Feet
Dimensions: 21 x 16
LivingRoom
Level: First
Area: 621.00 Square Feet
Dimensions: 27 x 23
Interior
Window Features
Window Coverings
Appliances
Built In Refrigerator, Convection Oven, Double Oven, Dishwasher, Gas Cooktop, Disposal, Ice Maker, Microwave, Range, Some Commercial Grade, Tankless Water Heater, Vented Exhaust Fan, Warming Drawer, Wine Cooler
Flooring
Carpet, Ceramic Tile, Stone, Wood
Heating
Central, Natural Gas, Zoned
Sewer
Public Sewer
Interior Features
Wet Bar, Chandelier, Central Vacuum, Dry Bar, Decorative Designer Lighting Fixtures, Granite Counters, High Speed Internet, Kitchen Island, Other, Paneling Wainscoting, Cable Tv, Vaulted Ceilings, Walk In Closets, Wired For Sound
Exterior Features
Balcony, Deck, Dog Run, Fire Pit, Garden, Lighting, Outdoor Grill, Outdoor Living Area, Rain Gutters, Sport Court, Tennis Courts
Cooling
Central Air, Ceiling Fans, Electric
Construction
Year Built
Year Built: 2007
Home type
Single Family Residence
Architectural Style
Mediterranean, Traditional, Detached
Foundation Details
Slab
Construction Materials
Rock, Stone
Property Condition
Resale
Utilities & Energy
Security Features
Prewired, Security System Owned, Security System, Fire Alarm, Fire Sprinkler System, Security Gate, Smoke Detectors
Fireplace Features
Gas Log, Gas Starter, Stone, Wood Burning
Parking Features
Circular Driveway, Covered, Garage, Garage Door Opener, Oversized, Workshop In Garage
Pool Features
Diving Board, Gunite, Heated, In Ground, Pool, Pool Sweep, Sport, Salt Water, Water Feature
Water Source
Public, Well
Laundry Features
Washer Hookup, Electric Dryer Hookup, Gas Dryer Hookup, Laundry In Utility Room
Utilities
Sewer Available, Underground Utilities, Water Available, Cable Available
Other Features
Patio And Porch Features
Patio, Balcony, Covered, Deck
Disclosures
Accessory Dwelling Unit
Subdivision Name
Knight O W # 899 Add
Lot Features
Acreage, Back Yard, Greenbelt, Lawn, Landscaped, Pond On Lot, Sprinkler System, Few Trees
Price History
| Date | Event | Price |
|---|---|---|
08/25/2026 Source: | Listed for Sale | $6,995,000 +84.08% $895/sqft |
07/14/2023 Source: | Price Increased | $3,800,000 +8.63% $486/sqft |
11/04/2018 Source: | Listing Removed | $3,498,000 $447/sqft |

Nearby Homes
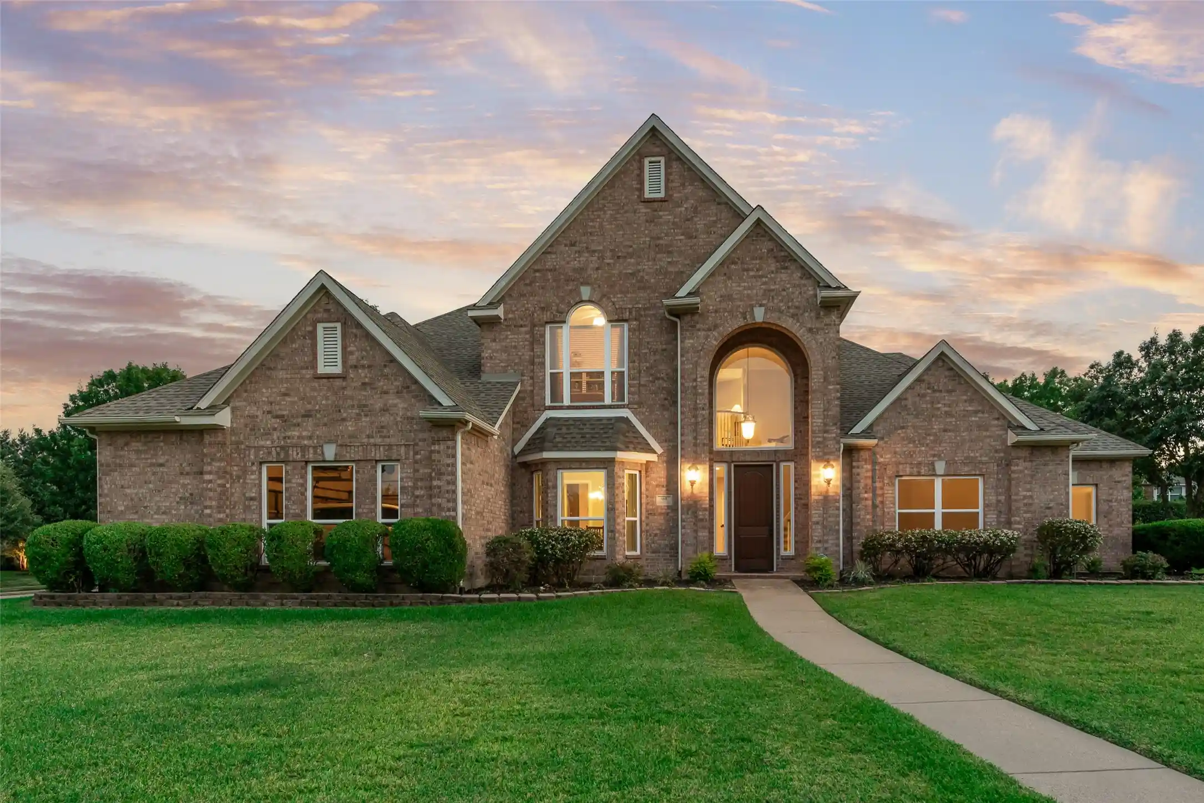
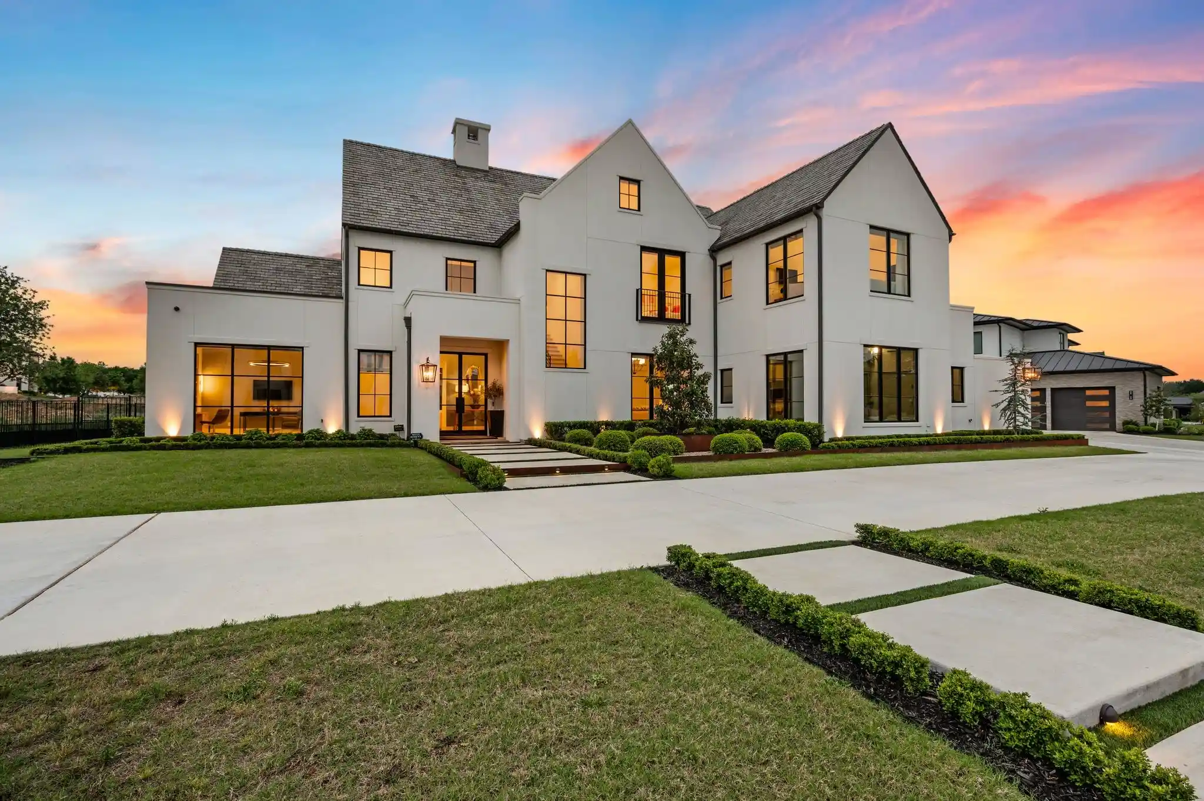
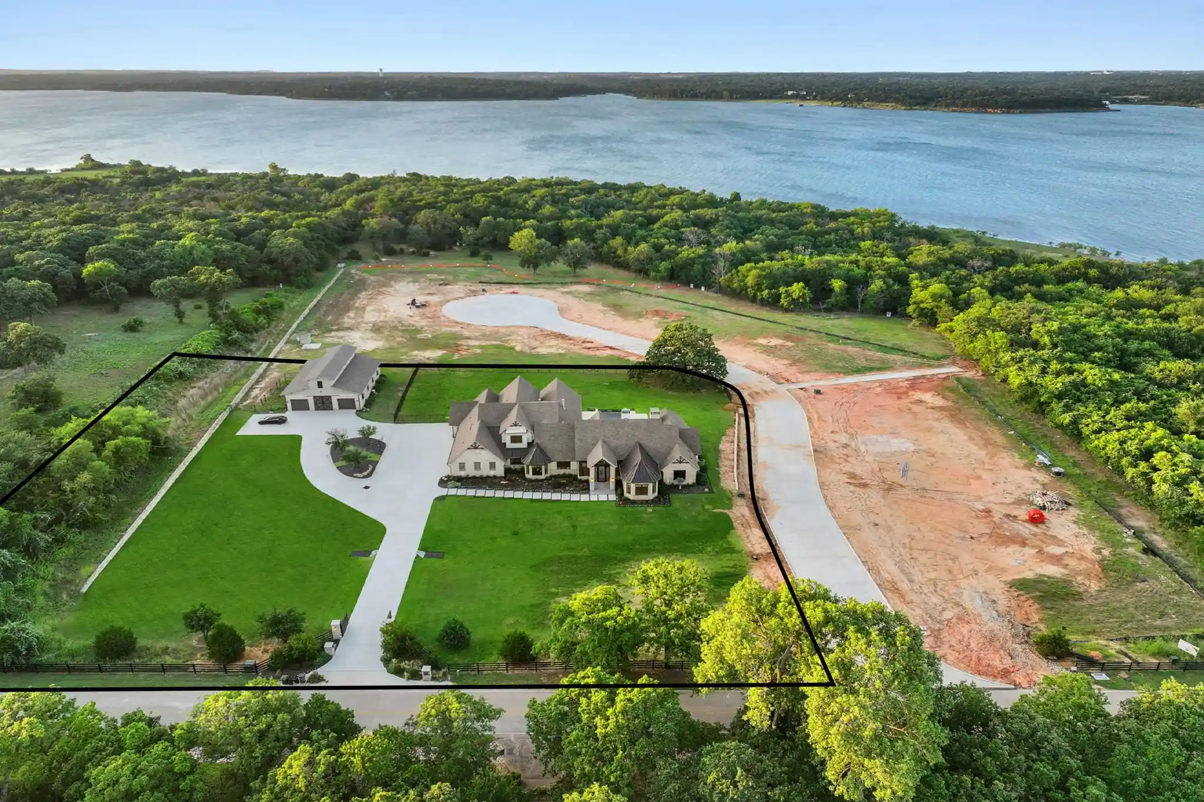
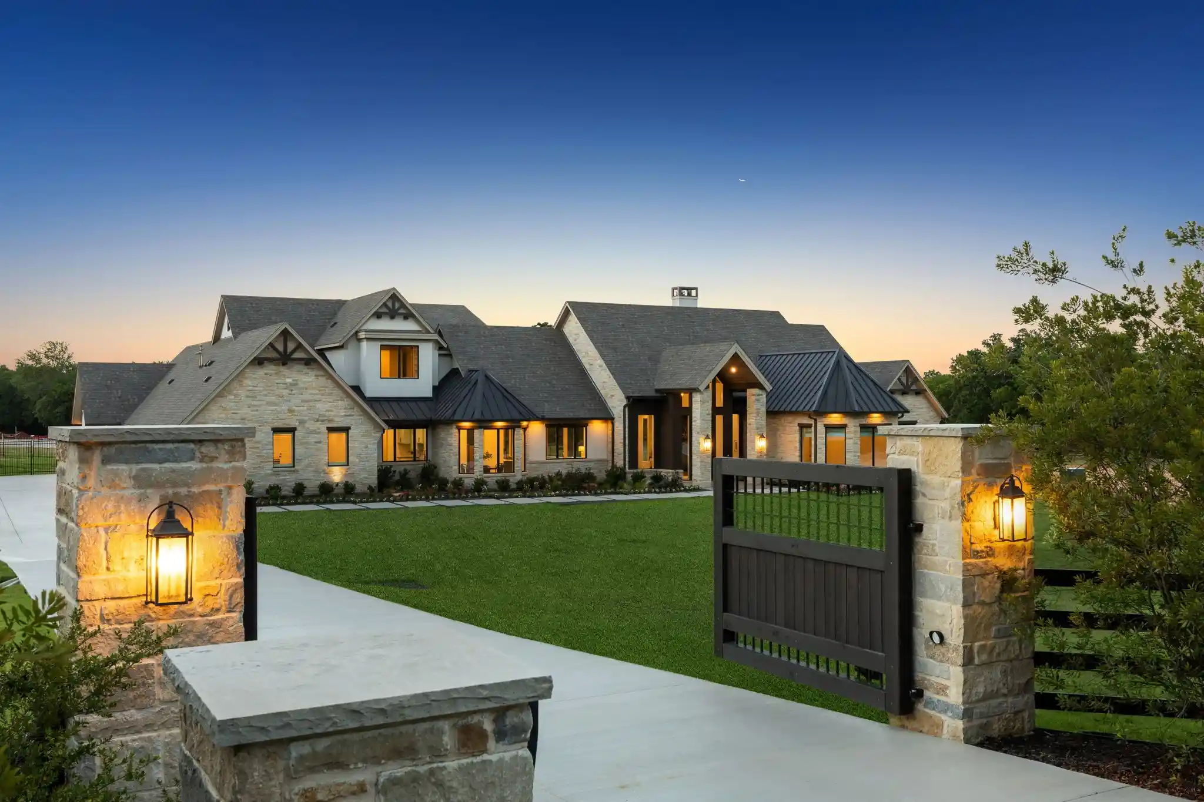
Find Homes by Property Features in Southlake, TX
Nearby New Homes For Sale

Based on information from the North Texas Real Estate Information Systems, Inc., through Nov 02, 2026, 02:15PM. Information is provided exclusively for consumers’ personal, non-commercial use. It may not be used for any purpose other than to identify prospective properties consumers may be interested in purchasing. Data is deemed reliable but is not guaranteed accurate. This website may not include listings or property addresses of sellers who have directed their listing brokers to withhold their listing or their property address from display on the Internet. ©2026 North Texas Real Estate Information Systems, Inc. All Rights Reserved.
 Advertising Broker: Michelle Brecker | Pathway To Home Realty
